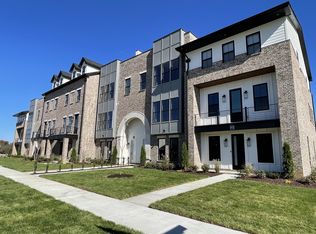
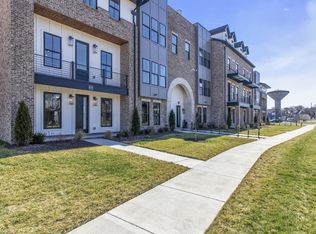
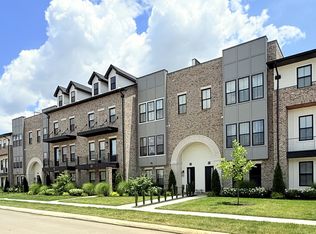

Oscar Plan - Pictures are from a previous unit. Developer offering 5.25% fix rate.
OUR LATEST ADDITION IN HIDDEN RIVER ESTATES AND FIRST OF IT KIND IN MURFREESBORO. 3 DIFFERENT MODELS TO CHOOSE FROM. RANGING FROM 2500+ - 3500+ SQ.FT., WITH 4TH FLOOR ROOFTOP PATIOS, AN ELEVATOR, BREATHTAKING VIEWS, AND HUGE DECKS OFF KITCHEN, WHO NEEDS AN OFFICE WITH A HOME LIKE THIS. HIDDEN RIVER ESTATES INCLUDES AMENITY CENTER, 3 POOLS, CONNECTED DIRECTLY TO THE GREENWAY, GATED COMMUNITY, AND MUCH MORE. BUILDER IS ALLOWING FULL SELECTION PROCESS INCLUDING A LIGHTING AND APPLIANCE ALLOWANCE SO YOU CAN CUSTOMIZE YOUR HOME THE WAY YOU WANT. COME BY AN SEE OUR MODEL HOME WHICH WILL GIVE EVERY POTENTIAL AN IDEA OF FINISHES.
Active
$799,900
1413 Doc Johns Blvd, Murfreesboro, TN 37128
4beds
3,574sqft
Townhouse, Residential, Condominium
Built in 2026
-- sqft lot
$-- Zestimate®
$224/sqft
$295/mo HOA
What's special
Breathtaking viewsHuge decks off kitchen
- 106 days
- 116
- 7
Zillow last checked:
Listing updated:
Listed by:
Lane Wommack 615-542-6261,
Benchmark Realty, LLC 615-809-2323
Source: RealTracs MLS as distributed by MLS GRID,MLS#: 3216758
Facts & features
Interior
Bedrooms & bathrooms
- Bedrooms: 4
- Bathrooms: 4
- Full bathrooms: 3
- 1/2 bathrooms: 1
- Main level bedrooms: 1
Bedroom 1
- Features: Full Bath
- Level: Full Bath
- Area: 368 Square Feet
- Dimensions: 23x16
Bedroom 2
- Features: Walk-In Closet(s)
- Level: Walk-In Closet(s)
- Area: 144 Square Feet
- Dimensions: 12x12
Bedroom 3
- Features: Walk-In Closet(s)
- Level: Walk-In Closet(s)
- Area: 144 Square Feet
- Dimensions: 12x12
Primary bathroom
- Features: Double Vanity
- Level: Double Vanity
Kitchen
- Features: Pantry
- Level: Pantry
- Area: 460 Square Feet
- Dimensions: 23x20
Living room
- Area: 529 Square Feet
- Dimensions: 23x23
Recreation room
- Features: Main Level
- Level: Main Level
- Area: 210 Square Feet
- Dimensions: 14x15
Heating
- Central
Cooling
- Central Air
Appliances
- Included: Dishwasher, Disposal, Microwave, Double Oven, Electric Oven, Electric Range
Features
- Flooring: Wood, Tile
- Basement: None
Interior area
- Total structure area: 3,574
- Total interior livable area: 3,574 sqft
- Finished area above ground: 3,574
Property
Parking
- Total spaces: 2
- Parking features: Attached
- Attached garage spaces: 2
Features
- Levels: Three Or More
- Stories: 3
- Patio & porch: Porch
- Exterior features: Smart Irrigation
Lot
- Features: Level
- Topography: Level
Details
- Parcel number: 101 00312 R0134436
- Special conditions: Standard
Construction
Type & style
- Home type: Townhouse
- Property subtype: Townhouse, Residential, Condominium
- Attached to another structure: Yes
Materials
- Hardboard Siding, Brick
Condition
- New construction: Yes
- Year built: 2026
Utilities & green energy
- Sewer: Public Sewer
- Water: Public
- Utilities for property: Water Available
Community & HOA
Community
- Subdivision: Hidden River Estates
HOA
- Has HOA: Yes
- Services included: Maintenance Grounds, Insurance, Internet, Recreation Facilities
- HOA fee: $295 monthly
- Second HOA fee: $275 one time
Location
- Region: Murfreesboro
Financial & listing details
- Price per square foot: $224/sqft
- Tax assessed value: $15,000
- Annual tax amount: $1
- Date on market: 5/20/2026
- Date available: 12/01/2026
Estimated market value
Not available
Estimated sales range
Not available
Not available
Price history
| Date | Event | Price |
|---|---|---|
| 5/20/2026 | Listed for sale | $799,900$224/sqft |
Source:  RealTracs MLS as distributed by MLS GRID #3216758 Report a problem RealTracs MLS as distributed by MLS GRID #3216758 Report a problem | ||
Public tax history
| Year | Property taxes | Tax assessment |
|---|---|---|
| 2025 | $106 | $3,750 |
| 2024 | $106 | $3,750 |
Find assessor info on the county website
Monthly payment
Est. payment
Payment breakdown
Explore the cost of this home by adjusting the details. Changes won't be saved.Climate risks
Neighborhood: 37128
Nearby schools
Schools provided by the listing agent
- Elementary: Cason Lane Academy
- Middle: Rockvale Middle School
- High: Rockvale High School
Source: RealTracs MLS as distributed by MLS GRID. This data may not be complete. We recommend contacting the local school district to confirm school assignments for this home.
Similar homes
- $750,0004 bd3 ba3.2k sqft2511 Colleen Dr Lot 24, Murfreesboro, TN 37128New Construction
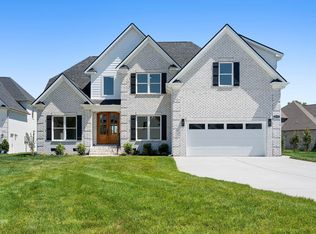
 MLS ID #3528593, Holly Stacey. RealTracs MLS as distributed by MLS GRID
 - $749,9004 bd3 ba3k sqft2338 Thad Ct, Murfreesboro, TN 37128For Sale
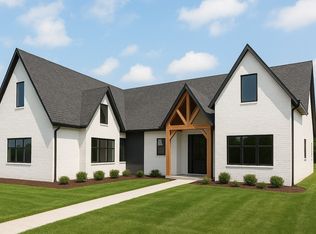 MLS ID #3232030, Antoun Girgis. RealTracs MLS as distributed by MLS GRID
 - $749,9004 bd4 ba3.5k sqft2614 Holly Springs Dr, Murfreesboro, TN 37128For Sale
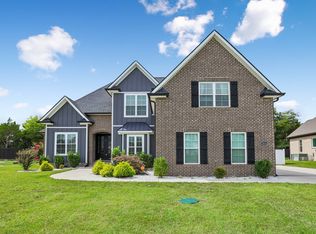 MLS ID #3320235, Keeley McAnally. RealTracs MLS as distributed by MLS GRID
 - $599,9003 bd4 ba2.5k sqft1419 Doc Johns Blvd, Murfreesboro, TN 37128New Construction
 MLS ID #3216784, Lane Wommack. RealTracs MLS as distributed by MLS GRID
 - $799,9004 bd4 ba3.4k sqft5548 Sinclair St Lot 226, Murfreesboro, TN 37127New ConstructionMLS ID #3540327, Brad Muse. RealTracs MLS as distributed by MLS GRID
- $789,9004 bd3 ba3.2k sqft2817 Canfield Dr Lot 89, Murfreesboro, TN 37128New ConstructionMLS ID #3158618, Edward (Ted) Blakeman. RealTracs MLS as distributed by MLS GRID
- $678,0004 bd3 ba3.1k sqft4651 Maryweather Ln, Murfreesboro, TN 37128For SaleMLS ID #3526647, Amanda L. Bell. RealTracs MLS as distributed by MLS GRID
- $656,9004 bd4 ba2.8k sqft930 Stovers Gln, Murfreesboro, TN 37128For SaleMLS ID #3303986, Lennie J. Keller. RealTracs MLS as distributed by MLS GRID
- $869,9004 bd4 ba3.6k sqft2829 Canfield Dr Lot 86, Murfreesboro, TN 37128New ConstructionMLS ID #3516595, Tracey Sullivan. RealTracs MLS as distributed by MLS GRID
- $474,9003 bd3 ba2.4k sqft1932 Gracie Bug Loop, Murfreesboro, TN 37128New ConstructionMLS ID #3242571, Lane Wommack. RealTracs MLS as distributed by MLS GRID
- $699,9003 bd3 ba2.6k sqft4881 Woodbury Pike, Murfreesboro, TN 37127New ConstructionMLS ID #3530716, Scott Riedel. RealTracs MLS as distributed by MLS GRID
- $785,0005 bd5 ba3.8k sqft2701 Slatewood Way, Murfreesboro, TN 37129For SaleMLS ID #3131738, Sallie Cromwell Simmons. RealTracs MLS as distributed by MLS GRID
- $834,9004 bd3 ba3.2k sqft7254 W Gum Rd Lot 4, Murfreesboro, TN 37127New ConstructionMLS ID #3263220, Eric Blum. RealTracs MLS as distributed by MLS GRID
- $774,9903 bd4 ba2.8k sqft7169 Triad Way Lot 340, Murfreesboro, TN 37128New ConstructionMLS ID #3336003, Jennifer McClarney Day. RealTracs MLS as distributed by MLS GRID
- $429,9003 bd2 ba1.8k sqft2023 Grace Johns Cir, Murfreesboro, TN 37128New ConstructionMLS ID #3210985, Lane Wommack. RealTracs MLS as distributed by MLS GRID
- $799,9003 bd3 ba3.2k sqft5544 Sinclair St Lot 227, Murfreesboro, TN 37127New ConstructionMLS ID #3184108, Jennifer G Jackson. RealTracs MLS as distributed by MLS GRID
- $599,9004 bd3 ba2.7k sqft4205 McCown Way Lot 261, Murfreesboro, TN 37127New ConstructionMLS ID #3530639, Alison Payne. RealTracs MLS as distributed by MLS GRID
- $585,0004 bd3 ba2.6k sqft6407 Desmond Ave, Murfreesboro, TN 37128For SaleMLS ID #3499517, Ralph Pearson. RealTracs MLS as distributed by MLS GRID
- $990,0004 bd4 ba4.2k sqft4510 Pat Nixon Ct Lot 35, Murfreesboro, TN 37130New ConstructionMLS ID #3530099, Remonda Ramsey. RealTracs MLS as distributed by MLS GRID
