Pure Luxury & NO homes to be built behind you. Open floor plan w fireplace. Kitchen featuring lg island w/quartz tops,large custom butler's pantry extended, extra wide refrigerator. Primary bedroom down w/custom closet. Primary bathroom featuring lg tile shower, double sink vanity, freestanding tub. Wood treads on steps leading to 2 bedrooms & full bath, with Bonus Room and game room/office. Covered front and back porch. Convenient to interstate, shopping and medical. Amenities include: Salt Water Pool, Tennis Ct, Pickleball Ct. Playground, Amenities Center, Soccer Field & Basketball. Builder will pay upto $10,000 towards closing cost, & preferred lender offering 1%
Active
Price cut: $6.4K (6/24)
$823,500
5544 Sinclair St Lot 227, Murfreesboro, TN 37127
4beds
3,294sqft
Single Family Residence, Residential
Built in 2025
-- sqft lot
$-- Zestimate®
$250/sqft
$70/mo HOA
What's special
Salt water poolSoccer fieldWood treads on stepsExtra wide refrigeratorDouble sink vanityFreestanding tub
- 84 days |
- 66 |
- 3 |
Zillow last checked:
Listing updated:
Listed by:
Jennifer G Jackson 615-542-4862,
Maples Realty & Auction Co. 615-896-4740,
Brad Muse 615-405-5514,
Maples Realty & Auction Co.
Source: RealTracs MLS as distributed by MLS GRID,MLS#: 3184108
Facts & features
Interior
Bedrooms & bathrooms
- Bedrooms: 4
- Bathrooms: 3
- Full bathrooms: 2
- 1/2 bathrooms: 1
- Main level bedrooms: 1
Bedroom 1
- Features: Full Bath
- Level: Full Bath
- Area: 196 Square Feet
- Dimensions: 14x14
Bedroom 2
- Area: 143 Square Feet
- Dimensions: 13x11
Bedroom 3
- Area: 168 Square Feet
- Dimensions: 14x12
Primary bathroom
- Features: Primary Bedroom
- Level: Primary Bedroom
Den
- Features: Separate
- Level: Separate
- Area: 196 Square Feet
- Dimensions: 14x14
Kitchen
- Features: Pantry
- Level: Pantry
- Area: 225 Square Feet
- Dimensions: 15x15
Living room
- Features: Combination
- Level: Combination
- Area: 272 Square Feet
- Dimensions: 16x17
Other
- Features: Office
- Level: Office
- Area: 98 Square Feet
- Dimensions: 7x14
Other
- Features: Utility Room
- Level: Utility Room
Recreation room
- Area: 169 Square Feet
- Dimensions: 13x13
Heating
- Central, Natural Gas
Cooling
- Ceiling Fan(s), Central Air, Electric
Appliances
- Included: Dishwasher, Disposal, ENERGY STAR Qualified Appliances, Microwave, Refrigerator, Stainless Steel Appliance(s), Smart Appliance(s)
Features
- Ceiling Fan(s), Entrance Foyer, High Ceilings, Open Floorplan, Pantry
- Flooring: Carpet, Wood, Tile
- Basement: None
- Number of fireplaces: 1
- Fireplace features: Living Room
Interior area
- Total structure area: 3,294
- Total interior livable area: 3,294 sqft
- Finished area above ground: 3,294
Property
Parking
- Total spaces: 2
- Parking features: Garage Door Opener, Garage Faces Front
- Attached garage spaces: 2
Features
- Levels: Two
- Stories: 2
- Patio & porch: Deck, Covered, Patio
- Pool features: Association
Lot
- Features: Level
- Topography: Level
Details
- Special conditions: Standard
Construction
Type & style
- Home type: SingleFamily
- Architectural style: Contemporary
- Property subtype: Single Family Residence, Residential
Materials
- Hardboard Siding, Stone
- Roof: Shingle
Condition
- New construction: Yes
- Year built: 2025
Utilities & green energy
- Sewer: Public Sewer
- Water: Public
- Utilities for property: Electricity Available, Natural Gas Available, Water Available, Underground Utilities
Green energy
- Energy efficient items: Windows, Water Heater
Community & HOA
Community
- Subdivision: The Maples Sec 7
HOA
- Has HOA: Yes
- Amenities included: Clubhouse, Playground, Pool, Sidewalks, Tennis Court(s), Underground Utilities
- Services included: Recreation Facilities, Trash
- HOA fee: $70 monthly
- Second HOA fee: $180 one time
Location
- Region: Murfreesboro
Financial & listing details
- Price per square foot: $250/sqft
- Annual tax amount: $1
- Date on market: 4/29/2026
- Date available: 01/15/2026
- Electric utility on property: Yes
Estimated market value
Not available
Estimated sales range
Not available
Not available
Price history
| Date | Event | Price |
|---|---|---|
| 6/24/2026 | Price change | $823,500-0.8%$250/sqft |
Source:  RealTracs MLS as distributed by MLS GRID #3184108 Report a problem RealTracs MLS as distributed by MLS GRID #3184108 Report a problem | ||
| 4/29/2026 | Pending sale | $829,900$252/sqft |
Source: RealTracs MLS as distributed by MLS GRID #3184108 Report a problem | ||
| 4/29/2026 | Listed for sale | $829,900$252/sqft |
Source: RealTracs MLS as distributed by MLS GRID #3184108 Report a problem | ||
| 4/15/2026 | Listing removed | $829,900$252/sqft |
Source: RealTracs MLS as distributed by MLS GRID #2978516 Report a problem | ||
| 9/30/2025 | Price change | $829,900-1.2%$252/sqft |
Source: RealTracs MLS as distributed by MLS GRID #2978516 Report a problem | ||
| 9/10/2025 | Listed for sale | $839,900$255/sqft |
Source: RealTracs MLS as distributed by MLS GRID #2978516 Report a problem | ||
| 8/28/2025 | Listing removed | $839,900+1.2%$255/sqft |
Source: RealTracs MLS as distributed by MLS GRID #2978516 Report a problem | ||
| 8/21/2025 | Listed for sale | $829,900$252/sqft |
Source: RealTracs MLS as distributed by MLS GRID #2978516 Report a problem | ||
Public tax history
Tax history is unavailable.
Monthly payment
Est. payment
Payment breakdown
Explore the cost of this home by adjusting the details. Changes won't be saved.Climate risks
Neighborhood: 37127
Nearby schools
GreatSchools rating
- 5/10Black Fox Elementary SchoolGrades: PK-6Distance: 3.6 mi
- 8/10Whitworth-Buchanan Middle SchoolGrades: 6-8Distance: 0.2 mi
- NARutherford County Adult High SchoolGrades: 9-12Distance: 4.9 mi
Schools provided by the listing agent
- Elementary: Buchanan Elementary
- Middle: Whitworth-Buchanan Middle School
- High: Riverdale High School
Source: RealTracs MLS as distributed by MLS GRID. This data may not be complete. We recommend contacting the local school district to confirm school assignments for this home.
- $689,9004 bd3 ba3k sqft5516 Sinclair St LOT 234, Murfreesboro, TN 37127New Construction

- $667,0003 bd3 ba2.7k sqft5540 Sinclair St LOT 228, Murfreesboro, TN 37127New Construction

- $674,9004 bd4 ba2.9k sqft5520 Sinclair St LOT 233, Murfreesboro, TN 37127New Construction

- $754,9224 bd4 ba2.9k sqft5541 Sinclair St LOT 278, Murfreesboro, TN 37127New Construction

- $824,5004 bd4 ba3.4k sqft5548 Sinclair St LOT 226, Murfreesboro, TN 37127New Construction
- $699,9005 bd4 ba3.2k sqft5517 Sinclair St LOT 272, Murfreesboro, TN 37127New Construction
- $784,9004 bd4 ba3.2k sqft5528 Sinclair St LOT 231, Murfreesboro, TN 37127New Construction
- $649,900-- bd-- ba2.8k sqft5560 Sinclair St, Murfreesboro, TN 37127Sold
A local agent can set up tours, give advice and negotiate with sellers.
A local lender can help you make sure your offer is ready when you are.
Similar homes
- $699,9004 bd3 ba3k sqft4207 Fargo Ct Lot 211, Murfreesboro, TN 37127New Construction
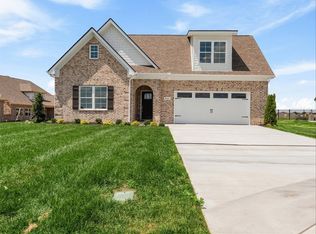 RealTracs MLS as distributed by MLS GRID
 - $824,5004 bd4 ba3.4k sqft5548 Sinclair St Lot 226, Murfreesboro, TN 37127New Construction
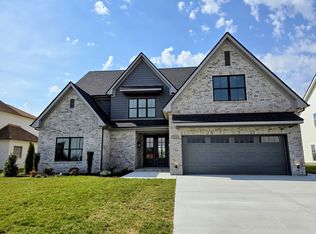
 MLS ID #2978486, Jennifer G Jackson. RealTracs MLS as distributed by MLS GRID
 - $839,9004 bd3 ba3.2k sqft7254 W Gum Rd Lot 4, Murfreesboro, TN 37127New Construction
 MLS ID #3263220, Eric Blum. RealTracs MLS as distributed by MLS GRID
 - $754,9224 bd4 ba2.9k sqft5541 Sinclair St Lot 278, Murfreesboro, TN 37127New ConstructionMLS ID #3269943, Melissa Burnett. RealTracs MLS as distributed by MLS GRID
- $715,9004 bd3 ba3k sqft5525 Sinclair St Lot 274, Murfreesboro, TN 37127New ConstructionRealTracs MLS as distributed by MLS GRID
- $699,9005 bd4 ba3.2k sqft5517 Sinclair St Lot 272, Murfreesboro, TN 37127New ConstructionMLS ID #3134113, Alison Payne. RealTracs MLS as distributed by MLS GRID
- $648,9004 bd3 ba2.6k sqft4209 McCown Way Lot 262, Murfreesboro, TN 37127New ConstructionMLS ID #3149743, Alison Payne. RealTracs MLS as distributed by MLS GRID
- $630,8003 bd3 ba2.3k sqft5609 Sinclair St Lot 210, Murfreesboro, TN 37127New ConstructionRealTracs MLS as distributed by MLS GRID
- $599,9004 bd3 ba2.7k sqft4205 McCown Way Lot 261, Murfreesboro, TN 37127New ConstructionMLS ID #3176139, Alison Payne. RealTracs MLS as distributed by MLS GRID
- $667,0003 bd3 ba2.7k sqft5540 Sinclair St Lot 228, Murfreesboro, TN 37127New ConstructionMLS ID #3061417, Garrett Smith. RealTracs MLS as distributed by MLS GRID
- $729,9002 bd3 ba2.6k sqft4881 Woodbury Pike, Murfreesboro, TN 37127New ConstructionMLS ID #3175184, NATHAN "NATE" BANCROFT. RealTracs MLS as distributed by MLS GRID
- $789,9004 bd3 ba3.2k sqft2817 Canfield Dr Lot 89, Murfreesboro, TN 37128New ConstructionMLS ID #3158618, Edward (Ted) Blakeman. RealTracs MLS as distributed by MLS GRID
- $884,9004 bd4 ba3.6k sqft2829 Canfield Dr Lot 86, Murfreesboro, TN 37128New ConstructionMLS ID #3250875, Tracey Sullivan. RealTracs MLS as distributed by MLS GRID
- $760,0004 bd3 ba3.2k sqft2511 Colleen Dr Lot 24, Murfreesboro, TN 37128New ConstructionMLS ID #3213575, Holly Stacey. RealTracs MLS as distributed by MLS GRID
- $799,9005 bd4 ba3k sqft7404 Legends Way Lot 50, Murfreesboro, TN 37129New ConstructionMLS ID #3270467, Pam Beverly, Broker, ABR, CNE, C-RCS. RealTracs MLS as distributed by MLS GRID
- $648,9004 bd3 ba2.6k sqft524 Gresham Ln Lot 7, Murfreesboro, TN 37129New ConstructionMLS ID #3216040, Clifford Shirley. RealTracs MLS as distributed by MLS GRID
- $624,9004 bd3 ba2.3k sqft2107 Hideaway Ln, Murfreesboro, TN 37128For SaleMLS ID #3231453, James Colton Reid. RealTracs MLS as distributed by MLS GRID
- $769,9005 bd4 ba3.9k sqft2292 Alexander Blvd, Murfreesboro, TN 37130For SaleMLS ID #3150233, Jessica King. RealTracs MLS as distributed by MLS GRID
- $620,9004 bd3 ba2.6k sqft125 Candice Ct Lot 125, Murfreesboro, TN 37128New ConstructionMLS ID #3219941, Clay Haury. RealTracs MLS as distributed by MLS GRID
- $789,0005 bd5 ba3.8k sqft2701 Slatewood Way, Murfreesboro, TN 37129For SaleMLS ID #3131738, Sallie Cromwell Simmons. RealTracs MLS as distributed by MLS GRID
