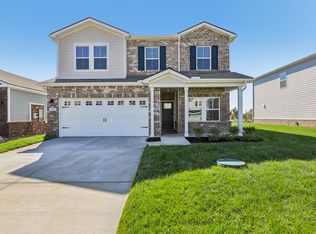
Welcome home to 5549 Sinclair St in The Maples — a brand-new 2027 build offering 3 bedrooms, 3 baths, and 2,632 sq ft across two stories, with all three bedrooms on the main level. High ceilings and an open floorplan carry you from the entrance foyer through the living spaces, with wood, tile, and carpet flooring throughout.
The eat-in kitchen is built for gathering, with stainless steel and smart ENERGY STAR appliances, a built-in gas range and electric oven, and a pantry. The primary suite (15x17) offers a walk-in closet, and the two additional bedrooms each have extra-large closets. A 363-sq-ft recreation room, a family-room fireplace, and a utility room round out the home, while the covered porch and patio extend living outdoors. A 2-car attached garage completes the picture.
Life in The Maples adds a clubhouse, pool, pickleball and tennis courts, playground, and sidewalks — all for a $70 monthly HOA. Whitworth-Buchanan Middle School is just 0.2 miles away, and the level lot with brick and hardboard siding keeps upkeep simple. New construction means everything is fresh, efficient, and ready to move into — come see it today. 1% closing cost offered by preferred mortgage person
Active
$675,000
5549 Sinclair St Lot 280, Murfreesboro, TN 37127
3beds
2,632sqft
Single Family Residence, Residential
Built in 2027
6,375 Square Feet Lot
$-- Zestimate®
$256/sqft
$70/mo HOA
What's special
Family-room fireplaceBrick and hardboard sidingOpen floorplanUtility roomLevel lotHigh ceilings
- 8 days
- 148
- 10
Likely to sell faster than
Zillow last checked:
Listing updated:
Listed by:
Jennifer G Jackson 615-542-4862,
Maples Realty & Auction Co. 615-896-4740,
Brad Muse 615-405-5514,
Maples Realty & Auction Co.
Source: RealTracs MLS as distributed by MLS GRID,MLS#: 3633791
Facts & features
Interior
Bedrooms & bathrooms
- Bedrooms: 3
- Bathrooms: 3
- Full bathrooms: 3
- Main level bedrooms: 3
Bedroom 1
- Features: Walk-In Closet(s)
- Area: 255 Square Feet
- Dimensions: 15x17
Bedroom 2
- Features: Extra Large Closet
- Area: 143 Square Feet
- Dimensions: 13x11
Bedroom 3
- Features: Extra Large Closet
- Area: 143 Square Feet
- Dimensions: 13x11
Primary bathroom
- Features: Primary Bedroom
Dining room
- Features: Combination
- Area: 144 Square Feet
- Dimensions: 12x12
Kitchen
- Features: Eat-in Kitchen
- Area: 272 Square Feet
- Dimensions: 17x16
Living room
- Features: Combination
- Area: 204 Square Feet
- Dimensions: 17x12
Other
- Features: Utility Room
Recreation room
- Area: 363 Square Feet
- Dimensions: 11x33
Heating
- Central, ENERGY STAR Qualified Equipment, Electric
Cooling
- Ceiling Fan(s), Central Air, Electric
Appliances
- Included: Built-In Electric Oven, Built-In Gas Range, Dishwasher, Disposal, ENERGY STAR Qualified Appliances, Microwave, Stainless Steel Appliance(s), Smart Appliance(s)
- Laundry: Electric Dryer Hookup, Washer Hookup
Features
- Built-in Features, Ceiling Fan(s), Entrance Foyer, Extra Closets, High Ceilings, Open Floorplan, Pantry, Walk-In Closet(s)
- Flooring: Carpet, Wood, Tile
- Basement: None
- Number of fireplaces: 1
- Fireplace features: Family Room
Interior area
- Total structure area: 2,632
- Total interior livable area: 2,632 sqft
- Finished area above ground: 2,632
Property
Parking
- Total spaces: 2
- Parking features: Garage Door Opener, Attached
- Attached garage spaces: 2
Features
- Levels: Two
- Stories: 2
- Patio & porch: Patio, Covered, Porch
- Pool features: Association
Lot
- Size: 6,375 Square Feet
- Dimensions: 75 x 85
- Features: Level
- Topography: Level
Details
- Parcel number: 135E C 00200 R0141366
- Special conditions: Standard
Construction
Type & style
- Home type: SingleFamily
- Property subtype: Single Family Residence, Residential
Materials
- Hardboard Siding, Brick
Condition
- New construction: Yes
- Year built: 2027
Utilities & green energy
- Sewer: Public Sewer
- Water: Public
- Utilities for property: Electricity Available, Water Available, Underground Utilities
Community & HOA
Community
- Security: Fire Alarm, Smoke Detector(s)
- Subdivision: The Maples Sec 7 Ph 1
HOA
- Has HOA: Yes
- Amenities included: Clubhouse, Pickleball Court(s), Playground, Pool, Sidewalks, Tennis Court(s), Underground Utilities
- Services included: Recreation Facilities
- HOA fee: $70 monthly
Location
- Region: Murfreesboro
Financial & listing details
- Price per square foot: $256/sqft
- Annual tax amount: $1
- Date on market: 11/7/2026
- Electric utility on property: Yes
Estimated market value
Not available
Estimated sales range
Not available
Not available
Price history
| Date | Event | Price |
|---|---|---|
| 11/7/2026 | Listed for sale | $675,000$256/sqft |
Source: RealTracs MLS as distributed by MLS GRID #3633791 Report a problem | ||
Public tax history
Tax history is unavailable.
Monthly payment
Est. payment
Payment breakdown
Explore the cost of this home by adjusting the details. Changes won't be saved.Climate risks
Neighborhood: 37127
Nearby schools
Schools provided by the listing agent
- Elementary: Buchanan Elementary
- Middle: Whitworth-Buchanan Middle School
- High: Riverdale High School
Source: RealTracs MLS as distributed by MLS GRID. This data may not be complete. We recommend contacting the local school district to confirm school assignments for this home.
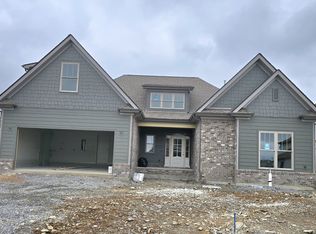
- $699,9004 bd4 ba2.7k sqft5545 Sinclair St LOT 279, Murfreesboro, TN 37127New Construction
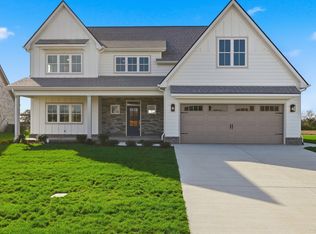
- $649,0003 bd3 ba2.7k sqft5540 Sinclair St LOT 228, Murfreesboro, TN 37127New Construction

- $789,9004 bd3 ba3.2k sqft5544 Sinclair St LOT 227, Murfreesboro, TN 37127New Construction
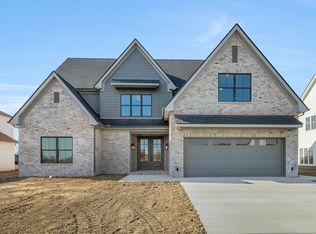
- $789,9004 bd5 ba3.4k sqft5548 Sinclair St LOT 226, Murfreesboro, TN 37127New Construction
Similar homes
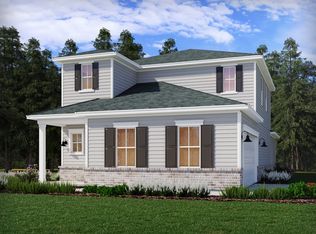
- from $430,7104 bd3 ba2k sqftSydney Plan, Avery Farms - Ridge Series, Murfreesboro, TN 37127New Construction
 Meritage Homes
- from $473,7404 bd4 ba2.4k sqftManchester Plan, Avery Farms - Legacy Series, Murfreesboro, TN 37127New Construction
 Meritage Homes
- $469,3804 bd3 ba2.3k sqft3012 Citrine Dr Lot 168, Murfreesboro, TN 37127New Construction

 MLS ID #3527172, Chad Ramsey. RealTracs MLS as distributed by MLS GRID
- $431,2003 bd3 ba2.1k sqft3016 Citrine Dr Lot 167, Murfreesboro, TN 37127New Construction
 MLS ID #3526576, Chad Ramsey. RealTracs MLS as distributed by MLS GRID
- $441,1904 bd3 ba2.1k sqft3007 Citrine Dr, Murfreesboro, TN 37127New ConstructionRealTracs MLS as distributed by MLS GRID
- $447,9604 bd3 ba2.1k sqft2914 Citrine Dr Lot 177, Murfreesboro, TN 37127New ConstructionMLS ID #3508155, Chad Ramsey. RealTracs MLS as distributed by MLS GRID
- $534,0924 bd3 ba2.5k sqft3326 Victoria Lynne Ct Lot 31, Murfreesboro, TN 37128New ConstructionRealTracs MLS as distributed by MLS GRID
- $459,0004 bd3 ba2.3k sqft2934 Citrine Dr Lot 172, Murfreesboro, TN 37127New ConstructionMLS ID #3304184, Chad Ramsey. RealTracs MLS as distributed by MLS GRID
- $779,9004 bd3 ba2.7k sqft2624 Manning Pass Lot 14, Murfreesboro, TN 37129New ConstructionMLS ID #3630368, Holly Shelton. RealTracs MLS as distributed by MLS GRID
- $339,5303 bd3 ba1.5k sqft1625 Burnaby Ln, Murfreesboro, TN 37127New ConstructionMLS ID #3624065, Chad Ramsey. RealTracs MLS as distributed by MLS GRID
