Thoughtfully designed 5-bedroom, 4-bath home situated on a spacious corner lot in The Maples. The flexible floor plan offers two bedrooms on the main level, including the private primary suite, plus three additional bedrooms upstairs—two with their own en-suite baths—and a large bonus room. The open-concept kitchen features quartz countertops, a 36" gas cooktop, custom cabinetry, under-cabinet lighting, and flows seamlessly into the living room with a gas fireplace. Enjoy 10-foot ceilings, custom trim, built-in drop zone, soft-close cabinetry, and a convenient laundry room connected to the primary suite. Outside, you'll find a covered back porch, extended patio, side-entry garage, and a large backyard. Community amenities include a pool, clubhouse, playground, sidewalks, and underground utilities. Seller concessions offered.
Closed
Zillow last checked:
Listing updated:
Bought with:
Bri Howard, 380443
Keller Williams Realty Mt. Juliet
Source: RealTracs MLS as distributed by MLS GRID,MLS#: 3134113
Price history
| Date | Event | Price |
|---|---|---|
| 9/16/2026 | Sold | $699,900$218/sqft |
Source:  RealTracs MLS as distributed by MLS GRID #3134113 Report a problem RealTracs MLS as distributed by MLS GRID #3134113 Report a problem | ||
| 8/23/2026 | Pending sale | $699,900$218/sqft |
Source: RealTracs MLS as distributed by MLS GRID #3134113 Report a problem | ||
| 8/11/2026 | Listed for sale | $699,900$218/sqft |
Source: RealTracs MLS as distributed by MLS GRID #3134113 Report a problem | ||
| 8/10/2026 | Pending sale | $699,900$218/sqft |
Source: RealTracs MLS as distributed by MLS GRID #3134113 Report a problem | ||
| 7/13/2026 | Price change | $699,900-3.3%$218/sqft |
Source: RealTracs MLS as distributed by MLS GRID #3134113 Report a problem | ||
| 5/29/2026 | Price change | $723,900-0.1%$225/sqft |
Source: RealTracs MLS as distributed by MLS GRID #3134113 Report a problem | ||
| 5/7/2026 | Price change | $724,900-2%$225/sqft |
Source: RealTracs MLS as distributed by MLS GRID #3134113 Report a problem | ||
| 3/11/2026 | Price change | $739,900-1.3%$230/sqft |
Source: RealTracs MLS as distributed by MLS GRID #3134113 Report a problem | ||
| 2/23/2026 | Listed for sale | $749,900+1.3%$233/sqft |
Source: RealTracs MLS as distributed by MLS GRID #3134113 Report a problem | ||
| 2/23/2026 | Listing removed | $740,000$230/sqft |
Source: RealTracs MLS as distributed by MLS GRID #2871696 Report a problem | ||
| 1/28/2026 | Price change | $740,000-1.3%$230/sqft |
Source: RealTracs MLS as distributed by MLS GRID #2871696 Report a problem | ||
| 1/7/2026 | Price change | $749,900+0.1%$233/sqft |
Source: RealTracs MLS as distributed by MLS GRID #2871696 Report a problem | ||
| 10/16/2025 | Price change | $748,900-0.1%$233/sqft |
Source: RealTracs MLS as distributed by MLS GRID #2871696 Report a problem | ||
| 9/8/2025 | Price change | $749,900+11.9%$233/sqft |
Source: RealTracs MLS as distributed by MLS GRID #2871696 Report a problem | ||
| 5/8/2025 | Listed for sale | $669,900$208/sqft |
Source: RealTracs MLS as distributed by MLS GRID #2871696 Report a problem | ||
Nearby homes
- $754,9224 bd4 ba2.9k sqft5541 Sinclair St LOT 278, Murfreesboro, TN 37127New Construction

- $699,9004 bd4 ba2.7k sqft5545 Sinclair St LOT 279, Murfreesboro, TN 37127New Construction
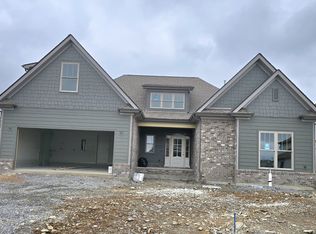
- $624,9004 bd3 ba2.2k sqft4119 Flanders Dr LOT 241, Murfreesboro, TN 37127New Construction
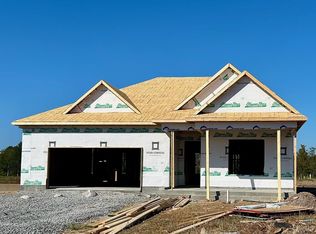
- $789,9004 bd3 ba3.2k sqft5544 Sinclair St LOT 227, Murfreesboro, TN 37127New Construction
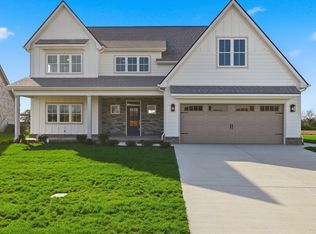
Get a cash offer in 3 minutes
Find out how much your home could sell for in as little as 3 minutes with a no-obligation cash offer.
Estimated market value
$698,500
