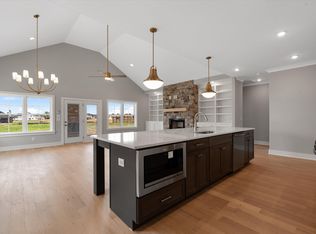
ONE-LEVEL LIVING • FULL BRICK • LARGE CORNER LOT • 4 BEDROOMS — Customize Your Dream Home in One of Murfreesboro's Premier Communities! This thoughtfully designed 4-bedroom floorplan offers the perfect blend of convenience, quality, and personalization. The listed price includes both the premium corner lot and full brick exterior, while giving buyers the opportunity to customize interior selections and upgrades to fit their style.
Inside, you'll find impressive standard features including custom soft-close cabinetry throughout (doors + drawers), 9-foot ceilings, a spacious primary suite with separate tub and tile shower, and a large walk-in closet. Enjoy outdoor living year-round from the covered rear porch overlooking your generous homesite.
Located in one of Murfreesboro's most desirable communities, residents enjoy exceptional amenities including a zero-entry resort-style pool, basketball courts, tennis courts and more. Built by a trusted local builder known for quality craftsmanship and attention to detail, this home offers the rare opportunity to personalize a brand-new home in an established amenity-rich neighborhood.
Don't miss your chance to build and customize this highly sought-after one-level floorplan!
** Available as Side Entry Garage **
Active
$599,900
4119 Flanders Dr Lot 241, Murfreesboro, TN 37127
4beds
2,235sqft
:
Get pre-qualified$3,580/mo
Single Family Residence, Residential
Built in 2026
0.37 Acres Lot
$-- Zestimate®
$268/sqft
$70/mo HOA
What's special
Full brick exteriorOne-level livingLarge walk-in closetLarge corner lot
- 58 days |
- 94 |
- 5 |
Zillow last checked:
Listing updated:
Listed by:
Clifford Shirley 865-850-7340,
Maples Realty & Auction Co. 615-896-4740,
Alison Payne 615-944-5723,
Maples Realty & Auction Co.
Source: RealTracs MLS as distributed by MLS GRID,MLS#: 3242209
Facts & features
Interior
Bedrooms & bathrooms
- Bedrooms: 4
- Bathrooms: 3
- Full bathrooms: 2
- 1/2 bathrooms: 1
- Main level bedrooms: 4
Bedroom 1
- Features: Extra Large Closet
- Level: Extra Large Closet
- Area: 240 Square Feet
- Dimensions: 15x16
Bedroom 2
- Area: 169 Square Feet
- Dimensions: 13x13
Bedroom 3
- Area: 169 Square Feet
- Dimensions: 13x13
Bedroom 4
- Area: 121 Square Feet
- Dimensions: 11x11
Primary bathroom
- Features: Double Vanity
- Level: Double Vanity
Dining room
- Features: L-Shaped
- Level: L-Shaped
- Area: 176 Square Feet
- Dimensions: 11x16
Kitchen
- Features: Pantry
- Level: Pantry
- Area: 110 Square Feet
- Dimensions: 11x10
Living room
- Features: Combination
- Level: Combination
- Area: 414 Square Feet
- Dimensions: 18x23
Heating
- Central, Furnace, Heat Pump, Natural Gas
Cooling
- Ceiling Fan(s), Central Air, Electric
Appliances
- Included: Range, Dishwasher, Disposal, Microwave
Features
- Flooring: Carpet, Laminate, Tile
- Basement: None
Interior area
- Total structure area: 2,235
- Total interior livable area: 2,235 sqft
- Finished area above ground: 2,235
Property
Parking
- Total spaces: 2
- Parking features: Garage Faces Front
- Attached garage spaces: 2
Features
- Levels: One
- Stories: 1
- Pool features: Association
Lot
- Size: 0.37 Acres
- Features: Corner Lot, Level
- Topography: Corner Lot,Level
Details
- Special conditions: Standard
Construction
Type & style
- Home type: SingleFamily
- Property subtype: Single Family Residence, Residential
Materials
- Brick, Fiber Cement
Condition
- New construction: Yes
- Year built: 2026
Utilities & green energy
- Sewer: Public Sewer
- Water: Public
- Utilities for property: Electricity Available, Natural Gas Available, Water Available, Underground Utilities
Community & HOA
Community
- Subdivision: The Maples
HOA
- Has HOA: Yes
- Amenities included: Clubhouse, Playground, Pool, Sidewalks, Tennis Court(s), Underground Utilities
- Services included: Recreation Facilities
- HOA fee: $70 monthly
Location
- Region: Murfreesboro
Financial & listing details
- Price per square foot: $268/sqft
- Annual tax amount: $4,243
- Date on market: 6/12/2026
- Date available: 12/31/2026
- Electric utility on property: Yes
Estimated market value
Not available
Estimated sales range
Not available
Not available
Price history
| Date | Event | Price |
|---|---|---|
| 6/12/2026 | Listed for sale | $599,900$268/sqft |
Source:  RealTracs MLS as distributed by MLS GRID #3242209 Report a problem RealTracs MLS as distributed by MLS GRID #3242209 Report a problem | ||
Public tax history
Tax history is unavailable.
Monthly payment
Est. payment
Payment breakdown
Explore the cost of this home by adjusting the details. Changes won't be saved.Climate risks
Neighborhood: 37127
Nearby schools
GreatSchools rating
- 5/10Black Fox Elementary SchoolGrades: PK-6Distance: 3.6 mi
- 8/10Whitworth-Buchanan Middle SchoolGrades: 6-8Distance: 0.2 mi
- NARutherford County Adult High SchoolGrades: 9-12Distance: 5 mi
Schools provided by the listing agent
- Elementary: Buchanan Elementary
- Middle: Whitworth-Buchanan Middle School
- High: Riverdale High School
Source: RealTracs MLS as distributed by MLS GRID. This data may not be complete. We recommend contacting the local school district to confirm school assignments for this home.
- $714,900-- bd-- ba2.7k sqft4211 Fargo Ct, Murfreesboro, TN 37127Sold
- $65,000-- bd-- ba-- sqft4207 Fargo Ct, Murfreesboro, TN 37127Off Market
- $699,9004 bd3 ba3k sqft4207 Fargo Ct LOT 211, Murfreesboro, TN 37127New Construction
- $65,000-- bd-- ba-- sqft5557 Sinclair St, Murfreesboro, TN 37127Off Market
- $699,9004 bd3 ba2.7k sqft5545 Sinclair St LOT 279, Murfreesboro, TN 37127New Construction
- $699,9005 bd4 ba3.2k sqft5517 Sinclair St LOT 272, Murfreesboro, TN 37127Pending
- $65,000-- bd-- ba-- sqft5561 Sinclair St, Murfreesboro, TN 37127Off Market
- $749,4884 bd3 ba2.7k sqft5602 Sinclair St LOT 198, Murfreesboro, TN 37127Sold
A local agent can set up tours, give advice and negotiate with sellers.
A local lender can help you make sure your offer is ready when you are.
Similar homes
- $599,9004 bd3 ba2.7k sqft4205 McCown Way Lot 261, Murfreesboro, TN 37127New Construction

 MLS ID #3176139, Alison Payne. RealTracs MLS as distributed by MLS GRID
 - $639,9004 bd3 ba2.6k sqft4209 McCown Way Lot 262, Murfreesboro, TN 37127New Construction
 MLS ID #3149743, Alison Payne. RealTracs MLS as distributed by MLS GRID
 - $699,9004 bd3 ba3k sqft4207 Fargo Ct Lot 211, Murfreesboro, TN 37127New ConstructionRealTracs MLS as distributed by MLS GRID
- $709,9004 bd3 ba3k sqft5529 Sinclair St Lot 275, Murfreesboro, TN 37127New Construction
 RealTracs MLS as distributed by MLS GRID
 - $689,9004 bd4 ba2.8k sqft5536 Sinclair Ct Lot 229, Murfreesboro, TN 37127New ConstructionRealTracs MLS as distributed by MLS GRID
- $673,4994 bd3 ba2.7k sqft5552 Sinclair St Lot 225, Murfreesboro, TN 37127New ConstructionMLS ID #3061424, Garrett Smith. RealTracs MLS as distributed by MLS GRID
- $532,0003 bd4 ba2.3k sqft1522 Goblet Dr Lot 59, Murfreesboro, TN 37127New ConstructionMLS ID #3042881, Tiffany Williams. RealTracs MLS as distributed by MLS GRID
- $667,0003 bd3 ba2.7k sqft5540 Sinclair St Lot 228, Murfreesboro, TN 37127New ConstructionMLS ID #3061417, Garrett Smith. RealTracs MLS as distributed by MLS GRID
- $624,9004 bd3 ba2.3k sqft2107 Hideaway Ln, Murfreesboro, TN 37128For SaleMLS ID #3231453, James Colton Reid. RealTracs MLS as distributed by MLS GRID
- $754,9224 bd4 ba2.9k sqft5541 Sinclair St Lot 278, Murfreesboro, TN 37127New ConstructionMLS ID #3269943, Melissa Burnett. RealTracs MLS as distributed by MLS GRID
- $834,9004 bd3 ba3.2k sqft7254 W Gum Rd Lot 4, Murfreesboro, TN 37127New ConstructionMLS ID #3263220, Eric Blum. RealTracs MLS as distributed by MLS GRID
- $647,9004 bd3 ba2.6k sqft524 Gresham Ln Lot 7, Murfreesboro, TN 37129New ConstructionMLS ID #3216040, Clifford Shirley. RealTracs MLS as distributed by MLS GRID
- $599,9904 bd4 ba2.6k sqft5929 Bloom St, Rockvale, TN 37153New ConstructionRealTracs MLS as distributed by MLS GRID
- $550,0004 bd3 ba2.7k sqft3154 Rift Ln, Murfreesboro, TN 37130For SaleMLS ID #3256070, Dean Nelson. RealTracs MLS as distributed by MLS GRID
- $579,9904 bd3 ba2.7k sqft4154 Dream Beetle Loop, Rockvale, TN 37153New ConstructionRealTracs MLS as distributed by MLS GRID
- $540,1804 bd3 ba2.5k sqft6915 Wayana Dr, Murfreesboro, TN 37127New ConstructionMLS ID #3147450, Chad Ramsey. RealTracs MLS as distributed by MLS GRID
- from $574,9095 bd4 ba2.8k sqftThe Colburn Plan, Smith Farms, Murfreesboro, TN 37129New ConstructionGoodall Homes
- $534,9975 bd3 ba2.5k sqft4933 Kai Dr Lot 71, Murfreesboro, TN 37129New ConstructionMLS ID #3333544, Amber Davis. RealTracs MLS as distributed by MLS GRID
- $494,9954 bd3 ba2.2k sqft2705 Wilkinson Pike #4, Murfreesboro, TN 37129New ConstructionRealTracs MLS as distributed by MLS GRID
- $574,9095 bd4 ba2.8k sqft3503 Elene Way Lot 67, Murfreesboro, TN 37129New ConstructionRealTracs MLS as distributed by MLS GRID
