The Lillian Floorplan - Builder is offering 1% ($6,520) in buyer credits for closing costs or upgrades with a contract before July 4th! Receive an additional 1% ($6,520) toward closing costs when using the builder’s preferred lender, Patrick Jones, First Bank Mortgage.
Great opportunity to lower upfront costs and personalize your new home!
Welcome to your dream home in the highly sought-after Maples Subdivision! This thoughtfully designed floorplan offers 3 spacious bedrooms and 2.5 baths, with the primary suite conveniently located on the main level for ultimate comfort and privacy. Enjoy flexible living with a large bonus room—perfect for a home office, media room, or play space. Step outside to a covered patio, ideal for relaxing or entertaining year-round. With a 2-car garage and elegant finishes throughout, this home blends function and style in one of Murfreesboro’s premier communities.
Active
Price cut: $15K (8/25)
$652,000
5540 Sinclair St Lot 228, Murfreesboro, TN 37127
3beds
2,710sqft
Single Family Residence, Residential
Built in 2025
-- sqft lot
$-- Zestimate®
$241/sqft
$70/mo HOA
What's special
Elegant finishes throughout
- 307 days
- 185
- 11
Zillow last checked:
Listing updated:
Listed by:
Garrett Smith 931-273-3417,
Maples Realty & Auction Co. 615-896-4740,
Jack Cooter 931-607-5634,
Maples Realty & Auction Co.
Source: RealTracs MLS as distributed by MLS GRID,MLS#: 3061417
Facts & features
Interior
Bedrooms & bathrooms
- Bedrooms: 3
- Bathrooms: 3
- Full bathrooms: 2
- 1/2 bathrooms: 1
- Main level bedrooms: 1
Bedroom 1
- Features: Suite
- Level: Suite
- Area: 224 Square Feet
- Dimensions: 14x16
Bedroom 2
- Features: Extra Large Closet
- Level: Extra Large Closet
- Area: 168 Square Feet
- Dimensions: 12x14
Bedroom 3
- Features: Walk-In Closet(s)
- Level: Walk-In Closet(s)
- Area: 130 Square Feet
- Dimensions: 10x13
Dining room
- Features: Formal
- Level: Formal
- Area: 110 Square Feet
- Dimensions: 10x11
Kitchen
- Area: 150 Square Feet
- Dimensions: 10x15
Living room
- Features: Great Room
- Level: Great Room
- Area: 272 Square Feet
- Dimensions: 16x17
Recreation room
- Features: Other
- Level: Other
- Area: 456 Square Feet
- Dimensions: 19x24
Heating
- Central
Cooling
- Central Air
Appliances
- Included: Gas Range, Dishwasher, Microwave
- Laundry: Electric Dryer Hookup, Washer Hookup
Features
- Ceiling Fan(s), Open Floorplan, Pantry, Walk-In Closet(s), High Speed Internet, Kitchen Island
- Flooring: Carpet, Laminate, Tile
- Basement: None
- Fireplace features: Gas
Interior area
- Total structure area: 2,710
- Total interior livable area: 2,710 sqft
- Finished area above ground: 2,710
Video & virtual tour
Property
Parking
- Total spaces: 2
- Parking features: Garage Door Opener, Garage Faces Front
- Attached garage spaces: 2
Features
- Levels: Two
- Stories: 2
- Patio & porch: Patio, Covered
- Pool features: Association
Details
- Special conditions: Standard
Construction
Type & style
- Home type: SingleFamily
- Property subtype: Single Family Residence, Residential
Materials
- Hardboard Siding, Brick
Condition
- New construction: Yes
- Year built: 2025
Utilities & green energy
- Sewer: Public Sewer
- Water: Public
- Utilities for property: Water Available, Cable Connected, Underground Utilities
Community & HOA
Community
- Subdivision: The Maples
HOA
- Has HOA: Yes
- Amenities included: Clubhouse, Playground, Pool, Sidewalks, Underground Utilities
- Services included: Maintenance Grounds, Recreation Facilities
- HOA fee: $70 monthly
Location
- Region: Murfreesboro
Financial & listing details
- Price per square foot: $241/sqft
- Annual tax amount: $1
- Date on market: 12/17/2025
- Date available: 01/31/2026
Estimated market value
Not available
Estimated sales range
Not available
Not available
Price history
| Date | Event | Price |
|---|---|---|
| 8/25/2026 | Price change | $652,000-2.2%$241/sqft |
Source:  RealTracs MLS as distributed by MLS GRID #3061417 Report a problem RealTracs MLS as distributed by MLS GRID #3061417 Report a problem | ||
| 7/9/2026 | Listed for sale | $667,000-1.5%$246/sqft |
Source: RealTracs MLS as distributed by MLS GRID #3061417 Report a problem | ||
| 12/17/2025 | Listed for sale | $677,000$250/sqft |
Source: RealTracs MLS as distributed by MLS GRID #3061417 Report a problem | ||
| 12/1/2025 | Listing removed | $677,000$250/sqft |
Source: RealTracs MLS as distributed by MLS GRID #2914319 Report a problem | ||
| 6/16/2025 | Listed for sale | $677,000$250/sqft |
Source: RealTracs MLS as distributed by MLS GRID #2914319 Report a problem | ||
Public tax history
Tax history is unavailable.
Monthly payment
Est. payment
Payment breakdown
Explore the cost of this home by adjusting the details. Changes won't be saved.Climate risks
Neighborhood: 37127
Nearby schools
Schools provided by the listing agent
- Elementary: Buchanan Elementary
- Middle: Whitworth-Buchanan Middle School
- High: Riverdale High School
Source: RealTracs MLS as distributed by MLS GRID. This data may not be complete. We recommend contacting the local school district to confirm school assignments for this home.
- $789,9004 bd5 ba3.4k sqft5548 Sinclair St LOT 226, Murfreesboro, TN 37127New Construction
- $789,9004 bd3 ba3.2k sqft5544 Sinclair St LOT 227, Murfreesboro, TN 37127New Construction
- $699,9004 bd4 ba2.7k sqft5545 Sinclair St LOT 279, Murfreesboro, TN 37127New Construction
- $689,9004 bd3 ba3k sqft5516 Sinclair St LOT 234, Murfreesboro, TN 37127New Construction

Similar homes
- $677,9004 bd3 ba2.8k sqft5557 Sinclair St Lot 207, Murfreesboro, TN 37127New Construction
 RealTracs MLS as distributed by MLS GRID
 - $665,9004 bd3 ba3k sqft5605 Sinclair St Lot 209, Murfreesboro, TN 37127New Construction
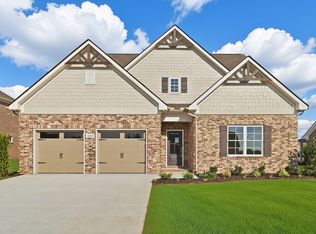 RealTracs MLS as distributed by MLS GRID
 - $747,9004 bd3 ba2.9k sqft5561 Sinclair St Lot 208, Murfreesboro, TN 37127New Construction
 RealTracs MLS as distributed by MLS GRID
 - $689,9004 bd4 ba2.8k sqft5536 Sinclair Ct Lot 229, Murfreesboro, TN 37127New Construction
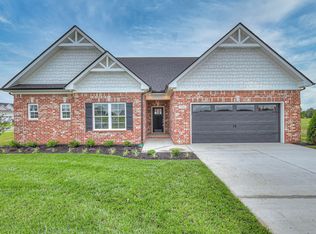
 RealTracs MLS as distributed by MLS GRID
 - $709,9004 bd3 ba3k sqft5529 Sinclair St Lot 275, Murfreesboro, TN 37127New ConstructionRealTracs MLS as distributed by MLS GRID
- $715,9004 bd3 ba3k sqft5525 Sinclair St Lot 274, Murfreesboro, TN 37127New ConstructionRealTracs MLS as distributed by MLS GRID
- $789,9004 bd5 ba3.4k sqft5548 Sinclair St Lot 226, Murfreesboro, TN 37127New ConstructionMLS ID #3620142, Jennifer G Jackson. RealTracs MLS as distributed by MLS GRID
- $789,9004 bd3 ba3.2k sqft5544 Sinclair St Lot 227, Murfreesboro, TN 37127New ConstructionMLS ID #3184108, Jennifer G Jackson. RealTracs MLS as distributed by MLS GRID
- $829,9004 bd3 ba3.2k sqft7254 W Gum Rd Lot 4, Murfreesboro, TN 37127New ConstructionMLS ID #3597902, Eric Blum. RealTracs MLS as distributed by MLS GRID
- $532,0003 bd4 ba2.3k sqft1522 Goblet Dr Lot 59, Murfreesboro, TN 37127New ConstructionMLS ID #3042881, Tiffany Williams. RealTracs MLS as distributed by MLS GRID
- $620,9004 bd3 ba2.6k sqft125 Candice Ct Lot 125, Murfreesboro, TN 37128New ConstructionMLS ID #3219941, Clay Haury. RealTracs MLS as distributed by MLS GRID
- $490,7743 bd3 ba2.1k sqft2212 Pickwick Pl Lot 71, Murfreesboro, TN 37127New ConstructionMLS ID #3245378, Chris Garrett AHWD, CRS, C2EX, e-PRO, SFR, SRS. RealTracs MLS as distributed by MLS GRID
- $639,9004 bd3 ba2.7k sqft4747 Swanson Ln, Murfreesboro, TN 37128For SaleMLS ID #3527513, Jenna Wrobel. RealTracs MLS as distributed by MLS GRID
- $515,0005 bd3 ba2.6k sqft3430 Darrell Dr, Murfreesboro, TN 37128For SaleMLS ID #3621448, Ralph Pearson. RealTracs MLS as distributed by MLS GRID
- $470,8804 bd3 ba2.4k sqft2933 Citrine Dr, Murfreesboro, TN 37127New ConstructionRealTracs MLS as distributed by MLS GRID
- $611,9004 bd3 ba2.6k sqft191 Fuji Apple Ln Lot 191, Murfreesboro, TN 37128New ConstructionMLS ID #3546965, Tara Mhany. RealTracs MLS as distributed by MLS GRID
- $674,9904 bd3 ba2.7k sqft310 Eyak Ln, Murfreesboro, TN 37129New ConstructionRealTracs MLS as distributed by MLS GRID
- $655,9004 bd4 ba2.8k sqft930 Stovers Gln, Murfreesboro, TN 37128For SaleMLS ID #3303986, Lennie J. Keller. RealTracs MLS as distributed by MLS GRID
- $689,9904 bd3 ba2.7k sqft2911 Chetco Way, Murfreesboro, TN 37129New ConstructionRealTracs MLS as distributed by MLS GRID
- $699,9903 bd2 ba2.7k sqft401 Eyak Ln, Murfreesboro, TN 37129New ConstructionRealTracs MLS as distributed by MLS GRID
