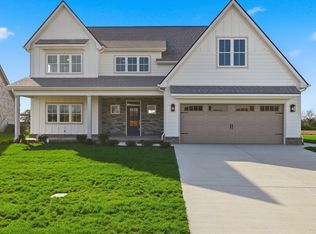
Pure Luxury (The Perry Mae plan) Open floor plan w fireplace surrounded by built-in book shelves. Kitchen featuring lg island w/quartz tops. Primary bedroom down w/custom closet. Primary bathroom featuring lg tile shower, double sink vanity, freestanding tub. Wood treads on steps with Bonus Room and game room/office. Covered front and back porch. Convenient to interstate, shopping and medical. Amenities include: Pool, Tennis Ct, Pickleball Ct. Playground, Amenities Center, Soccer Field & Basketball. Preferred lender offering 1%
Active
$699,900
5545 Sinclair St Lot 279, Murfreesboro, TN 37127
4beds
2,749sqft
Single Family Residence, Residential
Built in 2026
-- sqft lot
$-- Zestimate®
$255/sqft
$70/mo HOA
What's special
Soccer fieldWood treads on stepsDouble sink vanityFreestanding tub
- 79 days
- 44
- 1
Zillow last checked:
Listing updated:
Listed by:
Jennifer G Jackson 615-542-4862,
Maples Realty & Auction Co. 615-896-4740,
Brad Muse 615-405-5514,
Maples Realty & Auction Co.
Source: RealTracs MLS as distributed by MLS GRID,MLS#: 3318750
Facts & features
Interior
Bedrooms & bathrooms
- Bedrooms: 4
- Bathrooms: 4
- Full bathrooms: 2
- 1/2 bathrooms: 2
- Main level bedrooms: 4
Bedroom 1
- Features: Full Bath
- Level: Full Bath
- Area: 221 Square Feet
- Dimensions: 17x13
Bedroom 2
- Area: 140 Square Feet
- Dimensions: 10x14
Bedroom 3
- Area: 132 Square Feet
- Dimensions: 12x11
Bedroom 4
- Area: 132 Square Feet
- Dimensions: 12x11
Primary bathroom
- Features: Primary Bedroom
- Level: Primary Bedroom
Dining room
- Features: Combination
- Level: Combination
Kitchen
- Features: Pantry
- Level: Pantry
- Area: 322 Square Feet
- Dimensions: 23x14
Living room
- Features: Combination
- Level: Combination
- Area: 378 Square Feet
- Dimensions: 21x18
Other
- Features: Utility Room
- Level: Utility Room
Recreation room
- Features: Second Floor
- Level: Second Floor
- Area: 260 Square Feet
- Dimensions: 26x10
Heating
- Central, ENERGY STAR Qualified Equipment, Natural Gas
Cooling
- Ceiling Fan(s), Central Air, Electric
Appliances
- Included: Built-In Electric Oven, Built-In Gas Range, Dishwasher, Disposal, ENERGY STAR Qualified Appliances, Microwave, Smart Appliance(s)
Features
- Built-in Features, Ceiling Fan(s), Entrance Foyer, High Ceilings, Open Floorplan, Pantry
- Flooring: Carpet, Luxury Vinyl, Tile
- Basement: None
- Number of fireplaces: 1
- Fireplace features: Family Room
Interior area
- Total structure area: 2,749
- Total interior livable area: 2,749 sqft
- Finished area above ground: 2,749
Property
Parking
- Total spaces: 2
- Parking features: Garage Door Opener, Attached
- Attached garage spaces: 2
Features
- Levels: Two
- Stories: 2
- Patio & porch: Patio, Covered, Porch
- Pool features: Association
Lot
- Features: Level
- Topography: Level
Details
- Parcel number: 135E C 00300 R0141367
- Special conditions: Standard
Construction
Type & style
- Home type: SingleFamily
- Property subtype: Single Family Residence, Residential
Materials
- Brick
- Roof: Shingle
Condition
- New construction: Yes
- Year built: 2026
Utilities & green energy
- Sewer: Public Sewer
- Water: Public
- Utilities for property: Electricity Available, Natural Gas Available, Water Available, Underground Utilities
Community & HOA
Community
- Subdivision: The Maples Sec 7 Ph 1
HOA
- Has HOA: Yes
- Amenities included: Clubhouse, Pickleball Court(s), Playground, Pool, Sidewalks, Tennis Court(s), Underground Utilities
- Services included: Recreation Facilities
- HOA fee: $70 monthly
Location
- Region: Murfreesboro
Financial & listing details
- Price per square foot: $255/sqft
- Annual tax amount: $1
- Date on market: 8/1/2026
- Electric utility on property: Yes
Estimated market value
Not available
Estimated sales range
Not available
Not available
Price history
| Date | Event | Price |
|---|---|---|
| 8/1/2026 | Listed for sale | $699,900$255/sqft |
Source:  RealTracs MLS as distributed by MLS GRID #3318750 Report a problem RealTracs MLS as distributed by MLS GRID #3318750 Report a problem | ||
Public tax history
Tax history is unavailable.
Monthly payment
Est. payment
Payment breakdown
Explore the cost of this home by adjusting the details. Changes won't be saved.Climate risks
Neighborhood: 37127
Nearby schools
Schools provided by the listing agent
- Elementary: Buchanan Elementary
- Middle: Whitworth-Buchanan Middle School
- High: Riverdale High School
Source: RealTracs MLS as distributed by MLS GRID. This data may not be complete. We recommend contacting the local school district to confirm school assignments for this home.
- $652,0003 bd3 ba2.7k sqft5540 Sinclair St LOT 228, Murfreesboro, TN 37127New Construction

- $754,9224 bd4 ba2.9k sqft5541 Sinclair St LOT 278, Murfreesboro, TN 37127New Construction

- $699,9005 bd4 ba3.2k sqft5517 Sinclair St LOT 272, Murfreesboro, TN 37127Sold

- $789,9004 bd3 ba3.2k sqft5544 Sinclair St LOT 227, Murfreesboro, TN 37127New Construction
Similar homes
- $764,9994 bd3 ba3k sqft2104 Shannon Dr, Murfreesboro, TN 37129For Sale
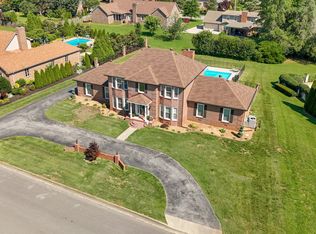
 MLS ID #3511021, Brannon Lee. RealTracs MLS as distributed by MLS GRID
 - $715,0004 bd4 ba3.3k sqft1441 Kenzie Grace Ct, Christiana, TN 37037For Sale
 MLS ID #3530363, Jon Althoff | 615-920-3966. RealTracs MLS as distributed by MLS GRID
 - $469,3804 bd3 ba2.4k sqft2926 Citrine Dr, Murfreesboro, TN 37127New Construction
 Meritage Homes
 - $467,6004 bd3 ba2.4k sqft2934 Citrine Dr, Murfreesboro, TN 37127New Construction
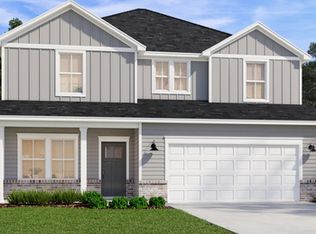 Meritage Homes
 - $699,9004 bd3 ba2.9k sqft6445 Desmond Ave Lot 152, Murfreesboro, TN 37128New ConstructionMLS ID #3610684, Kimberly Barrett. RealTracs MLS as distributed by MLS GRID
- $625,0003 bd3 ba2.2k sqft2615 Wilkinson Pike #6A, Murfreesboro, TN 37129For SaleMLS ID #3592997, Jenn Smith. RealTracs MLS as distributed by MLS GRID
- $939,0004 bd4 ba3.1k sqft2250 Wiltshire Dr, Murfreesboro, TN 37129For SaleMLS ID #3615056, Christopher Barton. RealTracs MLS as distributed by MLS GRID
- $749,9004 bd3 ba2.7k sqft3223 Hopetown Way Lot 347, Murfreesboro, TN 37129New ConstructionMLS ID #3619208, Pam Beverly, Broker, ABR, CNE, C-RCS. RealTracs MLS as distributed by MLS GRID
- $569,0003 bd3 ba2.2k sqft2626 Willowoak Trl #26A, Murfreesboro, TN 37129New ConstructionRealTracs MLS as distributed by MLS GRID
- $779,9004 bd3 ba2.7k sqft2624 Manning Pass Lot 14, Murfreesboro, TN 37129New ConstructionMLS ID #3611444, Holly Shelton. RealTracs MLS as distributed by MLS GRID
- $789,9905 bd4 ba3.6k sqft613 Banner Dr, Murfreesboro, TN 37129New ConstructionRealTracs MLS as distributed by MLS GRID
- $599,9004 bd3 ba2.6k sqft6910 Wayana Dr Lot 113, Murfreesboro, TN 37129New ConstructionMLS ID #3610061, Kimberly Barrett. RealTracs MLS as distributed by MLS GRID
