Price Improvement & FULLY RENOVATED down to the studs. Re-designed floor plan layout with open concept in middle of the house and raised ceilings. This generous home offers 2 master suites. There's an additional room with a closet ideal for any purpose may you need. This home is located in the sought after Riverview neighborhood. Please check out the upgrades/renovation list attached. You will love the custom work, upgrades, and new designs! Professional Pictures coming soon, once renovations are complete. We are open to showing the home prior to the house going active.
Active
Price cut: $10K (7/9)
$965,000
2250 Wiltshire Dr, Murfreesboro, TN 37129
4beds
3,106sqft
:
Get pre-qualified$5,766/mo
Single Family Residence, Residential
Built in 1978
0.52 Acres Lot
$-- Zestimate®
$311/sqft
$-- HOA
What's special
- 88 days |
- 543 |
- 11 |
Zillow last checked:
Listing updated:
Listed by:
Christopher Barton 615-603-1958,
Barton Residential, LLC 615-406-1802
Source: RealTracs MLS as distributed by MLS GRID,MLS#: 3205191
Facts & features
Interior
Bedrooms & bathrooms
- Bedrooms: 4
- Bathrooms: 4
- Full bathrooms: 4
- Main level bedrooms: 4
Primary bathroom
- Features: Suite
- Level: Suite
Heating
- Central
Cooling
- Ceiling Fan(s), Central Air
Appliances
- Included: Oven, Electric Range, Dishwasher, Disposal, Microwave, Refrigerator
- Laundry: Electric Dryer Hookup, Washer Hookup
Features
- Built-in Features, Ceiling Fan(s), High Ceilings, In-Law Floorplan, Open Floorplan, Pantry, Smart Thermostat, Walk-In Closet(s)
- Flooring: Carpet, Tile, Vinyl
- Basement: None
- Number of fireplaces: 2
- Fireplace features: Wood Burning
Interior area
- Total structure area: 3,106
- Total interior livable area: 3,106 sqft
- Finished area above ground: 3,106
Property
Parking
- Parking features: Driveway
- Has uncovered spaces: Yes
Features
- Levels: One
- Stories: 1
Lot
- Size: 0.52 Acres
- Dimensions: 103.9 x 154.6 IRR
- Features: Level
- Topography: Level
Details
- Parcel number: 069P F 03600 R0041048
- Special conditions: Standard,Owner Agent
Construction
Type & style
- Home type: SingleFamily
- Property subtype: Single Family Residence, Residential
Materials
- Brick, Vinyl Siding
Condition
- New construction: No
- Year built: 1978
Utilities & green energy
- Sewer: Public Sewer
- Water: Public
- Utilities for property: Water Available
Green energy
- Energy efficient items: Thermostat
Community & HOA
Community
- Security: Smoke Detector(s)
- Subdivision: Riverview Sec 7
HOA
- Has HOA: No
Location
- Region: Murfreesboro
Financial & listing details
- Price per square foot: $311/sqft
- Tax assessed value: $400,900
- Annual tax amount: $2,835
- Date on market: 5/9/2026
Estimated market value
Not available
Estimated sales range
Not available
Not available
Price history
| Date | Event | Price |
|---|---|---|
| 7/9/2026 | Price change | $965,000-1%$311/sqft |
Source:  RealTracs MLS as distributed by MLS GRID #3205191 Report a problem RealTracs MLS as distributed by MLS GRID #3205191 Report a problem | ||
| 6/4/2026 | Price change | $975,000-1%$314/sqft |
Source: RealTracs MLS as distributed by MLS GRID #3205191 Report a problem | ||
| 5/9/2026 | Price change | $985,000-1%$317/sqft |
Source: RealTracs MLS as distributed by MLS GRID #3205191 Report a problem | ||
| 3/13/2026 | Listed for sale | $995,000+99%$320/sqft |
Source: RealTracs MLS as distributed by MLS GRID #3133768 Report a problem | ||
| 10/2/2025 | Sold | $500,000-4.7%$161/sqft |
Source: RealTracs MLS as distributed by MLS GRID #2988926 Report a problem | ||
| 9/15/2025 | Pending sale | $524,900$169/sqft |
Source: RealTracs MLS as distributed by MLS GRID #2988926 Report a problem | ||
| 9/8/2025 | Contingent | $524,900$169/sqft |
Source: RealTracs MLS as distributed by MLS GRID #2988926 Report a problem | ||
| 9/4/2025 | Listed for sale | $524,900$169/sqft |
Source: RealTracs MLS as distributed by MLS GRID #2988926 Report a problem | ||
Public tax history
| Year | Property taxes | Tax assessment |
|---|---|---|
| 2025 | $2,835 | $100,225 |
| 2024 | $2,835 | $100,225 |
| 2023 | $2,835 +10.1% | $100,225 |
| 2022 | $2,575 +2.9% | $100,225 +40.6% |
| 2021 | $2,502 | $71,300 |
| 2020 | $2,502 +67.1% | $71,300 |
| 2019 | $1,497 -31.1% | $71,300 |
| 2018 | $2,174 -5.7% | $71,300 +20.2% |
| 2017 | $2,305 | $59,300 |
| 2016 | $2,305 | $59,300 |
| 2015 | $2,305 | $59,300 +24.6% |
| 2013 | $2,305 +28.6% | $47,575 -0.7% |
| 2012 | $1,792 +0.1% | $47,925 |
| 2011 | $1,790 | $47,925 |
| 2010 | $1,790 -1.2% | $47,925 +1.7% |
| 2008 | $1,813 -7% | $47,125 -7% |
| 2007 | $1,949 -0.1% | $50,675 -0.1% |
| 2006 | $1,951 -2.7% | $50,725 +14.4% |
| 2005 | $2,005 | $44,353 |
| 2004 | $2,005 | $44,353 |
| 2002 | $2,005 | $44,353 |
| 2001 | -- | $44,353 -73.9% |
| 2000 | -- | $169,859 |
Find assessor info on the county website
Monthly payment
Est. payment
Payment breakdown
Explore the cost of this home by adjusting the details. Changes won't be saved.Climate risks
Neighborhood: Riverview
Nearby schools
GreatSchools rating
- 6/10Northfield Elementary SchoolGrades: PK-6Distance: 1.6 mi
- 8/10Siegel Middle SchoolGrades: 6-8Distance: 1.7 mi
- 7/10Siegel High SchoolGrades: 9-12Distance: 1.4 mi
Schools provided by the listing agent
- Elementary: Northfield Elementary
- Middle: Siegel Middle School
- High: Siegel High School
Source: RealTracs MLS as distributed by MLS GRID. This data may not be complete. We recommend contacting the local school district to confirm school assignments for this home.
- $447,0003 bd2 ba1.7k sqft2254 Wiltshire Dr, Murfreesboro, TN 37129Off Market
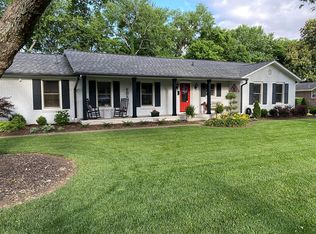
- $503,6003 bd3 ba2.2k sqft2246 Wiltshire Dr, Murfreesboro, TN 37129Off Market

- $407,000-- bd2 ba1.9k sqft2211 Coontree Ct, Murfreesboro, TN 37129Off Market
- $420,500-- bd2 ba1.8k sqft2207 Coontree Ct, Murfreesboro, TN 37129Off Market
- $393,0003 bd3 ba1.5k sqft1646 Deerrun Rd, Murfreesboro, TN 37129Off Market
- $452,600-- bd2 ba2.3k sqft2249 Wiltshire Dr, Murfreesboro, TN 37129Off Market
- $505,8004 bd2 ba1.9k sqft2215 Coontree Ct, Murfreesboro, TN 37129Off Market
- $418,5003 bd2 ba1.8k sqft2302 Wiltshire Dr, Murfreesboro, TN 37129Off Market
A local agent can set up tours, give advice and negotiate with sellers.
A local lender can help you make sure your offer is ready when you are.
Similar homes
- $899,9993 bd2 ba2.6k sqft5373 Blackman Rd, Murfreesboro, TN 37129For Sale
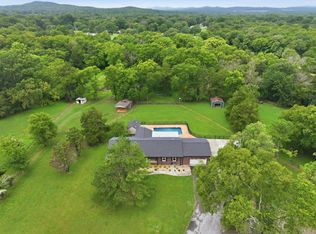
 MLS ID #3309300, Tommy Davidson. RealTracs MLS as distributed by MLS GRID
 - $650,0005 bd5 ba3.1k sqft1430 Haynes Dr, Murfreesboro, TN 37129For Sale
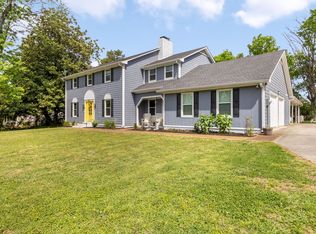 MLS ID #3177782, Dionne Shaffer. RealTracs MLS as distributed by MLS GRID
 - $619,0003 bd2 ba2.4k sqft1707 Berkeley St, Murfreesboro, TN 37129For Sale
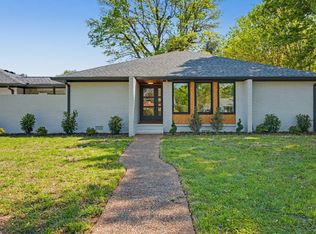 MLS ID #3173238, Kristy Daniell. RealTracs MLS as distributed by MLS GRID
 - $1,100,0004 bd5 ba3.8k sqft1923 Rolling Creek Dr, Murfreesboro, TN 37128For Sale
 MLS ID #3335328, Maribeth Felts. RealTracs MLS as distributed by MLS GRID
 - $529,0003 bd2 ba1.7k sqft2242 Surrey Dr, Murfreesboro, TN 37129For SaleMLS ID #3131048, Kristy Daniell. RealTracs MLS as distributed by MLS GRID
- $899,0004 bd4 ba4k sqft1407 Hawthorn Pl, Murfreesboro, TN 37130For SaleMLS ID #3242205, Christopher Barton. RealTracs MLS as distributed by MLS GRID
- $778,5004 bd3 ba3.3k sqft2915 Beaulah Dr, Murfreesboro, TN 37128For SaleMLS ID #3318848, Ann Truong. RealTracs MLS as distributed by MLS GRID
- $1,400,0005 bd5 ba4.1k sqft3271 Sulphur Springs Rd Lot 2, Murfreesboro, TN 37129New ConstructionMLS ID #3311569, Dan L. Elam. RealTracs MLS as distributed by MLS GRID
- $849,0004 bd4 ba2.7k sqft0 Tiger Woods Way Lot 54, Murfreesboro, TN 37129New ConstructionMLS ID #3216156, Jessica Bellingeri. RealTracs MLS as distributed by MLS GRID
- $1,299,9005 bd5 ba3.9k sqft1922 Gene Dixon Dr Lot 81, Murfreesboro, TN 37129New ConstructionMLS ID #3191500, Angi Morgan. RealTracs MLS as distributed by MLS GRID
- $647,9004 bd3 ba2.6k sqft524 Gresham Ln Lot 7, Murfreesboro, TN 37129New ConstructionMLS ID #3216040, Clifford Shirley. RealTracs MLS as distributed by MLS GRID
- $1,135,0004 bd5 ba3.6k sqft2917 Chaudoin Ct Lot 584, Murfreesboro, TN 37129New ConstructionMLS ID #3078736, Vickie Freas. RealTracs MLS as distributed by MLS GRID
- $774,9004 bd4 ba3.5k sqft2614 Holly Springs Dr, Murfreesboro, TN 37128For SaleMLS ID #3320235, Keeley McAnally. RealTracs MLS as distributed by MLS GRID
- $990,0004 bd4 ba4.2k sqft4510 Pat Nixon Ct Lot 35, Murfreesboro, TN 37130New ConstructionMLS ID #3288603, Remonda Ramsey. RealTracs MLS as distributed by MLS GRID
- $550,0005 bd3 ba2.8k sqft3520 W Jefferson Pike, Murfreesboro, TN 37129For SaleMLS ID #3263006, Norma J Drake. RealTracs MLS as distributed by MLS GRID
- $769,9005 bd4 ba3.9k sqft2292 Alexander Blvd, Murfreesboro, TN 37130For SaleMLS ID #3150233, Jessica King. RealTracs MLS as distributed by MLS GRID
- $749,9004 bd5 ba4.4k sqft1419 Ascot Close, Murfreesboro, TN 37130For SaleMLS ID #3239583, Bernie Gallerani. RealTracs MLS as distributed by MLS GRID
- $659,9004 bd4 ba3k sqft3221 Chatfield Dr, Murfreesboro, TN 37129For SaleMLS ID #3225074, Tammy Harmon. RealTracs MLS as distributed by MLS GRID
- $749,9994 bd4 ba3.1k sqft1545 Shalom St, Murfreesboro, TN 37128For SaleMLS ID #3186285, Beth Brown. RealTracs MLS as distributed by MLS GRID
- $510,0004 bd3 ba2.5k sqft219 Savannah Rdg, Murfreesboro, TN 37127For SaleMLS ID #3318682, Harold Segroves. RealTracs MLS as distributed by MLS GRID
