An exceptional luxury residence in the gated Marymont Springs community! This thoughtfully designed home offers an open, inviting floor plan with 4 bedrooms, 4.5 baths, a private office, spacious bonus room, and a beautiful screened-in porch with fireplace. Perfect for comfortable everyday living, multigenerational living, and entertaining, the home offers both generous gathering spaces and private retreats. At the heart of the home, the chef-inspired kitchen showcases premium Thermador appliances and is ideal for hosting family and friends. Additional features include a whole-house water filtration and softener system, tankless water heater with recirculation, irrigation system, and professionally landscaped grounds. Step outside to a private backyard oasis featuring a custom gas fire pit—the perfect setting for relaxing or gathering with guests. A truly distinctive home offering comfort, elegance, and exceptional attention to detail!
Active
$1,100,000
1923 Rolling Creek Dr, Murfreesboro, TN 37128
4beds
3,792sqft
:
Get pre-qualified$6,455/mo
Single Family Residence, Residential
Built in 2015
0.48 Acres Lot
$-- Zestimate®
$290/sqft
$90/mo HOA
What's special
Private officePrivate backyard oasisOpen inviting floor planPrivate retreatsCustom gas fire pitChef-inspired kitchenSpacious bonus room
- 6 days |
- 942 |
- 45 |
Zillow last checked:
Listing updated:
Listed by:
Maribeth Felts 615-415-3431,
Benchmark Realty, LLC 615-809-2323
Source: RealTracs MLS as distributed by MLS GRID,MLS#: 3335328
Facts & features
Interior
Bedrooms & bathrooms
- Bedrooms: 4
- Bathrooms: 5
- Full bathrooms: 4
- 1/2 bathrooms: 1
- Main level bedrooms: 2
Bedroom 1
- Features: Walk-In Closet(s)
- Level: Walk-In Closet(s)
- Area: 270 Square Feet
- Dimensions: 15x18
Bedroom 2
- Features: Extra Large Closet
- Level: Extra Large Closet
- Area: 144 Square Feet
- Dimensions: 12x12
Bedroom 3
- Features: Bath
- Level: Bath
- Area: 182 Square Feet
- Dimensions: 14x13
Bedroom 4
- Features: Bath
- Level: Bath
- Area: 156 Square Feet
- Dimensions: 12x13
Primary bathroom
- Features: Double Vanity
- Level: Double Vanity
Dining room
- Area: 195 Square Feet
- Dimensions: 15x13
Kitchen
- Features: Pantry
- Level: Pantry
- Area: 228 Square Feet
- Dimensions: 12x19
Living room
- Features: Combination
- Level: Combination
- Area: 361 Square Feet
- Dimensions: 19x19
Other
- Features: Office
- Level: Office
- Area: 156 Square Feet
- Dimensions: 13x12
Recreation room
- Features: Second Floor
- Level: Second Floor
- Area: 475 Square Feet
- Dimensions: 25x19
Heating
- Heat Pump, Natural Gas
Cooling
- Ceiling Fan(s), Central Air, Electric
Appliances
- Included: Double Oven, Built-In Gas Range, Dishwasher, Disposal, Refrigerator, Stainless Steel Appliance(s), Water Purifier
- Laundry: Electric Dryer Hookup, Washer Hookup
Features
- Bookcases, Built-in Features, Ceiling Fan(s), Entrance Foyer, Extra Closets, High Ceilings, Open Floorplan, Pantry, Walk-In Closet(s), High Speed Internet
- Flooring: Carpet, Wood, Tile
- Basement: Crawl Space,None
- Number of fireplaces: 2
- Fireplace features: Family Room, Gas
Interior area
- Total structure area: 3,792
- Total interior livable area: 3,792 sqft
- Finished area above ground: 3,792
Property
Parking
- Total spaces: 3
- Parking features: Garage Door Opener, Attached, Concrete, Driveway
- Attached garage spaces: 3
- Has uncovered spaces: Yes
Features
- Levels: Two
- Stories: 2
- Patio & porch: Patio, Covered, Screened
- Pool features: Association
- Fencing: Back Yard
Lot
- Size: 0.48 Acres
- Dimensions: 90.93 x 218.37 IRR
- Features: Level, Private
- Topography: Level,Private
Details
- Parcel number: 100L D 03100 R0102620
- Special conditions: Standard
- Other equipment: Irrigation System
Construction
Type & style
- Home type: SingleFamily
- Property subtype: Single Family Residence, Residential
Materials
- Brick
- Roof: Shingle
Condition
- New construction: No
- Year built: 2015
Utilities & green energy
- Sewer: Public Sewer
- Water: Private
- Utilities for property: Electricity Available, Natural Gas Available, Water Available
Green energy
- Energy efficient items: Water Heater
Community & HOA
Community
- Security: Fire Alarm
- Subdivision: Marymont Springs Sec 1 Ph 3
HOA
- Has HOA: Yes
- Amenities included: Clubhouse, Gated, Pool
- Services included: Recreation Facilities
- HOA fee: $90 monthly
Location
- Region: Murfreesboro
Financial & listing details
- Price per square foot: $290/sqft
- Tax assessed value: $525,100
- Annual tax amount: $4,728
- Date on market: 8/6/2026
- Electric utility on property: Yes
Estimated market value
Not available
Estimated sales range
Not available
Not available
Price history
| Date | Event | Price |
|---|---|---|
| 8/6/2026 | Listed for sale | $1,100,000+61.8%$290/sqft |
Source:  RealTracs MLS as distributed by MLS GRID #3335328 Report a problem RealTracs MLS as distributed by MLS GRID #3335328 Report a problem | ||
| 5/31/2019 | Sold | $680,000-2.5%$179/sqft |
Source: RealTracs MLS as distributed by MLS GRID #2027239 Report a problem | ||
| 4/4/2019 | Listed for sale | $697,500+598.2%$184/sqft |
Source: Southern Homes Real Estate LLC #2027239 Report a problem | ||
| 9/24/2014 | Sold | $99,900$26/sqft |
Source: RealTracs MLS as distributed by MLS GRID #1559582 Report a problem | ||
| 7/17/2014 | Price change | $99,900-7.4%$26/sqft |
Source: Reliant Realty #1559582 Report a problem | ||
| 10/5/2013 | Listed for sale | $107,900+9.1%$28/sqft |
Source: Intero Real Estate Services #1488632 Report a problem | ||
| 2/13/2013 | Listing removed | $98,900$26/sqft |
Source: Bob Parks Realty #1338035 Report a problem | ||
| 2/12/2012 | Price change | $98,900-1%$26/sqft |
Source: John Jones Real Estate LLC #1338035 Report a problem | ||
| 3/16/2011 | Price change | $99,900-8.4%$26/sqft |
Source: John Jones Real Estate LLC #1234164 Report a problem | ||
| 11/6/2010 | Listed for sale | $109,100$29/sqft |
Source: John Jones Real Estate #1166550 Report a problem | ||
| 10/5/2010 | Listing removed | $109,100$29/sqft |
Source: John Jones Real Estate LLC #1166550 Report a problem | ||
| 6/24/2010 | Listed for sale | $109,100$29/sqft |
Source: John Jones Real Estate #1166550 Report a problem | ||
Public tax history
| Year | Property taxes | Tax assessment |
|---|---|---|
| 2018 | $4,002 -4.3% | $131,275 +21.9% |
| 2017 | $4,184 | $107,650 -0.8% |
| 2016 | $4,184 +80.6% | $108,525 +567.8% |
| 2015 | $2,317 | $16,250 -18.8% |
| 2013 | $2,317 +209.8% | $20,000 |
| 2012 | $748 +0.1% | $20,000 |
| 2011 | $747 | $20,000 |
| 2010 | $747 -12.7% | $20,000 -10.1% |
| 2008 | $856 | $22,250 |
Find assessor info on the county website
Monthly payment
Est. payment
Payment breakdown
Explore the cost of this home by adjusting the details. Changes won't be saved.Climate risks
Neighborhood: Marymont Springs
Nearby schools
GreatSchools rating
- 6/10Salem Elementary SchoolGrades: PK-6Distance: 2.3 mi
- 8/10Blackman Middle SchoolGrades: 6-8Distance: 2 mi
- 8/10Blackman High SchoolGrades: 9-12Distance: 2.4 mi
Schools provided by the listing agent
- Elementary: Overall Creek Elementary
- Middle: Blackman Middle School
- High: Rockvale High School
Source: RealTracs MLS as distributed by MLS GRID. This data may not be complete. We recommend contacting the local school district to confirm school assignments for this home.
- $918,1005 bd4 ba3.7k sqft1923 Rolling Creek Dr, Murfreesboro, TN 37128Off Market
- $938,0004 bd4 ba4.1k sqft1907 Rolling Creek Drive, Murfreesboro, TN 37128Off Market

- $798,700-- bd-- ba5.8k sqft1927 Rolling Creek Dr, Murfreesboro, TN 37128Off Market
- $1,395,800-- bd-- ba5.8k sqft1927 Rolling Creek Dr, Murfreesboro, TN 37128Off Market
- $560,1000.36 acres1919 Rolling Creek Dr, Murfreesboro, TN 37128Off Market
- $970,800-- bd-- ba3.9k sqft1919 Rolling Creek Dr, Murfreesboro, TN 37128Off Market
- $482,9004 bd-- ba3.4k sqft1924 Marylake Way, Murfreesboro, TN 37128Off Market
- $797,500-- bd-- ba3.4k sqft1924 Marylake Way, Murfreesboro, TN 37128Off Market
A local agent can set up tours, give advice and negotiate with sellers.
A local lender can help you make sure your offer is ready when you are.
Similar homes
- $999,0004 bd3 ba3.5k sqft1929 Fairhaven Ln, Murfreesboro, TN 37128For Sale
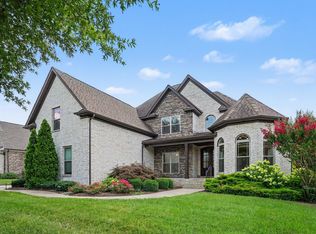
 MLS ID #3256242, Peggy Weebe. RealTracs MLS as distributed by MLS GRID
 - $--5 bd5 ba4.4k sqft8333 Panther Creek Rd, Christiana, TN 37037Auction
 MLS ID #3508177, Mimi C. Genet. RealTracs MLS as distributed by MLS GRID
 - $750,0004 bd5 ba3.4k sqft2813 Schoolside St, Murfreesboro, TN 37128For Sale
 MLS ID #3500860, John Turner | Turner Victory Team. RealTracs MLS as distributed by MLS GRID
 - $995,0004 bd3 ba4k sqft2917 Chato Ct, Murfreesboro, TN 37127For Sale
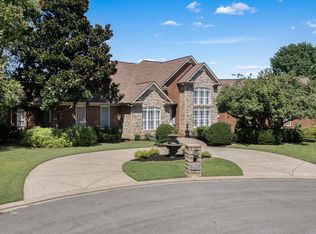 MLS ID #3314849, Candice (Candi) Panesi. RealTracs MLS as distributed by MLS GRID
 - $849,9004 bd4 ba3.5k sqft2729 Carousel Dr, Murfreesboro, TN 37128For SaleMLS ID #3246689, Samantha Saint Miller. RealTracs MLS as distributed by MLS GRID
- $774,9004 bd4 ba3.5k sqft2614 Holly Springs Dr, Murfreesboro, TN 37128For SaleMLS ID #3320235, Keeley McAnally. RealTracs MLS as distributed by MLS GRID
- $1,350,0005 bd5 ba4.5k sqft5638 Eaglemont Dr, Murfreesboro, TN 37129For SaleMLS ID #3314457, Jen Tooley. RealTracs MLS as distributed by MLS GRID
- $660,0004 bd4 ba3.1k sqft4517 Garcia Blvd, Murfreesboro, TN 37127For SaleMLS ID #3259880, Timothy (Tim) Warren. RealTracs MLS as distributed by MLS GRID
- $675,0004 bd3 ba3k sqft2725 Aristocrate Dr, Murfreesboro, TN 37128For SaleMLS ID #3305402, Sally Locke. RealTracs MLS as distributed by MLS GRID
- $1,500,0004 bd3 ba3.1k sqft4555 Webb Rd, Murfreesboro, TN 37128For SaleMLS ID #3288146, Melissa Goetz. RealTracs MLS as distributed by MLS GRID
- $899,9004 bd4 ba4.4k sqft2205 Oakleigh Dr, Murfreesboro, TN 37129For SaleMLS ID #3320553, Haval Rizgar Kamake. RealTracs MLS as distributed by MLS GRID
- $795,0005 bd4 ba3.6k sqft1404 Stewart Creek Rd, Murfreesboro, TN 37129For SaleMLS ID #3336166, Tad Ritchison. RealTracs MLS as distributed by MLS GRID
- $894,9004 bd4 ba3.5k sqft6916 Hiatus Ct, Murfreesboro, TN 37129For SaleMLS ID #3319892, Rosa L Galarza. RealTracs MLS as distributed by MLS GRID
- $853,0005 bd5 ba3.3k sqft2707 Congress Dr, Murfreesboro, TN 37128For SaleMLS ID #2920964, Jack Cooter. RealTracs MLS as distributed by MLS GRID
- $1,199,0004 bd4 ba3.7k sqft4011 Pinwheel Ct, Arrington, TN 37014For SaleMLS ID #3335782, Darya Drugmand. RealTracs MLS as distributed by MLS GRID
- $1,099,0005 bd4 ba3.1k sqft5448 Ayana Dr, Arrington, TN 37014For SaleMLS ID #3506089, Pam Huxtable. RealTracs MLS as distributed by MLS GRID
- $691,5004 bd3 ba3k sqft408 Ruby Oaks Ln, Murfreesboro, TN 37128For SaleMLS ID #3287914, Joe Jennings. RealTracs MLS as distributed by MLS GRID
- $814,9004 bd4 ba3.2k sqft190 Beverly Randolph Dr, Murfreesboro, TN 37129For SaleMLS ID #3322548, Bernita Duncan. RealTracs MLS as distributed by MLS GRID
- $765,0004 bd4 ba3.4k sqft2706 Congress Dr, Murfreesboro, TN 37128For SaleMLS ID #3232419, John Turner | Turner Victory Team. RealTracs MLS as distributed by MLS GRID
- $624,5004 bd3 ba2.6k sqft1418 Proprietors Pl, Murfreesboro, TN 37128For SaleMLS ID #3318436, Ann Hoke. RealTracs MLS as distributed by MLS GRID
