Meticulously maintained and move in ready! This like new home in the Springs has all the upgrades. With a spacious floor plan and 2 bedrooms downstairs, this home is incredibly functional. You don't want to miss the primary suite with a generous walk-in closet and connected laundry room. The home office and large bonus room provide multiple flex use spaces. The backyard is perfect for entertaining guests or simply enjoying morning coffee on the screened in porch. Additional upgrades include the fence, outdoor stone fireplace, and hardwood floors throughout the downstairs. The upstairs carpet is still like new. You'll enjoy quiet, country living while being only minutes away from interstates, shopping, and dining. This home is a true masterpiece!
Active
Price cut: $7.1K (10/9)
$749,900
2706 Congress Dr, Murfreesboro, TN 37128
4beds
3,403sqft
Single Family Residence, Residential
Built in 2024
0.34 Acres Lot
$-- Zestimate®
$220/sqft
$25/mo HOA
What's special
Home officeConnected laundry roomSpacious floor plan
- 31 days
- 208
- 16
Zillow last checked:
Listing updated:
Listed by:
John Turner | Turner Victory Team 615-586-0900,
Onward Real Estate 615-234-5020,
Nikki Simpson 615-707-2521,
Onward Real Estate
Source: RealTracs MLS as distributed by MLS GRID,MLS#: 3232419
Facts & features
Interior
Bedrooms & bathrooms
- Bedrooms: 4
- Bathrooms: 4
- Full bathrooms: 4
- Main level bedrooms: 2
Bedroom 1
- Area: 300 Square Feet
- Dimensions: 15x20
Bedroom 2
- Area: 154 Square Feet
- Dimensions: 11x14
Bedroom 3
- Area: 132 Square Feet
- Dimensions: 11x12
Bedroom 4
- Area: 154 Square Feet
- Dimensions: 11x14
Primary bathroom
- Features: Suite
- Level: Suite
Dining room
- Area: 192 Square Feet
- Dimensions: 12x16
Kitchen
- Area: 216 Square Feet
- Dimensions: 12x18
Living room
- Area: 216 Square Feet
- Dimensions: 12x18
Other
- Features: Office
- Level: Office
- Area: 132 Square Feet
- Dimensions: 11x12
Recreation room
- Features: Second Floor
- Level: Second Floor
- Area: 425 Square Feet
- Dimensions: 17x25
Heating
- Electric, Heat Pump
Cooling
- Central Air, Electric
Appliances
- Included: Built-In Electric Oven, Built-In Electric Range, Dishwasher, Microwave, Refrigerator
- Laundry: Electric Dryer Hookup, Washer Hookup
Features
- Flooring: Carpet, Wood, Tile
- Basement: None
- Number of fireplaces: 2
- Fireplace features: Gas
Interior area
- Total structure area: 3,403
- Total interior livable area: 3,403 sqft
- Finished area above ground: 3,403
Video & virtual tour
Property
Parking
- Total spaces: 3
- Parking features: Garage Faces Side
- Garage spaces: 3
Features
- Levels: Two
- Stories: 2
- Patio & porch: Porch, Covered, Screened
- Fencing: Back Yard
Lot
- Size: 0.34 Acres
Details
- Parcel number: 137H B 01500 R0128658
- Special conditions: Standard
Construction
Type & style
- Home type: SingleFamily
- Property subtype: Single Family Residence, Residential
Materials
- Brick, Hardboard Siding
Condition
- New construction: No
- Year built: 2024
Utilities & green energy
- Sewer: STEP System
- Water: Public
- Utilities for property: Electricity Available, Water Available
Community & HOA
Community
- Subdivision: The Springs Sec 2
HOA
- Has HOA: Yes
- Services included: Maintenance Grounds
- HOA fee: $25 monthly
- Second HOA fee: $250 one time
Location
- Region: Murfreesboro
Financial & listing details
- Price per square foot: $220/sqft
- Tax assessed value: $619,200
- Annual tax amount: $2,904
- Date on market: 9/22/2026
- Electric utility on property: Yes
Estimated market value
Not available
Estimated sales range
Not available
Not available
Price history
| Date | Event | Price |
|---|---|---|
| 10/9/2026 | Price change | $749,900-0.9%$220/sqft |
Source:  RealTracs MLS as distributed by MLS GRID #3232419 Report a problem RealTracs MLS as distributed by MLS GRID #3232419 Report a problem | ||
| 9/22/2026 | Price change | $757,000-0.4%$222/sqft |
Source: RealTracs MLS as distributed by MLS GRID #3232419 Report a problem | ||
| 8/14/2026 | Price change | $760,000-0.7%$223/sqft |
Source: RealTracs MLS as distributed by MLS GRID #3232419 Report a problem | ||
| 7/7/2026 | Price change | $765,000-1.3%$225/sqft |
Source: RealTracs MLS as distributed by MLS GRID #3232419 Report a problem | ||
| 6/8/2026 | Price change | $775,000-0.8%$228/sqft |
Source: RealTracs MLS as distributed by MLS GRID #3232419 Report a problem | ||
| 5/4/2026 | Price change | $781,500-0.4%$230/sqft |
Source: RealTracs MLS as distributed by MLS GRID #3131108 Report a problem | ||
| 3/18/2026 | Price change | $785,000-1.3%$231/sqft |
Source: RealTracs MLS as distributed by MLS GRID #3131108 Report a problem | ||
| 3/2/2026 | Price change | $795,000-1.2%$234/sqft |
Source: RealTracs MLS as distributed by MLS GRID #3131108 Report a problem | ||
| 2/18/2026 | Listed for sale | $805,000+11.6%$237/sqft |
Source: RealTracs MLS as distributed by MLS GRID #3131108 Report a problem | ||
| 5/2/2024 | Sold | $721,500$212/sqft |
Source: Public Record Report a problem | ||
Public tax history
| Year | Property taxes | Tax assessment |
|---|---|---|
| 2025 | $2,904 +31.1% | $154,800 +551.8% |
| 2024 | $2,216 +397.3% | $23,750 |
| 2023 | $446 +16.1% | $23,750 |
| 2022 | $384 | $23,750 |
Find assessor info on the county website
Monthly payment
Est. payment
Payment breakdown
Explore the cost of this home by adjusting the details. Changes won't be saved.Climate risks
Neighborhood: 37128
Nearby schools
Schools provided by the listing agent
- Elementary: Rockvale Elementary
- Middle: Rockvale Middle School
- High: Rockvale High School
Source: RealTracs MLS as distributed by MLS GRID. This data may not be complete. We recommend contacting the local school district to confirm school assignments for this home.
- $721,5004 bd3 ba3.1k sqft2706 Congress Dr LOT 61, Murfreesboro, TN 37128Sold
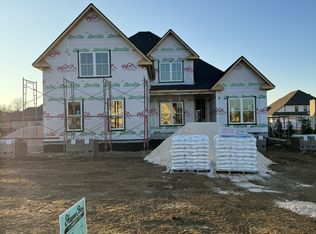
- $864,900-- bd-- ba3.4k sqft2710 Congress Dr, Murfreesboro, TN 37128Sold
- $864,9004 bd4 ba3.6k sqft2710 Congress Dr LOT 62, Murfreesboro, TN 37128Sold
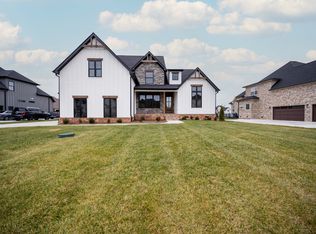
- $713,800-- bd-- ba2.9k sqft2705 Carousel Dr, Murfreesboro, TN 37128Off Market
Similar homes
- $749,9004 bd4 ba3.5k sqft2614 Holly Springs Dr, Murfreesboro, TN 37128For Sale
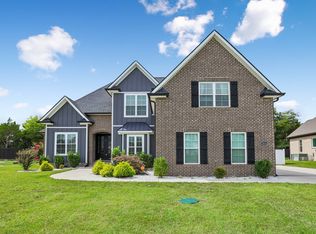
 MLS ID #3320235, Keeley McAnally. RealTracs MLS as distributed by MLS GRID
 - $825,0004 bd4 ba3.5k sqft2729 Carousel Dr, Murfreesboro, TN 37128For Sale
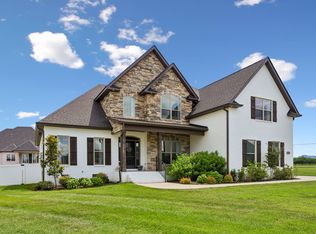 MLS ID #3246689, Samantha Saint Miller. RealTracs MLS as distributed by MLS GRID
 - $853,0005 bd5 ba3.3k sqft2707 Congress Dr, Murfreesboro, TN 37128For Sale
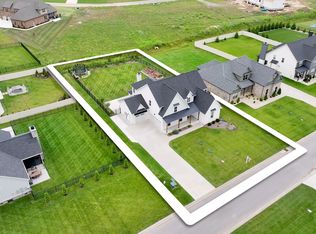 MLS ID #2920964, Jack Cooter. RealTracs MLS as distributed by MLS GRID
 - $639,0004 bd3 ba3k sqft1427 Dawbarn Dr, Murfreesboro, TN 37128For Sale
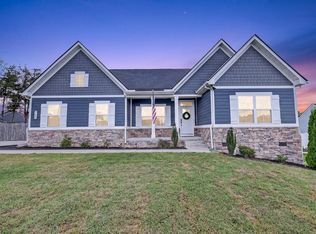 MLS ID #3506346, Delora Massengale. RealTracs MLS as distributed by MLS GRID
 - $689,9904 bd4 ba3.4k sqft3906 Hon Dr, Murfreesboro, TN 37128For SaleMLS ID #3531774, Destiny White. RealTracs MLS as distributed by MLS GRID
- $809,9004 bd3 ba3.2k sqft804 Twin View Dr, Murfreesboro, TN 37128For SaleMLS ID #3305105, Brandon Otts. RealTracs MLS as distributed by MLS GRID
- $745,0004 bd3 ba3.2k sqft2511 Colleen Dr Lot 24, Murfreesboro, TN 37128New ConstructionMLS ID #3528593, Holly Stacey. RealTracs MLS as distributed by MLS GRID
- $734,9004 bd3 ba3k sqft3021 Shady Forest Dr, Murfreesboro, TN 37128For SaleMLS ID #3529640, Michael G Campbell, CBA®,CELA®,CBDA®,NHCP®,CREM®,PREN®,SCS®. RealTracs MLS as distributed by MLS GRID
- $620,0004 bd4 ba2.5k sqft503 Agate Dr, Murfreesboro, TN 37128For SaleMLS ID #3622009, Janis J. Martin. RealTracs MLS as distributed by MLS GRID
- $575,0004 bd4 ba2.7k sqft3503 Lantern Ln, Murfreesboro, TN 37128For SaleMLS ID #3593623, Christopher (Brandon) Heath. RealTracs MLS as distributed by MLS GRID
- $675,0004 bd3 ba3k sqft408 Ruby Oaks Ln, Murfreesboro, TN 37128For SaleMLS ID #3287914, Joe Jennings. RealTracs MLS as distributed by MLS GRID
- $955,0004 bd4 ba3.4k sqft2018 Fairhaven Ln, Murfreesboro, TN 37128For SaleMLS ID #3598219, Jennifer Blake. RealTracs MLS as distributed by MLS GRID
- $639,9003 bd3 ba2.6k sqft3407 Darrell Dr, Murfreesboro, TN 37128For SaleMLS ID #3256249, Jocelin Jaramillo. RealTracs MLS as distributed by MLS GRID
- $582,0004 bd3 ba3k sqft2638 Pepper Branch Dr, Murfreesboro, TN 37128For SaleMLS ID #3524692, Tiffany Daniels. RealTracs MLS as distributed by MLS GRID
- $720,0005 bd4 ba2.8k sqft6533 Rusty Blackbird Ct, Murfreesboro, TN 37128For SaleMLS ID #3598781, Bobby Hill. RealTracs MLS as distributed by MLS GRID
- $898,0004 bd3 ba3.3k sqft4516 Pretoria Run, Murfreesboro, TN 37128For SaleMLS ID #3510774, Kimmy Campbell. RealTracs MLS as distributed by MLS GRID
- $638,9005 bd4 ba3.4k sqft4152 Dwight Way, Murfreesboro, TN 37128For SaleMLS ID #3269434, George W Weeks. RealTracs MLS as distributed by MLS GRID
- $749,9003 bd3 ba2.4k sqft1611 Kingdom Rd, Bell Buckle, TN 37020For SaleMLS ID #3615289, Amanda Seibers. RealTracs MLS as distributed by MLS GRID
- $535,0004 bd3 ba2.8k sqft2547 Patricia Cir, Murfreesboro, TN 37128For SaleMLS ID #3510626, Kelly Horna. RealTracs MLS as distributed by MLS GRID
- $699,9003 bd3 ba3k sqft500 Rucker Rd, Murfreesboro, TN 37127For SaleMLS ID #3305414, Teri Radcliff. RealTracs MLS as distributed by MLS GRID
