Set on 6.59 acres of beautifully manicured, level land, this all-brick residence brings together refined living, timeless appeal, and the privacy of a countryside setting. Offering 3 bedrooms, 3 full bathrooms, a dedicated office, formal dining room, and spacious bonus room, this home provides flexibility for everyday living and entertaining. The eat-in kitchen features granite countertops, offering a welcoming space for everyday meals and gatherings, while the owner's suite features a tiled walk-in shower with tasteful shiplap accents. Designed to be enjoyed both inside and out, the covered back porch features a wood-burning fireplace, creating an inviting space to gather, entertain, or simply enjoy the peaceful surroundings. The manicured lawn, exterior lighting, and concrete driveway complement the property's well-kept appearance. A 30x40 shop with its own covered porch provides exceptional space for hobbies, equipment, storage, or projects. Additional features include a fully encapsulated crawl space. With usable acreage, versatile living spaces, and outdoor features designed for year-round enjoyment, this property offers more than just a place to live. It offers room to truly enjoy it!
Active
$749,900
1611 Kingdom Rd, Bell Buckle, TN 37020
3beds
2,461sqft
Single Family Residence, Residential
Built in 2020
6.59 Acres Lot
$-- Zestimate®
$305/sqft
$-- HOA
What's special
Dedicated officeEat-in kitchenSpacious bonus roomAll-brick residenceGranite countertopsManicured lawnCovered back porch
- 30 days
- 820
- 58
Likely to sell faster than
Zillow last checked:
Listing updated:
Listed by:
Amanda Seibers 931-205-3869,
Woodruff Realty & Auction 931-684-5050
Source: RealTracs MLS as distributed by MLS GRID,MLS#: 3615289
Facts & features
Interior
Bedrooms & bathrooms
- Bedrooms: 3
- Bathrooms: 3
- Full bathrooms: 3
- Main level bedrooms: 3
Bedroom 1
- Features: Suite
- Area: 256 Square Feet
- Dimensions: 16x16
Bedroom 2
- Area: 140 Square Feet
- Dimensions: 10x14
Bedroom 3
- Area: 110 Square Feet
- Dimensions: 10x11
Primary bathroom
- Features: Suite
Dining room
- Area: 132 Square Feet
- Dimensions: 11x12
Kitchen
- Features: Eat-in Kitchen
- Area: 200 Square Feet
- Dimensions: 10x20
Living room
- Area: 324 Square Feet
- Dimensions: 18x18
Other
- Features: Office
- Area: 132 Square Feet
- Dimensions: 11x12
Other
- Features: Utility Room
- Area: 48 Square Feet
- Dimensions: 6x8
Recreation room
- Features: Other
- Area: 294 Square Feet
- Dimensions: 14x21
Heating
- Central, Electric
Cooling
- Central Air, Electric
Appliances
- Included: Electric Range, Dishwasher, Microwave, Refrigerator
Features
- Entrance Foyer
- Flooring: Carpet, Wood, Tile
- Basement: Crawl Space
- Number of fireplaces: 1
- Fireplace features: Wood Burning
Interior area
- Total structure area: 2,461
- Total interior livable area: 2,461 sqft
- Finished area above ground: 2,461
Property
Parking
- Total spaces: 2
- Parking features: Garage Door Opener, Attached, Concrete
- Attached garage spaces: 2
Features
- Levels: Two
- Stories: 2
- Patio & porch: Patio, Covered, Porch
Lot
- Size: 6.59 Acres
- Features: Cleared, Level
- Topography: Cleared,Level
Details
- Parcel number: 006 02806 000
- Special conditions: Standard
Construction
Type & style
- Home type: SingleFamily
- Property subtype: Single Family Residence, Residential
Materials
- Brick
Condition
- New construction: No
- Year built: 2020
Utilities & green energy
- Sewer: Septic Tank
- Water: Private
- Utilities for property: Electricity Available, Water Available
Community & HOA
Community
- Subdivision: Survey Andy Johnson Farm
HOA
- Has HOA: No
Location
- Region: Bell Buckle
Financial & listing details
- Price per square foot: $305/sqft
- Tax assessed value: $372,800
- Annual tax amount: $2,167
- Date on market: 10/20/2026
- Electric utility on property: Yes
Estimated market value
Not available
Estimated sales range
Not available
Not available
Price history
| Date | Event | Price |
|---|---|---|
| 10/20/2026 | Listed for sale | $749,900+122.9%$305/sqft |
Source:  RealTracs MLS as distributed by MLS GRID #3615289 Report a problem | ||
| 10/24/2019 | Sold | $336,500$137/sqft |
Source: Public Record Report a problem | ||
Public tax history
| Year | Property taxes | Tax assessment |
|---|---|---|
| 2025 | $2,167 | $93,200 |
| 2024 | $2,167 | $93,200 |
| 2023 | $2,167 | $93,200 |
| 2022 | $2,167 | $93,200 |
| 2021 | -- | $93,200 +891.5% |
| 2020 | $250 | $9,400 |
| 2019 | $250 +3.9% | $9,400 |
| 2018 | $241 | $9,400 |
Find assessor info on the county website
Monthly payment
Est. payment
Payment breakdown
Explore the cost of this home by adjusting the details. Changes won't be saved.Climate risks
Neighborhood: 37020
Nearby schools
Schools provided by the listing agent
- Elementary: Community Elementary School
- Middle: Community Middle School
- High: Community High School
Source: RealTracs MLS as distributed by MLS GRID. This data may not be complete. We recommend contacting the local school district to confirm school assignments for this home.
Similar homes
- $699,9003 bd2 ba2.2k sqft223 Rich Rd, Unionville, TN 37180For Sale
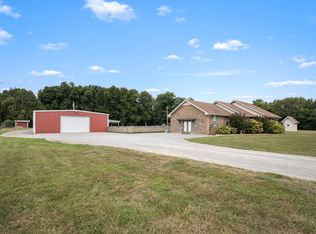
 MLS ID #3526914, Amanda Seibers. RealTracs MLS as distributed by MLS GRID
- $645,0003 bd3 ba2.4k sqft1314 Halls Mill Rd, Unionville, TN 37180For Sale
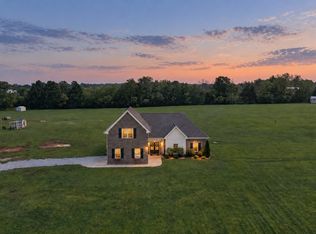 MLS ID #3545607, Stephen Miller. RealTracs MLS as distributed by MLS GRID
- $675,0004 bd3 ba2.3k sqft2781 Anes Station Rd, Lewisburg, TN 37091For Sale
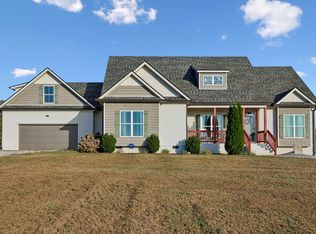 MLS ID #3630028, Debbie Cox. RealTracs MLS as distributed by MLS GRID
- $500,0004 bd3 ba2.3k sqft3306 Bootknife Dr, Bell Buckle, TN 37020For Sale
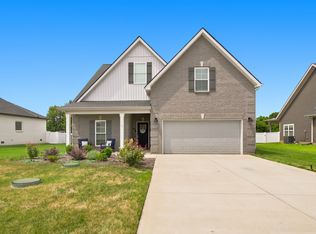 MLS ID #3317228, Lenese Holder Higbee. RealTracs MLS as distributed by MLS GRID
- $574,0003 bd2 ba1.8k sqft1507 Lindsey Ln, Chapel Hill, TN 37034For SaleMLS ID #3637917, Angi Morgan. RealTracs MLS as distributed by MLS GRID
- $650,0003 bd3 ba2.4k sqft977 McBrides Branch Rd, Beechgrove, TN 37018For SaleMLS ID #3309426, Paul Smith. RealTracs MLS as distributed by MLS GRID
- $898,0004 bd3 ba3.3k sqft4516 Pretoria Run, Murfreesboro, TN 37128For SaleMLS ID #3510774, Kimmy Campbell. RealTracs MLS as distributed by MLS GRID
- $775,0004 bd3 ba3.4k sqft1649 Constellation Ct, Murfreesboro, TN 37129For SaleMLS ID #3632184, Brad Elam. RealTracs MLS as distributed by MLS GRID
- $619,9004 bd3 ba3.1k sqft1133 Stockwell Dr, Murfreesboro, TN 37128For SaleMLS ID #3635750, Amy Stone, RMP® | REALTOR® | PB. RealTracs MLS as distributed by MLS GRID
- $459,0004 bd2 ba2.1k sqft2058 Halls Mill Rd, Unionville, TN 37180For SaleMLS ID #3315992, Camille Bell. RealTracs MLS as distributed by MLS GRID
- $650,0004 bd3 ba3.2k sqft1505 Addi Jo Ct, Christiana, TN 37037For SaleMLS ID #3230842, Bobby Smith. RealTracs MLS as distributed by MLS GRID
- $424,9004 bd3 ba2.2k sqft3713 Sweetbriar Ave, Murfreesboro, TN 37128For SaleMLS ID #3638284, Brent Long. RealTracs MLS as distributed by MLS GRID
- $675,0004 bd3 ba3k sqft408 Ruby Oaks Ln, Murfreesboro, TN 37128For SaleMLS ID #3287914, Joe Jennings. RealTracs MLS as distributed by MLS GRID
- $839,0003 bd3 ba2.9k sqft6780 Pleasant Gate Ln, College Grove, TN 37046For SaleMLS ID #3633668, Phil Bogard. RealTracs MLS as distributed by MLS GRID
- $770,0005 bd4 ba3.6k sqft1404 Stewart Creek Rd, Murfreesboro, TN 37129For SaleMLS ID #3336166, Tad Ritchison. RealTracs MLS as distributed by MLS GRID
- $825,0004 bd4 ba3.5k sqft2729 Carousel Dr, Murfreesboro, TN 37128For SaleMLS ID #3246689, Samantha Saint Miller. RealTracs MLS as distributed by MLS GRID
- $520,0004 bd3 ba2.8k sqft2547 Patricia Cir, Murfreesboro, TN 37128For SaleMLS ID #3636868, Kelly Horna. RealTracs MLS as distributed by MLS GRID
- $620,0004 bd4 ba2.5k sqft503 Agate Dr, Murfreesboro, TN 37128For SaleMLS ID #3622009, Janis J. Martin. RealTracs MLS as distributed by MLS GRID
- $685,0004 bd3 ba3k sqft1117 Kittywood Ct, Murfreesboro, TN 37128For SaleMLS ID #3619647, Janelle Holst, CREN. RealTracs MLS as distributed by MLS GRID
