RARE PRIVACY + PREMIUM LOT IN SOUTH HAVEN! 5 Bedrooms, 4 Baths with a 3-car garage tucked at the end of a cul-de-sac with only one neighboring side, offering an exceptional combination of privacy, space, and neighborhood convenience. Seller providing a 2-1 Buydown.
Inside, the open-concept floor plan features a beautiful stone fireplace and a stunning floor-to-ceiling, three-panel sliding glass door that seamlessly connects the living space to the outdoor retreat. The versatile layout includes a generous bonus room and plenty of space for family, guests, entertaining, or working from home.
The kitchen is designed for both everyday living and entertaining with quartz countertops, a farmhouse sink, double ovens, and a 5-burner gas cooktop.
Enjoy mature trees and peaceful open views from the incredible back porch, complete with a real wood-burning fireplace—the perfect setting for morning coffee, entertaining, or relaxing year-round.
With 5 bedrooms, 4 full baths, a 3-car garage, a private cul-de-sac setting, mature trees, and an exceptional outdoor living space, this home truly stands apart from the competition.
PRIVACY. SPACE. OUTDOOR LIVING. A PREMIUM LOT. Come see what makes this South Haven home so special!
Active
Price cut: $10K (10/1)
$740,000
6533 Rusty Blackbird Ct, Murfreesboro, TN 37128
5beds
2,892sqft
Single Family Residence, Residential
Built in 2022
9,583 Square Feet Lot
$-- Zestimate®
$256/sqft
$75/mo HOA
What's special
Private cul-de-sac settingDouble ovensMature treesBeautiful stone fireplaceOpen-concept floor planFarmhouse sinkPeaceful open views
- 15 days
- 774
- 84
Likely to sell faster than
Zillow last checked:
Listing updated:
Listed by:
Bobby Hill 615-300-0107,
Crye-Leike, Inc., REALTORS 615-391-9080
Source: RealTracs MLS as distributed by MLS GRID,MLS#: 3598781
Facts & features
Interior
Bedrooms & bathrooms
- Bedrooms: 5
- Bathrooms: 4
- Full bathrooms: 4
- Main level bedrooms: 2
Bedroom 1
- Features: Full Bath
- Level: Full Bath
- Area: 361 Square Feet
- Dimensions: 19x19
Bedroom 2
- Features: Walk-In Closet(s)
- Level: Walk-In Closet(s)
- Area: 165 Square Feet
- Dimensions: 15x11
Bedroom 3
- Features: Bath
- Level: Bath
- Area: 196 Square Feet
- Dimensions: 14x14
Bedroom 4
- Features: Walk-In Closet(s)
- Level: Walk-In Closet(s)
- Area: 204 Square Feet
- Dimensions: 17x12
Primary bathroom
- Features: Double Vanity
- Level: Double Vanity
Dining room
- Features: Combination
- Level: Combination
- Area: 110 Square Feet
- Dimensions: 11x10
Kitchen
- Features: Pantry
- Level: Pantry
- Area: 120 Square Feet
- Dimensions: 12x10
Living room
- Area: 484 Square Feet
- Dimensions: 22x22
Recreation room
- Features: Second Floor
- Level: Second Floor
- Area: 340 Square Feet
- Dimensions: 20x17
Heating
- Central, Natural Gas
Cooling
- Central Air, Electric
Appliances
- Included: Double Oven, Electric Oven, Cooktop, Gas Range, Dishwasher, Disposal, Microwave, Refrigerator
- Laundry: Electric Dryer Hookup, Washer Hookup
Features
- Ceiling Fan(s)
- Flooring: Carpet, Wood, Tile
- Basement: None
- Number of fireplaces: 2
- Fireplace features: Living Room
Interior area
- Total structure area: 2,892
- Total interior livable area: 2,892 sqft
- Finished area above ground: 2,892
Property
Parking
- Total spaces: 3
- Parking features: Garage Faces Front
- Attached garage spaces: 3
Features
- Levels: Two
- Stories: 2
- Patio & porch: Patio, Covered, Porch
- Exterior features: Gas Grill
Lot
- Size: 9,583 Square Feet
- Features: Cul-De-Sac
- Topography: Cul-De-Sac
Details
- Parcel number: 077P D 02800 R0127639
- Special conditions: Standard
Construction
Type & style
- Home type: SingleFamily
- Architectural style: Contemporary
- Property subtype: Single Family Residence, Residential
Materials
- Frame, Brick
- Roof: Asphalt
Condition
- New construction: No
- Year built: 2022
Utilities & green energy
- Sewer: STEP System
- Water: Public
- Utilities for property: Electricity Available, Natural Gas Available, Water Available
Community & HOA
Community
- Subdivision: South Haven Sec 6
HOA
- Has HOA: Yes
- Services included: Recreation Facilities
- HOA fee: $75 monthly
- Second HOA fee: $450 one time
Location
- Region: Murfreesboro
Financial & listing details
- Price per square foot: $256/sqft
- Tax assessed value: $545,700
- Annual tax amount: $2,560
- Date on market: 9/24/2026
- Electric utility on property: Yes
Estimated market value
Not available
Estimated sales range
Not available
Not available
Price history
| Date | Event | Price |
|---|---|---|
| 10/1/2026 | Price change | $740,000-1.3%$256/sqft |
Source:  RealTracs MLS as distributed by MLS GRID #3598781 Report a problem RealTracs MLS as distributed by MLS GRID #3598781 Report a problem | ||
| 9/24/2026 | Listed for sale | $750,000+4.2%$259/sqft |
Source: RealTracs MLS as distributed by MLS GRID #3598781 Report a problem | ||
| 7/6/2023 | Sold | $720,000+0%$249/sqft |
Source: RealTracs MLS as distributed by MLS GRID #2515977 Report a problem | ||
| 5/25/2023 | Contingent | $719,900$249/sqft |
Source: RealTracs MLS as distributed by MLS GRID #2515977 Report a problem | ||
| 5/22/2023 | Price change | $719,900-4%$249/sqft |
Source: RealTracs MLS as distributed by MLS GRID #2515977 Report a problem | ||
| 5/8/2023 | Listed for sale | $749,900+13.6%$259/sqft |
Source: RealTracs MLS as distributed by MLS GRID #2515977 Report a problem | ||
| 5/25/2022 | Sold | $659,900$228/sqft |
Source: Public Record Report a problem | ||
Public tax history
| Year | Property taxes | Tax assessment |
|---|---|---|
| 2025 | $2,560 | $136,425 |
| 2024 | $2,560 | $136,425 |
| 2023 | $2,560 +88.4% | $136,425 +582.1% |
| 2022 | $1,358 +206% | $20,000 |
| 2021 | $444 | -- |
Find assessor info on the county website
Monthly payment
Est. payment
Payment breakdown
Explore the cost of this home by adjusting the details. Changes won't be saved.Climate risks
Neighborhood: 37128
Nearby schools
Schools provided by the listing agent
- Elementary: Poplar Hill Elementary
- Middle: Poplar Hill Middle School
- High: Stewarts Creek High School
Source: RealTracs MLS as distributed by MLS GRID. This data may not be complete. We recommend contacting the local school district to confirm school assignments for this home.
- $667,100-- bd-- ba2.9k sqft6529 Rusty Blackbird Ct, Murfreesboro, TN 37128Off Market
- $673,800-- bd-- ba3k sqft6525 Rusty Blackbird Ct, Murfreesboro, TN 37128Off Market
- $649,9904 bd3 ba2.7k sqft6521 Rusty Blackbird Ct, Murfreesboro, TN 37128Sold
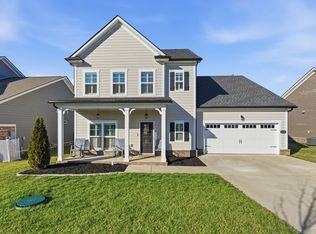
- $699,900-- bd-- ba2.9k sqft6526 Rusty Blackbird Ct, Murfreesboro, TN 37128Sold
Similar homes
- $744,9004 bd4 ba2.8k sqft918 Proprietors Pl, Murfreesboro, TN 37128For Sale
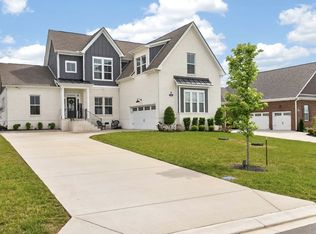
 MLS ID #3501409, Jennifer Armstrong. RealTracs MLS as distributed by MLS GRID
 - $609,5004 bd3 ba2.6k sqft1418 Proprietors Pl, Murfreesboro, TN 37128For Sale
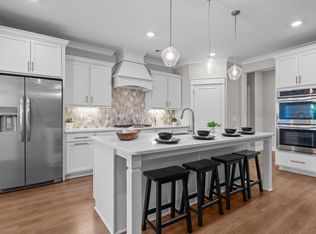 MLS ID #3615577, Ann Hoke. RealTracs MLS as distributed by MLS GRID
 - $669,9905 bd4 ba2.6k sqft6475 Desmond Ave, Murfreesboro, TN 37128For Sale
 MLS ID #3601274, Isam Aziz. RealTracs MLS as distributed by MLS GRID
 - $689,9005 bd4 ba3.2k sqft1175 Batbriar Rd, Murfreesboro, TN 37128For Sale
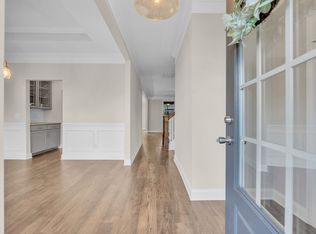 MLS ID #3501396, Jenny Frey. RealTracs MLS as distributed by MLS GRID
 - $595,9994 bd3 ba2.6k sqft6449 Desmond Ave, Murfreesboro, TN 37128For SaleMLS ID #3610182, Cheryl F Tlapek. RealTracs MLS as distributed by MLS GRID
- $585,0004 bd3 ba2.6k sqft6407 Desmond Ave, Murfreesboro, TN 37128For SaleMLS ID #3611320, Daniel Hope. RealTracs MLS as distributed by MLS GRID
- $699,9004 bd3 ba2.9k sqft6445 Desmond Ave Lot 152, Murfreesboro, TN 37128New ConstructionMLS ID #3610684, Kimberly Barrett. RealTracs MLS as distributed by MLS GRID
- $695,0004 bd4 ba2.8k sqft1308 Von Hallen Ct, Murfreesboro, TN 37128For SaleMLS ID #3073053, Mollie Alvarez. RealTracs MLS as distributed by MLS GRID
- $649,9004 bd4 ba2.9k sqft1421 Proprietors Pl, Murfreesboro, TN 37128For SaleMLS ID #3133191, Annette Bratcher. RealTracs MLS as distributed by MLS GRID
- $785,0005 bd4 ba3.6k sqft1404 Stewart Creek Rd, Murfreesboro, TN 37129For SaleMLS ID #3336166, Tad Ritchison. RealTracs MLS as distributed by MLS GRID
- $675,0004 bd3 ba3k sqft408 Ruby Oaks Ln, Murfreesboro, TN 37128For SaleMLS ID #3287914, Joe Jennings. RealTracs MLS as distributed by MLS GRID
- $563,9004 bd3 ba2.7k sqft1222 Appian Way, Murfreesboro, TN 37128For SaleMLS ID #3318804, Tad LeFevre. RealTracs MLS as distributed by MLS GRID
- $775,0004 bd3 ba3.4k sqft1649 Constellation Ct, Murfreesboro, TN 37129For SaleMLS ID #3526793, Brad Elam. RealTracs MLS as distributed by MLS GRID
- $599,9005 bd3 ba3k sqft6506 Outlook Dr, Murfreesboro, TN 37128For SaleMLS ID #3250394, April Tejeda. RealTracs MLS as distributed by MLS GRID
- $629,9005 bd3 ba2.8k sqft1722 Allwood Ave, Murfreesboro, TN 37128For SaleMLS ID #3520589, Ben Wilson. RealTracs MLS as distributed by MLS GRID
- $557,5005 bd3 ba2.6k sqft1474 Cotillion Dr, Murfreesboro, TN 37128For SaleMLS ID #3511237, Brent Long. RealTracs MLS as distributed by MLS GRID
- $799,9005 bd4 ba2.9k sqft2620 Manning Pass, Murfreesboro, TN 37129New ConstructionMLS ID #3611433, Holly Shelton. RealTracs MLS as distributed by MLS GRID
- $746,0004 bd3 ba3.3k sqft6901 Hiatus Ct, Murfreesboro, TN 37129For SaleMLS ID #3506552, Olivia Jordan Thompson. RealTracs MLS as distributed by MLS GRID
- $779,9004 bd3 ba2.7k sqft2624 Manning Pass Lot 14, Murfreesboro, TN 37129New ConstructionMLS ID #3611444, Holly Shelton. RealTracs MLS as distributed by MLS GRID
