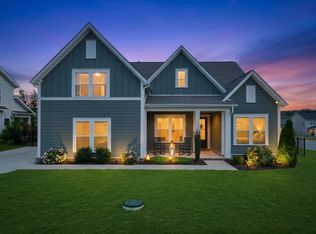
Space, privacy, and elevated finishes come together beautifully in this South Haven home, with a layout that gives everyone room to spread out without sacrificing style. The open kitchen and living room create an impressive central gathering space with a large island, generous seating, gas stove, two ovens, and an oversized pantry with plenty of storage. The main level features two bedrooms and two full bathrooms, including a spacious primary suite designed to feel like a private retreat. A custom accent wall adds a polished designer touch, while the primary bath offers a separate tub and shower along with abundant closet and bathroom storage. Main floor laundry adds another layer of everyday convenience. Upstairs, the home continues to impress with three additional bedrooms, two full bathrooms, and a large second living area that can serve as a theater room, playroom, game room, or additional family space. One upstairs bedroom includes its own private bathroom, while the remaining bedrooms share another full bath. Multiple walk in attic storage areas provide even more usable space. The backyard may be one of the home’s best features. A large patio opens to a fully privacy fenced yard with no neighbors immediately behind you, creating a more secluded setting for entertaining, grilling, relaxing, or letting kids and pets enjoy the outdoors. The community pool is also just a quick walk away. High quality gigabit fiber internet is available through United Communications. Zoned for Poplar Hill Elementary and Middle School, South Haven offers a quiet, family friendly setting with an active neighborhood community and weekly food trucks. Convenient access to I 840 and I 24 keeps Franklin, Nashville, downtown Murfreesboro, The Avenue, Costco, Kroger, Publix, dining, shopping, and entertainment all within easy reach. Get to know one of the best neighborhoods in Rutherford County!
Active
$669,990
6475 Desmond Ave, Murfreesboro, TN 37128
5beds
2,639sqft
Single Family Residence, Residential
Built in 2022
0.25 Acres Lot
$-- Zestimate®
$254/sqft
$75/mo HOA
What's special
Large islandGas stoveMain floor laundryTwo ovensLarge patioElevated finishesGenerous seating
- 18 days
- 163
- 5
Likely to sell faster than
Zillow last checked:
Listing updated:
Listed by:
Isam Aziz 615-772-7796,
SimpliHOM 855-856-9466
Source: RealTracs MLS as distributed by MLS GRID,MLS#: 3601274
Facts & features
Interior
Bedrooms & bathrooms
- Bedrooms: 5
- Bathrooms: 4
- Full bathrooms: 4
- Main level bedrooms: 2
Bedroom 1
- Features: Full Bath
- Level: Full Bath
- Area: 224 Square Feet
- Dimensions: 16x14
Bedroom 2
- Features: Extra Large Closet
- Level: Extra Large Closet
- Area: 143 Square Feet
- Dimensions: 13x11
Bedroom 3
- Features: Walk-In Closet(s)
- Level: Walk-In Closet(s)
- Area: 169 Square Feet
- Dimensions: 13x13
Bedroom 4
- Features: Bath
- Level: Bath
- Area: 110 Square Feet
- Dimensions: 11x10
Primary bathroom
- Features: Double Vanity
- Level: Double Vanity
Dining room
- Features: Combination
- Level: Combination
- Area: 120 Square Feet
- Dimensions: 12x10
Kitchen
- Features: Pantry
- Level: Pantry
- Area: 130 Square Feet
- Dimensions: 13x10
Living room
- Features: Combination
- Level: Combination
- Area: 374 Square Feet
- Dimensions: 22x17
Other
- Features: Utility Room
- Level: Utility Room
- Area: 54 Square Feet
- Dimensions: 9x6
Other
- Features: Bedroom 5
- Level: Bedroom 5
- Area: 143 Square Feet
- Dimensions: 13x11
Recreation room
- Features: Second Floor
- Level: Second Floor
- Area: 272 Square Feet
- Dimensions: 17x16
Heating
- Central, Natural Gas
Cooling
- Central Air, Electric
Appliances
- Included: Built-In Gas Oven, Double Oven, Electric Oven, Gas Oven, Gas Range, Dishwasher, Disposal, Microwave, Refrigerator, Stainless Steel Appliance(s)
- Laundry: Electric Dryer Hookup, Washer Hookup
Features
- Built-in Features, Ceiling Fan(s), Entrance Foyer, Extra Closets, High Ceilings, Open Floorplan, Pantry, Smart Thermostat, Walk-In Closet(s), High Speed Internet
- Flooring: Carpet, Laminate, Tile
- Basement: None
- Number of fireplaces: 1
- Fireplace features: Gas
Interior area
- Total structure area: 2,639
- Total interior livable area: 2,639 sqft
- Finished area above ground: 2,639
Property
Parking
- Total spaces: 2
- Parking features: Garage Door Opener, Garage Faces Front
- Attached garage spaces: 2
Features
- Levels: Two
- Stories: 2
- Patio & porch: Patio, Covered, Porch
Lot
- Size: 0.25 Acres
Details
- Parcel number: 077I A 00400 R0124819
- Special conditions: Standard
Construction
Type & style
- Home type: SingleFamily
- Property subtype: Single Family Residence, Residential
Materials
- Hardboard Siding, Brick
Condition
- New construction: No
- Year built: 2022
Utilities & green energy
- Sewer: STEP System
- Water: Private
- Utilities for property: Electricity Available, Natural Gas Available, Water Available
Community & HOA
Community
- Security: Carbon Monoxide Detector(s), Smoke Detector(s)
- Subdivision: South Haven Sec 8
HOA
- Has HOA: Yes
- Services included: Maintenance Grounds, Recreation Facilities
- HOA fee: $75 monthly
- Second HOA fee: $450 one time
Location
- Region: Murfreesboro
Financial & listing details
- Price per square foot: $254/sqft
- Tax assessed value: $482,800
- Annual tax amount: $2,265
- Date on market: 9/25/2026
- Electric utility on property: Yes
Estimated market value
Not available
Estimated sales range
Not available
Not available
Price history
| Date | Event | Price |
|---|---|---|
| 9/25/2026 | Listed for sale | $669,990+0%$254/sqft |
Source:  RealTracs MLS as distributed by MLS GRID #3601274 Report a problem RealTracs MLS as distributed by MLS GRID #3601274 Report a problem | ||
| 7/12/2022 | Sold | $669,900$254/sqft |
Source: Public Record Report a problem | ||
Public tax history
| Year | Property taxes | Tax assessment |
|---|---|---|
| 2025 | $2,265 +0.9% | $120,700 +0.9% |
| 2024 | $2,245 +0.5% | $119,675 +0.5% |
| 2023 | $2,234 +107.6% | $119,050 +495.2% |
| 2022 | $1,076 | $20,000 |
| 2021 | -- | -- |
Find assessor info on the county website
Monthly payment
Est. payment
Payment breakdown
Explore the cost of this home by adjusting the details. Changes won't be saved.Climate risks
Neighborhood: 37128
Nearby schools
Schools provided by the listing agent
- Elementary: Poplar Hill Elementary
- Middle: Poplar Hill Middle School
- High: Stewarts Creek High School
Source: RealTracs MLS as distributed by MLS GRID. This data may not be complete. We recommend contacting the local school district to confirm school assignments for this home.
- $529,0004 bd4 ba2.7k sqft6497 Desmond Avenue Lot #144, Murfreesboro, TN 37128Off Market

- $844,800-- bd-- ba-- sqft1224 Proprietors Pl, Murfreesboro, TN 37128Off Market
- $562,7003 bd2 ba2.4k sqft6459 Desmond Ave, Murfreesboro, TN 37128Off Market
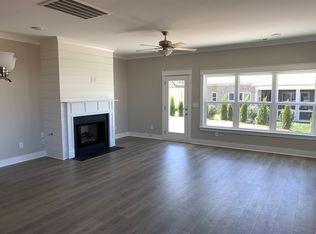
- $626,7004 bd3 ba2.8k sqft6534 Palm Warbler Dr LOT 173, Murfreesboro, TN 37128Off Market
Similar homes
- $609,5004 bd3 ba2.6k sqft1418 Proprietors Pl, Murfreesboro, TN 37128For Sale
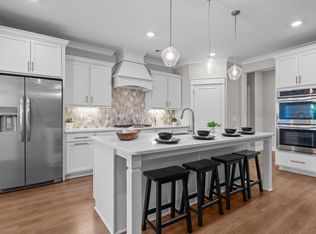
 MLS ID #3615577, Ann Hoke. RealTracs MLS as distributed by MLS GRID
 - $595,9994 bd3 ba2.6k sqft6449 Desmond Ave, Murfreesboro, TN 37128For Sale
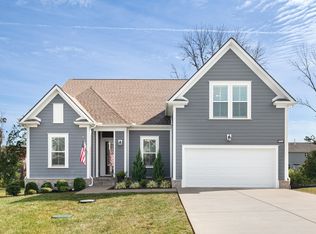 MLS ID #3610182, Cheryl F Tlapek. RealTracs MLS as distributed by MLS GRID
 - $735,0005 bd4 ba2.8k sqft6533 Rusty Blackbird Ct, Murfreesboro, TN 37128For Sale
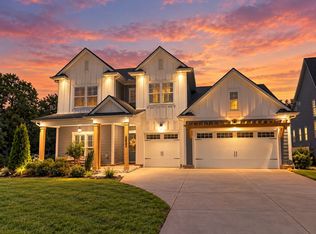 MLS ID #3598781, Bobby Hill. RealTracs MLS as distributed by MLS GRID
 - $585,0004 bd3 ba2.6k sqft6407 Desmond Ave, Murfreesboro, TN 37128For Sale
 MLS ID #3611320, Daniel Hope. RealTracs MLS as distributed by MLS GRID
 - $699,9004 bd3 ba2.9k sqft6445 Desmond Ave Lot 152, Murfreesboro, TN 37128New ConstructionMLS ID #3610684, Kimberly Barrett. RealTracs MLS as distributed by MLS GRID
- $689,9005 bd4 ba3.2k sqft1175 Batbriar Rd, Murfreesboro, TN 37128For SaleMLS ID #3501396, Jenny Frey. RealTracs MLS as distributed by MLS GRID
- $649,9004 bd4 ba2.9k sqft1421 Proprietors Pl, Murfreesboro, TN 37128For SaleMLS ID #3133191, Annette Bratcher. RealTracs MLS as distributed by MLS GRID
- $695,0004 bd4 ba2.8k sqft1308 Von Hallen Ct, Murfreesboro, TN 37128For SaleMLS ID #3073053, Mollie Alvarez. RealTracs MLS as distributed by MLS GRID
- $675,0004 bd3 ba3k sqft408 Ruby Oaks Ln, Murfreesboro, TN 37128For SaleMLS ID #3287914, Joe Jennings. RealTracs MLS as distributed by MLS GRID
- $744,9004 bd4 ba2.8k sqft918 Proprietors Pl, Murfreesboro, TN 37128For SaleMLS ID #3501409, Jennifer Armstrong. RealTracs MLS as distributed by MLS GRID
- $629,9005 bd3 ba2.8k sqft1722 Allwood Ave, Murfreesboro, TN 37128For SaleMLS ID #3520589, Ben Wilson. RealTracs MLS as distributed by MLS GRID
- $619,9004 bd4 ba2.7k sqft1107 Owen Layne Dr, Murfreesboro, TN 37129For SaleMLS ID #3285692, Rhett Butler. RealTracs MLS as distributed by MLS GRID
- $557,5005 bd3 ba2.6k sqft1474 Cotillion Dr, Murfreesboro, TN 37128For SaleMLS ID #3511237, Brent Long. RealTracs MLS as distributed by MLS GRID
- $629,9004 bd4 ba2.6k sqft7013 Grindstone Way, Murfreesboro, TN 37129For SaleMLS ID #3514780, Tiffany Lee. RealTracs MLS as distributed by MLS GRID
- $563,9004 bd3 ba2.7k sqft1222 Appian Way, Murfreesboro, TN 37128For SaleMLS ID #3318804, Tad LeFevre. RealTracs MLS as distributed by MLS GRID
- $599,9004 bd3 ba2.8k sqft1204 Lunar Dr, Murfreesboro, TN 37129For SaleMLS ID #3547104, Greg Myers. RealTracs MLS as distributed by MLS GRID
- $540,0005 bd3 ba2.6k sqft1482 Cotillion Dr, Murfreesboro, TN 37128For SaleMLS ID #3153139, Marcos A. Mikasobe. RealTracs MLS as distributed by MLS GRID
- $534,9994 bd3 ba2.2k sqft1510 Allwood Ave, Murfreesboro, TN 37128For SaleMLS ID #3248083, Tad LeFevre. RealTracs MLS as distributed by MLS GRID
- $524,9003 bd4 ba2.4k sqft6542 Outlook Dr, Murfreesboro, TN 37128For SaleMLS ID #3540334, Patricia (Trish) Ely. RealTracs MLS as distributed by MLS GRID
