Welcome Home to Murfreesboro's Sweet Spot.
Why choose between convenience and tranquility when you can have both?
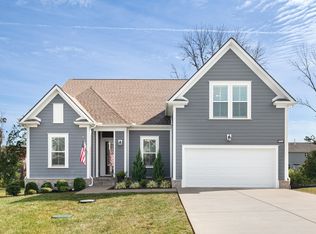
This all-brick beauty offers 4 bedrooms, 3.5 baths, and a floor plan that makes everyday living feel effortless. With mostly single-level living, you'll enjoy the ease of having the primary suite and main living spaces on the first floor, while upstairs provides the perfect retreat with an additional bedroom and a dedicated movie room ready for family film nights, game days, or the ultimate hangout space.
The heart of the home features a warm, inviting fireplace, creating the perfect place to gather on cool Tennessee evenings. Step outside and discover your own private escape: a spacious deck overlooking a secluded backyard, ideal for backyard barbecues, morning coffee, or simply unwinding after a busy day.
The side-entry garage adds both curb appeal and practicality, while the sought-after location puts you minutes from The Avenue's shopping, dining, and entertainment, yet comfortably removed from the hustle and bustle. Added bonus: You'll love being zoned for the new Poplar Hill Elementary and Middle Schools.
Private, spacious, and perfectly located, this is the Murfreesboro home that checks all the boxes... and then adds a movie room for good measure. Don't let this one roll the credits before you've seen it! 🏡🎬✨
Active
Price cut: $5K (9/25)
$629,900
7013 Grindstone Way, Murfreesboro, TN 37129
4beds
2,600sqft
Single Family Residence, Residential
Built in 2007
0.35 Acres Lot
$-- Zestimate®
$242/sqft
$27/mo HOA
What's special
Side-entry garageAll-brick beautySecluded backyardMostly single-level livingDedicated movie roomSpacious deckWarm inviting fireplace
- 52 days
- 265
- 14
Zillow last checked:
Listing updated:
Listed by:
Tiffany Lee 615-521-0355,
Cannontown Real Estate 615-300-3296
Source: RealTracs MLS as distributed by MLS GRID,MLS#: 3514780
Facts & features
Interior
Bedrooms & bathrooms
- Bedrooms: 4
- Bathrooms: 4
- Full bathrooms: 3
- 1/2 bathrooms: 1
- Main level bedrooms: 3
Bedroom 1
- Features: Suite
- Level: Suite
- Area: 238 Square Feet
- Dimensions: 17x14
Bedroom 2
- Features: Extra Large Closet
- Level: Extra Large Closet
- Area: 143 Square Feet
- Dimensions: 13x11
Bedroom 3
- Features: Extra Large Closet
- Level: Extra Large Closet
- Area: 143 Square Feet
- Dimensions: 13x11
Bedroom 4
- Features: Walk-In Closet(s)
- Level: Walk-In Closet(s)
- Area: 156 Square Feet
- Dimensions: 12x13
Primary bathroom
- Features: Double Vanity
- Level: Double Vanity
Dining room
- Features: Formal
- Level: Formal
- Area: 180 Square Feet
- Dimensions: 15x12
Kitchen
- Features: Eat-in Kitchen
- Level: Eat-in Kitchen
- Area: 156 Square Feet
- Dimensions: 13x12
Living room
- Features: Great Room
- Level: Great Room
- Area: 240 Square Feet
- Dimensions: 16x15
Other
- Features: Breakfast Room
- Level: Breakfast Room
- Area: 143 Square Feet
- Dimensions: 13x11
Recreation room
- Features: Second Floor
- Level: Second Floor
- Area: 234 Square Feet
- Dimensions: 18x13
Heating
- Central
Cooling
- Central Air
Appliances
- Included: Electric Oven, Electric Range, Dishwasher, Disposal, Microwave, Refrigerator
- Laundry: Electric Dryer Hookup, Washer Hookup
Features
- Air Filter, Ceiling Fan(s), Entrance Foyer, Extra Closets, Pantry, Walk-In Closet(s)
- Flooring: Carpet, Laminate, Tile
- Basement: Crawl Space
- Number of fireplaces: 1
Interior area
- Total structure area: 2,600
- Total interior livable area: 2,600 sqft
- Finished area above ground: 2,600
Property
Parking
- Total spaces: 2
- Parking features: Garage Door Opener, Garage Faces Side
- Garage spaces: 2
Features
- Levels: Two
- Stories: 2
- Patio & porch: Porch, Covered, Deck
Lot
- Size: 0.35 Acres
- Dimensions: 102 x 148.5 IRR
- Features: Level
- Topography: Level
Details
- Parcel number: 077A B 02400 R0090389
- Special conditions: Standard
- Other equipment: Air Purifier
Construction
Type & style
- Home type: SingleFamily
- Architectural style: Traditional
- Property subtype: Single Family Residence, Residential
Materials
- Brick
- Roof: Shingle
Condition
- New construction: No
- Year built: 2007
Utilities & green energy
- Sewer: STEP System
- Water: Public
- Utilities for property: Water Available
Community & HOA
Community
- Security: Carbon Monoxide Detector(s), Smoke Detector(s)
- Subdivision: Stewart Creek Farms Sec 1
HOA
- Has HOA: Yes
- HOA fee: $80 quarterly
- Second HOA fee: $250 one time
Location
- Region: Murfreesboro
Financial & listing details
- Price per square foot: $242/sqft
- Tax assessed value: $361,700
- Annual tax amount: $2,199
- Date on market: 8/20/2026
Estimated market value
Not available
Estimated sales range
Not available
Not available
Price history
| Date | Event | Price |
|---|---|---|
| 9/25/2026 | Price change | $629,900-0.8%$242/sqft |
Source:  RealTracs MLS as distributed by MLS GRID #3514780 Report a problem RealTracs MLS as distributed by MLS GRID #3514780 Report a problem | ||
| 9/12/2026 | Price change | $634,900-0.8%$244/sqft |
Source: RealTracs MLS as distributed by MLS GRID #3514780 Report a problem | ||
| 8/20/2026 | Listed for sale | $639,900+85.2%$246/sqft |
Source: RealTracs MLS as distributed by MLS GRID #3514780 Report a problem | ||
| 6/27/2019 | Sold | $345,500-3.9%$133/sqft |
Source: RealTracs MLS as distributed by MLS GRID #2024008 Report a problem | ||
| 6/27/2019 | Listed for sale | $359,500$138/sqft |
Source: Coldwell Banker Snow and Wall Realtors #2024008 Report a problem | ||
| 5/28/2019 | Pending sale | $359,500$138/sqft |
Source: Coldwell Banker Snow and Wall Realtors #2024008 Report a problem | ||
| 5/13/2019 | Price change | $359,500-2.8%$138/sqft |
Source: Coldwell Banker Snow and Wall Realtors #2024008 Report a problem | ||
| 4/10/2019 | Listed for sale | $369,900+26.9%$142/sqft |
Source: Coldwell Banker Snow and Wall Realtors #2024008 Report a problem | ||
| 9/24/2007 | Sold | $291,500$112/sqft |
Source: Agent Provided Report a problem | ||
Public tax history
| Year | Property taxes | Tax assessment |
|---|---|---|
| 2018 | $1,898 -3% | $90,425 +23.8% |
| 2017 | $1,957 | $73,025 |
| 2016 | $1,957 | $73,025 |
| 2015 | $1,957 | $73,025 +0.2% |
| 2013 | $1,957 +8.7% | $72,900 |
| 2012 | $1,801 +0.2% | $72,900 |
| 2011 | $1,797 | $72,900 |
| 2010 | $1,797 +5.5% | $72,900 +4.4% |
| 2008 | $1,704 | $69,825 |
| 2007 | $1,704 +481.9% | $69,825 +481.9% |
| 2006 | $293 | $12,000 |
Find assessor info on the county website
Monthly payment
Est. payment
Payment breakdown
Explore the cost of this home by adjusting the details. Changes won't be saved.Climate risks
Neighborhood: 37129
Nearby schools
Schools provided by the listing agent
- Elementary: Poplar Hill Elementary
- Middle: Poplar Hill Middle School
- High: Stewarts Creek High School
Source: RealTracs MLS as distributed by MLS GRID. This data may not be complete. We recommend contacting the local school district to confirm school assignments for this home.
- $562,100-- bd-- ba2.5k sqft7013 Grindstone Way, Murfreesboro, TN 37129Off Market
- $361,7004 bd3 ba2.6k sqft7009 Grindstone Way, Murfreesboro, TN 37129Off Market
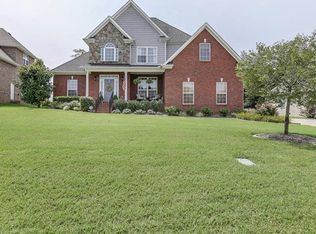
- $578,600-- bd-- ba2.2k sqft7009 Grindstone Way, Murfreesboro, TN 37129Off Market
- $351,800-- bd-- ba2.5k sqft7017 Grindstone Way, Murfreesboro, TN 37129Off Market
Similar homes
- $599,9004 bd3 ba2.8k sqft1204 Lunar Dr, Murfreesboro, TN 37129For Sale
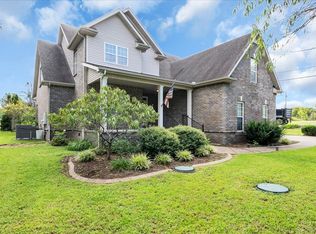
 MLS ID #3547104, Greg Myers. RealTracs MLS as distributed by MLS GRID
 - $619,9004 bd4 ba2.7k sqft1107 Owen Layne Dr, Murfreesboro, TN 37129For Sale
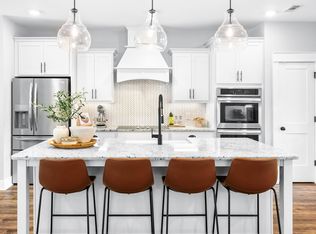 MLS ID #3285692, Rhett Butler. RealTracs MLS as distributed by MLS GRID
 - $609,5004 bd3 ba2.6k sqft1418 Proprietors Pl, Murfreesboro, TN 37128For Sale
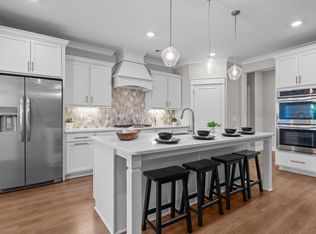 MLS ID #3615577, Ann Hoke. RealTracs MLS as distributed by MLS GRID
 - $595,9994 bd3 ba2.6k sqft6449 Desmond Ave, Murfreesboro, TN 37128For Sale
 MLS ID #3610182, Cheryl F Tlapek. RealTracs MLS as distributed by MLS GRID
 - $785,0005 bd4 ba3.6k sqft1404 Stewart Creek Rd, Murfreesboro, TN 37129For SaleMLS ID #3336166, Tad Ritchison. RealTracs MLS as distributed by MLS GRID
- $585,0004 bd3 ba2.6k sqft6407 Desmond Ave, Murfreesboro, TN 37128For SaleMLS ID #3611320, Daniel Hope. RealTracs MLS as distributed by MLS GRID
- $775,0004 bd3 ba3.4k sqft1649 Constellation Ct, Murfreesboro, TN 37129For SaleMLS ID #3526793, Brad Elam. RealTracs MLS as distributed by MLS GRID
- $669,9905 bd4 ba2.6k sqft6475 Desmond Ave, Murfreesboro, TN 37128For SaleMLS ID #3601274, Isam Aziz. RealTracs MLS as distributed by MLS GRID
- $739,9003 bd3 ba2.4k sqft2489 Stewart Creek Rd, Murfreesboro, TN 37129For SaleMLS ID #3228676, Todd Daryl Hearn. RealTracs MLS as distributed by MLS GRID
- $647,9904 bd3 ba2.6k sqft2645 Strahan Dr Lot 83, Murfreesboro, TN 37129New ConstructionRealTracs MLS as distributed by MLS GRID
- $746,0004 bd3 ba3.3k sqft6901 Hiatus Ct, Murfreesboro, TN 37129For SaleMLS ID #3506552, Olivia Jordan Thompson. RealTracs MLS as distributed by MLS GRID
- $649,9004 bd4 ba2.9k sqft1421 Proprietors Pl, Murfreesboro, TN 37128For SaleMLS ID #3133191, Annette Bratcher. RealTracs MLS as distributed by MLS GRID
- $648,9904 bd3 ba2.6k sqft2638 Strahan Dr Lot 72, Murfreesboro, TN 37129New ConstructionRealTracs MLS as distributed by MLS GRID
- $593,9904 bd3 ba2.2k sqft2617 Unitas Dr E Lot 24, Murfreesboro, TN 37129New ConstructionMLS ID #3529258, Mark B. Perry. RealTracs MLS as distributed by MLS GRID
- $695,0004 bd4 ba2.8k sqft1308 Von Hallen Ct, Murfreesboro, TN 37128For SaleMLS ID #3073053, Mollie Alvarez. RealTracs MLS as distributed by MLS GRID
- $689,9005 bd4 ba3.2k sqft1175 Batbriar Rd, Murfreesboro, TN 37128For SaleMLS ID #3501396, Jenny Frey. RealTracs MLS as distributed by MLS GRID
- $744,9004 bd4 ba2.8k sqft918 Proprietors Pl, Murfreesboro, TN 37128For SaleMLS ID #3501409, Jennifer Armstrong. RealTracs MLS as distributed by MLS GRID
- $629,9004 bd5 ba3k sqft901 Carnation Dr, Smyrna, TN 37167For SaleMLS ID #3592137, Ashraf Fawzy. RealTracs MLS as distributed by MLS GRID
- $563,9004 bd3 ba2.7k sqft1222 Appian Way, Murfreesboro, TN 37128For SaleMLS ID #3318804, Tad LeFevre. RealTracs MLS as distributed by MLS GRID
