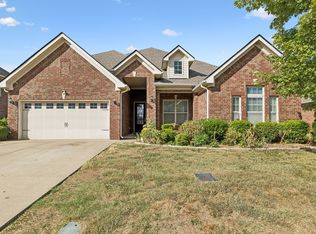
Welcome to this large contemporary home nestled in a highly sought-after neighborhood. Designed for both easy living and effortless entertaining, this home offers spacious interiors, new carpet and paint with an inviting sense of style throughout. Seller just had a new roof installed and will replace broken glass in back door
The kitchen is at the heart of the home with granite countertops, ample cabinetry, and generous workspace, creating the perfect setting for everyday meals or entertaining guests. Hardwood floors add warmth and character while complementing the home’s contemporary design.
The covered patio provides a nice outside living area. The whole yard is irrigated.
Comfortable living areas provide plenty of room to relax and gather, while generously sized bedrooms offer comfort and privacy.
Located in a neighborhood with a pool, this impressive property with an exceptional location.
Active
$599,900
1204 Lunar Dr, Murfreesboro, TN 37129
4beds
2,857sqft
Single Family Residence, Residential
Built in 2005
0.35 Acres Lot
$-- Zestimate®
$210/sqft
$37/mo HOA
What's special
New carpet and paintCovered patioGenerously sized bedroomsAmple cabinetryGenerous workspaceGranite countertopsSpacious interiors
- 35 days
- 677
- 48
Zillow last checked:
Listing updated:
Listed by:
Greg Myers 615-390-9098,
APP Realty 615-295-8146
Source: RealTracs MLS as distributed by MLS GRID,MLS#: 3547104
Facts & features
Interior
Bedrooms & bathrooms
- Bedrooms: 4
- Bathrooms: 3
- Full bathrooms: 2
- 1/2 bathrooms: 1
- Main level bedrooms: 1
Bedroom 1
- Features: Full Bath
- Level: Full Bath
- Area: 225 Square Feet
- Dimensions: 15x15
Bedroom 2
- Features: Walk-In Closet(s)
- Level: Walk-In Closet(s)
- Area: 225 Square Feet
- Dimensions: 15x15
Bedroom 3
- Features: Extra Large Closet
- Level: Extra Large Closet
- Area: 204 Square Feet
- Dimensions: 12x17
Bedroom 4
- Features: Walk-In Closet(s)
- Level: Walk-In Closet(s)
- Area: 132 Square Feet
- Dimensions: 12x11
Primary bathroom
- Features: Suite
- Level: Suite
Dining room
- Features: Formal
- Level: Formal
- Area: 144 Square Feet
- Dimensions: 12x12
Kitchen
- Features: Eat-in Kitchen
- Level: Eat-in Kitchen
- Area: 363 Square Feet
- Dimensions: 11x33
Living room
- Features: Great Room
- Level: Great Room
- Area: 396 Square Feet
- Dimensions: 22x18
Other
- Features: Utility Room
- Level: Utility Room
Recreation room
- Features: Second Floor
- Level: Second Floor
- Area: 352 Square Feet
- Dimensions: 22x16
Heating
- Central, Electric
Cooling
- Central Air, Electric
Appliances
- Included: Range, Dishwasher, Disposal, Microwave, Refrigerator
- Laundry: Electric Dryer Hookup, Washer Hookup
Features
- Ceiling Fan(s), Entrance Foyer, Extra Closets, Pantry, Walk-In Closet(s)
- Flooring: Carpet, Wood, Tile
- Basement: Crawl Space
- Number of fireplaces: 1
- Fireplace features: Gas
Interior area
- Total structure area: 2,857
- Total interior livable area: 2,857 sqft
- Finished area above ground: 2,857
Property
Parking
- Total spaces: 2
- Parking features: Garage Faces Front
- Attached garage spaces: 2
Features
- Levels: Two
- Stories: 2
- Patio & porch: Patio, Covered
- Has private pool: Yes
- Pool features: In Ground
Lot
- Size: 0.35 Acres
- Dimensions: 77.69 x 152.96 IRR
- Features: Level
- Topography: Level
Details
- Parcel number: 077A A 03700 R0043820
- Special conditions: Standard
Construction
Type & style
- Home type: SingleFamily
- Architectural style: Contemporary
- Property subtype: Single Family Residence, Residential
Materials
- Brick, Vinyl Siding
- Roof: Shingle
Condition
- New construction: No
- Year built: 2005
Utilities & green energy
- Sewer: STEP System
- Water: Public
- Utilities for property: Electricity Available, Water Available
Community & HOA
Community
- Security: Smoke Detector(s)
- Subdivision: Stewart Springs Resub
HOA
- Has HOA: Yes
- Services included: Maintenance Grounds
- HOA fee: $110 quarterly
Location
- Region: Murfreesboro
Financial & listing details
- Price per square foot: $210/sqft
- Tax assessed value: $474,300
- Annual tax amount: $2,225
- Date on market: 9/12/2026
- Electric utility on property: Yes
Estimated market value
Not available
Estimated sales range
Not available
Not available
Price history
| Date | Event | Price |
|---|---|---|
| 9/12/2026 | Listed for sale | $599,900+6.2%$210/sqft |
Source:  RealTracs MLS as distributed by MLS GRID #3547104 Report a problem RealTracs MLS as distributed by MLS GRID #3547104 Report a problem | ||
| 5/19/2023 | Sold | $565,000-0.9%$198/sqft |
Source: RealTracs MLS as distributed by MLS GRID #2503135 Report a problem | ||
| 4/16/2023 | Contingent | $569,900$199/sqft |
Source: RealTracs MLS as distributed by MLS GRID #2503135 Report a problem | ||
| 3/30/2023 | Listed for sale | $569,900+6.5%$199/sqft |
Source: RealTracs MLS as distributed by MLS GRID #2503135 Report a problem | ||
| 12/18/2022 | Listing removed | -- |
Source: RealTracs MLS as distributed by MLS GRID #2449930 Report a problem | ||
| 11/17/2022 | Price change | $534,900-5.3%$187/sqft |
Source: RealTracs MLS as distributed by MLS GRID #2449930 Report a problem | ||
| 10/20/2022 | Price change | $565,000-5%$198/sqft |
Source: RealTracs MLS as distributed by MLS GRID #2449930 Report a problem | ||
| 10/17/2022 | Listed for sale | $595,000$208/sqft |
Source: RealTracs MLS as distributed by MLS GRID #2449930 Report a problem | ||
| 10/11/2022 | Listing removed | -- |
Source: RealTracs MLS as distributed by MLS GRID #2427329 Report a problem | ||
| 9/15/2022 | Price change | $595,000-2.4%$208/sqft |
Source: RealTracs MLS as distributed by MLS GRID #2427329 Report a problem | ||
| 8/22/2022 | Price change | $609,900-1.6%$213/sqft |
Source: RealTracs MLS as distributed by MLS GRID #2427329 Report a problem | ||
| 8/12/2022 | Listed for sale | $619,999+125.5%$217/sqft |
Source: RealTracs MLS as distributed by MLS GRID #2427329 Report a problem | ||
| 4/12/2006 | Sold | $274,900+540.8%$96/sqft |
Source: Public Record Report a problem | ||
| 6/1/2005 | Sold | $42,900$15/sqft |
Source: Public Record Report a problem | ||
Public tax history
| Year | Property taxes | Tax assessment |
|---|---|---|
| 2025 | $2,225 | $118,575 |
| 2024 | $2,225 | $118,575 |
| 2023 | $2,225 +16.1% | $118,575 |
| 2022 | $1,916 -0.7% | $118,575 +36.3% |
| 2021 | $1,930 | $86,975 |
| 2020 | $1,930 +5.7% | $86,975 |
| 2019 | $1,826 | $86,975 -2.2% |
| 2018 | $1,826 +5.9% | $88,975 +38.2% |
| 2017 | $1,725 | $64,375 |
| 2016 | $1,725 | $64,375 |
| 2015 | $1,725 | $64,375 +1.7% |
| 2013 | $1,725 +10.3% | $63,300 |
| 2012 | $1,564 -2.2% | $63,300 -2.4% |
| 2011 | $1,599 | $64,850 |
| 2010 | $1,599 -1.5% | $64,850 -2.5% |
| 2008 | $1,623 | $66,525 |
| 2007 | $1,623 +30.4% | $66,525 +30.4% |
| 2006 | $1,244 +407.9% | $51,000 +482.9% |
| 2005 | $245 | $8,750 |
| 2004 | $245 | $8,750 |
| 2002 | $245 | $8,750 |
Find assessor info on the county website
Monthly payment
Est. payment
Payment breakdown
Explore the cost of this home by adjusting the details. Changes won't be saved.Climate risks
Neighborhood: 37129
Nearby schools
Schools provided by the listing agent
- Elementary: Brown's Chapel Elementary School
- Middle: Stewarts Creek Middle School
- High: Stewarts Creek High School
Source: RealTracs MLS as distributed by MLS GRID. This data may not be complete. We recommend contacting the local school district to confirm school assignments for this home.
Similar homes
- $--3 bd3 ba2.5k sqft4881 Veterans Pkwy, Murfreesboro, TN 37128Auction
 MLS ID #3544330, Jay Cash. RealTracs MLS as distributed by MLS GRID
 - $599,0004 bd4 ba3k sqft211 Bonifay Dr, Smyrna, TN 37167For Sale
 MLS ID #3611516, Yuvarani Manoharan. RealTracs MLS as distributed by MLS GRID
 - $599,9004 bd3 ba2.6k sqft4732 Kingdom Dr, Murfreesboro, TN 37128For Sale
 MLS ID #3598612, Dai Za Mang. RealTracs MLS as distributed by MLS GRID
 - $525,0004 bd4 ba2.9k sqft5130 Reagan Dr, Murfreesboro, TN 37129For Sale
 MLS ID #3611646, Holly Stacey. RealTracs MLS as distributed by MLS GRID
 - $615,0004 bd3 ba2.9k sqft3701 Henricks Hill Dr, Smyrna, TN 37167For SaleMLS ID #3513630, Rhonda Holmes. RealTracs MLS as distributed by MLS GRID
- $649,9003 bd3 ba2.6k sqft110 Arkow Ln, Murfreesboro, TN 37128For SaleMLS ID #3546984, Joseph Phinney. RealTracs MLS as distributed by MLS GRID
- $--4 bd3 ba2.5k sqft2605 Tellyman Ave, Murfreesboro, TN 37130AuctionMLS ID #3602572, Darrell S. Huffman. RealTracs MLS as distributed by MLS GRID
- $600,0003 bd3 ba2.4k sqft1201 Frinton Ct, Smyrna, TN 37167For SaleMLS ID #3596384, Jenna Flynn. RealTracs MLS as distributed by MLS GRID
- $584,9004 bd3 ba2.4k sqft101 Wiggins Ct, Nolensville, TN 37135For SaleMLS ID #3312447, Kavrin Mohamad-Ali. RealTracs MLS as distributed by MLS GRID
- $689,9005 bd4 ba3.2k sqft1175 Batbriar Rd, Murfreesboro, TN 37128For SaleMLS ID #3501396, Jenny Frey. RealTracs MLS as distributed by MLS GRID
- $599,9003 bd3 ba2.2k sqft1007 Ashcroft Way, Mount Juliet, TN 37122For SaleMLS ID #3611618, Daniel Johnson. RealTracs MLS as distributed by MLS GRID
- $685,0004 bd3 ba2.8k sqft3028 Ballenger Dr, Nolensville, TN 37135For SaleMLS ID #3519108, Anchita Mathur. RealTracs MLS as distributed by MLS GRID
- $560,0004 bd3 ba2.7k sqft1817 Splash Pl, Murfreesboro, TN 37130For SaleMLS ID #3516360, Josh Anderson. RealTracs MLS as distributed by MLS GRID
- $549,9003 bd3 ba2.2k sqft410 Foundry Cir, Murfreesboro, TN 37128For SaleMLS ID #3302020, Holly Orr. RealTracs MLS as distributed by MLS GRID
- $519,9993 bd3 ba2.4k sqft5232 Honeybee Dr, Murfreesboro, TN 37128For SaleMLS ID #3515235, Jessica Warner. RealTracs MLS as distributed by MLS GRID
- $500,0004 bd3 ba2.6k sqft3630 Geneva Dr, Murfreesboro, TN 37128For SaleMLS ID #3614535, Baker Reynolds. RealTracs MLS as distributed by MLS GRID
- $649,9004 bd3 ba3.3k sqft900 Shoreham St, Murfreesboro, TN 37130For SaleMLS ID #3544313, Savannah C. Blackwelder. RealTracs MLS as distributed by MLS GRID
- $525,0004 bd3 ba2.9k sqft3527 Lantern Ln, Murfreesboro, TN 37128For SaleMLS ID #3546100, Ruth (Allison) Belt. RealTracs MLS as distributed by MLS GRID
- $534,9003 bd3 ba2.4k sqft1305 Royal Oak Ave, Murfreesboro, TN 37129For SaleMLS ID #3191873, Vickie Galindo. RealTracs MLS as distributed by MLS GRID
- $480,0004 bd4 ba2.2k sqft402 Pointe Clear Dr, Smyrna, TN 37167For SaleMLS ID #3618757, Brandee Bowens. RealTracs MLS as distributed by MLS GRID
