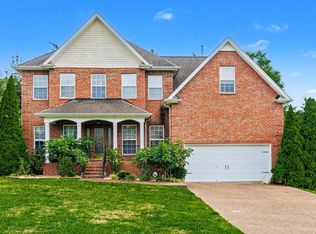
Beautiful and comfortable home close to everything, yet relaxing and quiet in great neighborhood. Great landscaping, ambient landscape lighting, on corner lot of a cul de sac.
Active
$600,000
1201 Frinton Ct, Smyrna, TN 37167
3beds
2,400sqft
:
Get pre-qualified$3,548/mo
Single Family Residence, Residential
Built in 2004
0.28 Acres Lot
$-- Zestimate®
$250/sqft
$-- HOA
What's special
Ambient landscape lightingGreat landscapingCul de sacCorner lot
- 21 days |
- 298 |
- 5 |
Zillow last checked:
Listing updated:
Listed by:
Jenna Flynn 615-685-1041,
Flynn Realty 615-685-1041
Source: RealTracs MLS as distributed by MLS GRID,MLS#: 3259700
Facts & features
Interior
Bedrooms & bathrooms
- Bedrooms: 3
- Bathrooms: 3
- Full bathrooms: 2
- 1/2 bathrooms: 1
- Main level bedrooms: 1
Bedroom 1
- Area: 208 Square Feet
- Dimensions: 16x13
Bedroom 2
- Features: Walk-In Closet(s)
- Level: Walk-In Closet(s)
- Area: 132 Square Feet
- Dimensions: 11x12
Bedroom 3
- Features: Extra Large Closet
- Level: Extra Large Closet
- Area: 144 Square Feet
- Dimensions: 12x12
Primary bathroom
- Features: Double Vanity
- Level: Double Vanity
Den
- Features: Combination
- Level: Combination
- Area: 156 Square Feet
- Dimensions: 12x13
Dining room
- Features: Separate
- Level: Separate
- Area: 110 Square Feet
- Dimensions: 11x10
Kitchen
- Features: Eat-in Kitchen
- Level: Eat-in Kitchen
- Area: 204 Square Feet
- Dimensions: 17x12
Living room
- Area: 285 Square Feet
- Dimensions: 19x15
Other
- Features: Office
- Level: Office
- Area: 132 Square Feet
- Dimensions: 11x12
Other
- Features: Utility Room
- Level: Utility Room
- Area: 60 Square Feet
- Dimensions: 10x6
Recreation room
- Features: Second Floor
- Level: Second Floor
- Area: 300 Square Feet
- Dimensions: 20x15
Heating
- Central, Dual, ENERGY STAR Qualified Equipment, Electric
Cooling
- Central Air, Dual, Electric
Appliances
- Included: Electric Range, Dishwasher, Disposal, Ice Maker, Microwave, Refrigerator
Features
- Ceiling Fan(s), Entrance Foyer, Pantry, Walk-In Closet(s)
- Flooring: Carpet, Wood
- Basement: Crawl Space
- Number of fireplaces: 1
- Fireplace features: Gas, Living Room
Interior area
- Total structure area: 2,400
- Total interior livable area: 2,400 sqft
- Finished area above ground: 2,400
Property
Parking
- Total spaces: 4
- Parking features: Garage Door Opener, Garage Faces Side, Concrete
- Garage spaces: 2
- Uncovered spaces: 2
Features
- Levels: Two
- Stories: 2
- Patio & porch: Deck, Covered, Screened
- Fencing: Back Yard
Lot
- Size: 0.28 Acres
- Dimensions: 92.25 x 129.75 IRR
- Features: Cleared, Corner Lot, Cul-De-Sac, Level
- Topography: Cleared,Corner Lot,Cul-De-Sac,Level
Details
- Parcel number: 049A A 06200 R0027404
- Special conditions: Standard
Construction
Type & style
- Home type: SingleFamily
- Architectural style: Traditional
- Property subtype: Single Family Residence, Residential
Materials
- Brick
- Roof: Shingle
Condition
- New construction: No
- Year built: 2004
Utilities & green energy
- Sewer: Public Sewer
- Water: Public
- Utilities for property: Electricity Available, Water Available
Green energy
- Energy efficient items: Water Heater, Doors
Community & HOA
Community
- Subdivision: Rosemont Sec 2
HOA
- Has HOA: No
Location
- Region: Smyrna
Financial & listing details
- Price per square foot: $250/sqft
- Tax assessed value: $396,300
- Annual tax amount: $2,380
- Date on market: 7/2/2026
- Electric utility on property: Yes
Estimated market value
Not available
Estimated sales range
Not available
Not available
Price history
| Date | Event | Price |
|---|---|---|
| 7/2/2026 | Listed for sale | $600,000+134.5%$250/sqft |
Source:  RealTracs MLS as distributed by MLS GRID #3259700 Report a problem RealTracs MLS as distributed by MLS GRID #3259700 Report a problem | ||
| 3/17/2005 | Sold | $255,900$107/sqft |
Source: Public Record Report a problem | ||
Public tax history
| Year | Property taxes | Tax assessment |
|---|---|---|
| 2025 | $2,380 | $99,075 |
| 2024 | $2,380 | $99,075 |
| 2023 | $2,380 +12.1% | $99,075 |
| 2022 | $2,122 -5.3% | $99,075 +29.1% |
| 2021 | $2,240 | $76,725 |
| 2020 | $2,240 +39% | $76,725 |
| 2019 | $1,611 -25% | $76,725 -13.7% |
| 2018 | $2,149 +28.7% | $88,925 +42.7% |
| 2017 | $1,670 -24.8% | $62,325 |
| 2016 | $2,221 | $62,325 |
| 2015 | $2,221 | $62,325 -0.8% |
| 2013 | $2,221 +5.3% | $62,800 -3.8% |
| 2012 | $2,109 +0.2% | $65,300 |
| 2011 | $2,106 | $65,300 |
| 2010 | $2,106 -0.5% | $65,300 +1.9% |
| 2008 | $2,115 | $64,100 |
| 2007 | $2,115 0% | $64,100 0% |
| 2006 | $2,116 +16.7% | $64,125 +23.5% |
| 2005 | $1,813 +315.6% | $51,944 +315.6% |
| 2004 | $436 | $12,500 |
| 2002 | $436 | $12,500 |
| 2001 | -- | $12,500 -75% |
| 2000 | -- | $50,000 |
Find assessor info on the county website
Monthly payment
Est. payment
Payment breakdown
Explore the cost of this home by adjusting the details. Changes won't be saved.Climate risks
Neighborhood: 37167
Nearby schools
GreatSchools rating
- 9/10Stewartsboro Elementary SchoolGrades: PK-5Distance: 0.3 mi
- 8/10Stewarts Creek Middle SchoolGrades: 6-8Distance: 3 mi
- 8/10Stewarts Creek High SchoolGrades: 9-12Distance: 2.8 mi
Schools provided by the listing agent
- Elementary: Stewartsboro Elementary
- Middle: Rocky Fork Middle School
- High: Smyrna High School
Source: RealTracs MLS as distributed by MLS GRID. This data may not be complete. We recommend contacting the local school district to confirm school assignments for this home.
- $611,9004 bd4 ba2.7k sqft919 Stewart Valley Dr, Smyrna, TN 37167Off Market

- $499,1003 bd3 ba2.4k sqft1203 Frinton Ct, Smyrna, TN 37167Off Market

- $513,3003 bd2 ba2.2k sqft1304 Bantry Dr, Smyrna, TN 37167Off Market
- $525,6003 bd3 ba2.4k sqft1302 Bantry Dr, Smyrna, TN 37167Off Market

- $570,6002 bd-- ba3.3k sqft923 Stewart Valley Dr, Smyrna, TN 37167Off Market
- $575,0004 bd3 ba2.7k sqft1205 Frinton Ct, Smyrna, TN 37167Sold
- $557,2004 bd3 ba2.9k sqft1306 Bantry Dr, Smyrna, TN 37167Off Market
- $501,9003 bd2 ba2.4k sqft1300 Bantry Dr, Smyrna, TN 37167Sold
A local agent can set up tours, give advice and negotiate with sellers.
Similar homes
- $614,0004 bd4 ba3k sqft211 Bonifay Dr, Smyrna, TN 37167For Sale

 MLS ID #3217133, Yuvarani Manoharan. RealTracs MLS as distributed by MLS GRID
 - $524,9004 bd4 ba2.5k sqft423 Spring Hill Dr, Smyrna, TN 37167For Sale
 MLS ID #3271017, Vicki Hertel. RealTracs MLS as distributed by MLS GRID
 - $535,0004 bd3 ba2.6k sqft3807 Masters Dr, Smyrna, TN 37167For Sale
 MLS ID #3264086, Carlos Ray. RealTracs MLS as distributed by MLS GRID
 - $529,0003 bd3 ba2.3k sqft203 Dogwood Ln, Smyrna, TN 37167For Sale
 MLS ID #3206877, Melinda Lawson. RealTracs MLS as distributed by MLS GRID
 - $573,9004 bd3 ba2.9k sqft4127 Oakstone Dr, Smyrna, TN 37167For SaleMLS ID #3218090, Amy Lysyczyn, Vice President, CRS, ABR, ASP. RealTracs MLS as distributed by MLS GRID
- $517,9004 bd3 ba2.9k sqft4005 Paperbirch Dr, Smyrna, TN 37167For SaleMLS ID #3244404, Joe Dozier. RealTracs MLS as distributed by MLS GRID
- $699,9004 bd4 ba3.4k sqft532 Johnstown Dr, Smyrna, TN 37167For SaleMLS ID #3245719, George W Weeks. RealTracs MLS as distributed by MLS GRID
- $559,9003 bd3 ba2.2k sqft410 Foundry Cir, Murfreesboro, TN 37128For SaleMLS ID #3302020, Holly Orr. RealTracs MLS as distributed by MLS GRID
- $429,9903 bd3 ba2k sqft405 Spitzy Ln, Smyrna, TN 37167For SaleMLS ID #3226422, Rachel Kelley. RealTracs MLS as distributed by MLS GRID
- $525,0003 bd3 ba2.8k sqft8018 Burntwood Dr, La Vergne, TN 37086For SaleMLS ID #3245676, Erick Harris. RealTracs MLS as distributed by MLS GRID
- $610,0004 bd2 ba2.8k sqft2224 Arbor Pointe Way, Hermitage, TN 37076For SaleMLS ID #3288423, Bob Esposito. RealTracs MLS as distributed by MLS GRID
- $629,9003 bd3 ba2.8k sqft3131 Park Hill Rd, Murfreesboro, TN 37129For SaleMLS ID #3143287, Lindsey Waibl. RealTracs MLS as distributed by MLS GRID
- $619,0005 bd5 ba3.3k sqft1125 Ben Hill Blvd, Nolensville, TN 37135For SaleMLS ID #3231510, Troy Duff. RealTracs MLS as distributed by MLS GRID
- $589,9995 bd4 ba2.7k sqft6633 Tulip Tree Dr, Murfreesboro, TN 37128For SaleMLS ID #3245541, Bridgette Vega. RealTracs MLS as distributed by MLS GRID
- $559,9004 bd3 ba2.7k sqft4404 Puckett Creek Xing, Murfreesboro, TN 37128For SaleMLS ID #3270608, Larry Gilliland. RealTracs MLS as distributed by MLS GRID
- $614,0003 bd3 ba2.6k sqft119 Macy Ct, Christiana, TN 37037For SaleMLS ID #3244135, J. J. Love. RealTracs MLS as distributed by MLS GRID
- $569,9004 bd3 ba3.1k sqft3432 Deerview Dr, Murfreesboro, TN 37128For SaleMLS ID #3254674, Tom Cribbs. RealTracs MLS as distributed by MLS GRID
- $619,9004 bd3 ba2.8k sqft105 Beagle Run, Mount Juliet, TN 37122For SaleMLS ID #3247900, Lanee Young. RealTracs MLS as distributed by MLS GRID
- $544,9004 bd3 ba2.2k sqft5016 Lady Thatcher Dr, Murfreesboro, TN 37129For SaleMLS ID #3213649, Teresa A. Kilgour. RealTracs MLS as distributed by MLS GRID
- $599,0003 bd3 ba2k sqft1514 Brentwood Pointe, Franklin, TN 37067For SaleMLS ID #3264012, Marla Richardson. RealTracs MLS as distributed by MLS GRID
