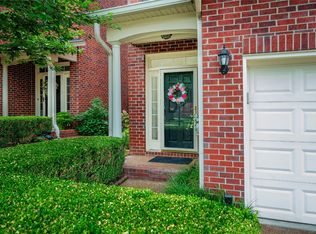
Incredibly well maintained and beautifully updated, this move-in-ready cottage has been thoughtfully improved throughout. The renovated kitchen features soft-close cabinetry, granite countertops, updated appliances, recessed lighting, and beautiful hardwood flooring.
The spacious primary suite is a true retreat, offering a generous sitting area that's perfect for a home office, reading nook, or exercise space. The luxurious primary bath has been renovated with today's designer finishes and features upgraded tile, a large walk-in shower, soaking tub, double vanity, and an oversized walk-in closet. A separate guest bedroom and full bath are conveniently located on the main level.
The home also offers a large living room, formal dining room, and a vaulted den with a cozy fireplace and custom built-ins. Upstairs, you'll find a private bedroom and full bath, along with generous walk-in attic storage.
Step outside to enjoy the gorgeous covered back patio with designer railing—an ideal space for relaxing or entertaining. Additional storage is available in the attached carport.
Conveniently located just five minutes from CoolSprings Galleria, with easy access to premier shopping, dining, and everyday conveniences.
Active
$599,000
1514 Brentwood Pointe, Franklin, TN 37067
3beds
2,049sqft
:
Get pre-qualified$3,865/mo
Single Family Residence, Residential, Condominium
Built in 1994
-- sqft lot
$-- Zestimate®
$292/sqft
$395/mo HOA
What's special
Cozy fireplaceCustom built-insGenerous sitting areaSoft-close cabinetrySeparate guest bedroomGenerous walk-in attic storageRenovated kitchen
- 21 days |
- 700 |
- 20 |
Likely to sell faster than
Zillow last checked:
Listing updated:
Listed by:
Marla Richardson 615-397-3403,
Parks Compass 615-370-8669
Source: RealTracs MLS as distributed by MLS GRID,MLS#: 3264012
Facts & features
Interior
Bedrooms & bathrooms
- Bedrooms: 3
- Bathrooms: 3
- Full bathrooms: 3
- Main level bedrooms: 2
Bedroom 1
- Features: Suite
- Level: Suite
- Area: 648 Square Feet
- Dimensions: 27x24
Bedroom 2
- Area: 120 Square Feet
- Dimensions: 12x10
Bedroom 3
- Features: Bath
- Level: Bath
- Area: 196 Square Feet
- Dimensions: 14x14
Primary bathroom
- Features: Primary Bedroom
- Level: Primary Bedroom
Den
- Features: Separate
- Level: Separate
- Area: 204 Square Feet
- Dimensions: 17x12
Dining room
- Features: Combination
- Level: Combination
- Area: 144 Square Feet
- Dimensions: 12x12
Kitchen
- Features: Pantry
- Level: Pantry
- Area: 136 Square Feet
- Dimensions: 17x8
Living room
- Features: Combination
- Level: Combination
- Area: 224 Square Feet
- Dimensions: 16x14
Heating
- Central
Cooling
- Central Air
Appliances
- Included: Double Oven, Electric Range, Dishwasher, Dryer, Microwave, Refrigerator, Stainless Steel Appliance(s), Washer
Features
- Flooring: Carpet, Wood, Tile
- Basement: None
Interior area
- Total structure area: 2,049
- Total interior livable area: 2,049 sqft
- Finished area above ground: 2,049
Property
Parking
- Total spaces: 2
- Parking features: Attached
- Carport spaces: 2
Features
- Levels: Two
- Stories: 2
- Patio & porch: Patio, Covered, Porch
Lot
- Size: 1 Acres
Details
- Parcel number: 094053G A 00300C00108053G
- Special conditions: Standard
Construction
Type & style
- Home type: Condo
- Architectural style: Cottage
- Property subtype: Single Family Residence, Residential, Condominium
- Attached to another structure: Yes
Materials
- Brick
- Roof: Asphalt
Condition
- New construction: No
- Year built: 1994
Utilities & green energy
- Sewer: Public Sewer
- Water: Public
- Utilities for property: Water Available
Community & HOA
Community
- Subdivision: Brentwood Pointe Sec 3
HOA
- Has HOA: Yes
- Services included: Maintenance Structure, Maintenance Grounds, Insurance, Recreation Facilities
- HOA fee: $395 monthly
Location
- Region: Franklin
Financial & listing details
- Price per square foot: $292/sqft
- Tax assessed value: $131,950
- Annual tax amount: $2,723
- Date on market: 7/8/2026
Estimated market value
Not available
Estimated sales range
Not available
Not available
Price history
| Date | Event | Price |
|---|---|---|
| 7/8/2026 | Listed for sale | $599,000+6%$292/sqft |
Source:  RealTracs MLS as distributed by MLS GRID #3264012 Report a problem RealTracs MLS as distributed by MLS GRID #3264012 Report a problem | ||
| 3/4/2022 | Sold | $565,000+2.7%$276/sqft |
Source: RealTracs MLS as distributed by MLS GRID #2349266 Report a problem | ||
| 1/30/2022 | Pending sale | $549,900$268/sqft |
Source: RealTracs MLS as distributed by MLS GRID #2349266 Report a problem | ||
| 1/28/2022 | Listed for sale | $549,900+14.6%$268/sqft |
Source: RealTracs MLS as distributed by MLS GRID #2349266 Report a problem | ||
| 5/19/2021 | Sold | $480,000+12.9%$234/sqft |
Source: RealTracs MLS as distributed by MLS GRID #2247609 Report a problem | ||
| 4/27/2021 | Contingent | $425,000$207/sqft |
Source: RealTracs MLS as distributed by MLS GRID #2247609 Report a problem | ||
| 4/26/2021 | Price change | $425,000+6.3%$207/sqft |
Source: RealTracs MLS as distributed by MLS GRID #2247609 Report a problem | ||
| 4/24/2021 | Listed for sale | $400,000+90.5%$195/sqft |
Source: RealTracs MLS as distributed by MLS GRID #2247609 Report a problem | ||
| 12/7/2005 | Sold | $210,000$102/sqft |
Source: Public Record Report a problem | ||
Public tax history
| Year | Property taxes | Tax assessment |
|---|---|---|
| 2025 | -- | $131,950 +42.3% |
| 2024 | -- | $92,725 |
| 2023 | -- | $92,725 |
| 2022 | -- | $92,725 |
| 2021 | -- | $92,725 +36.6% |
| 2020 | $2,191 | $67,900 |
| 2019 | $2,191 +2.2% | $67,900 |
| 2018 | $2,144 | $67,900 |
| 2017 | $2,144 | $67,900 |
| 2016 | -- | $67,900 +17.8% |
| 2015 | -- | $57,650 |
| 2014 | -- | $57,650 |
| 2013 | -- | $57,650 |
| 2012 | -- | $57,650 |
| 2011 | -- | $57,650 +10.1% |
| 2007 | $1,835 +1.2% | $52,371 |
| 2006 | $1,814 -2.5% | $52,371 +16.5% |
| 2005 | $1,861 +2.7% | $44,944 |
| 2004 | $1,811 -4.3% | $44,944 |
| 2002 | $1,892 | $44,944 |
| 2001 | -- | $44,944 -76.9% |
| 2000 | -- | $194,438 |
Find assessor info on the county website
Monthly payment
Est. payment
Payment breakdown
Explore the cost of this home by adjusting the details. Changes won't be saved.Climate risks
Neighborhood: 37067
Nearby schools
GreatSchools rating
- 6/10Johnson Elementary SchoolGrades: PK-4Distance: 3.7 mi
- 8/10Freedom Middle SchoolGrades: 7-8Distance: 3.8 mi
- 7/10Freedom Intermediate SchoolGrades: 5-6Distance: 3.8 mi
Schools provided by the listing agent
- Elementary: Johnson Elementary
- Middle: Freedom Middle School
- High: Centennial High School
Source: RealTracs MLS as distributed by MLS GRID. This data may not be complete. We recommend contacting the local school district to confirm school assignments for this home.
- $514,900-- bd3 ba1.6k sqft1513 Brentwood Pointe, Franklin, TN 37067Off Market
- $--2 bd2 ba1.5k sqft304 Brentwood Point #I, Brentwood, TN 37027Off Market

- $604,200-- bd3 ba1.9k sqft1516 Brentwood Pointe, Franklin, TN 37067Off Market
- $501,2004 bd3 ba2k sqft1531 Brentwood Pointe, Franklin, TN 37067Off Market
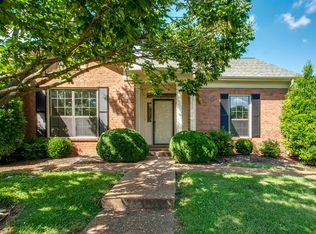
- $613,300-- bd2 ba2k sqft1530 Brentwood Pointe, Franklin, TN 37067Off Market
- $486,3003 bd2 ba2k sqft1532 Brentwood Pointe, Franklin, TN 37067Off Market
- $526,600-- bd3 ba1.6k sqft1511 Brentwood Pointe, Franklin, TN 37067Off Market
- $399,3002 bd3 ba1.3k sqft1652 Brentwood Pointe, Brentwood, TN 37027Off Market
A local agent can set up tours, give advice and negotiate with sellers.
A local lender can help you make sure your offer is ready when you are.
Similar homes
- $449,0002 bd3 ba1.4k sqft1648 Brentwood Pointe, Franklin, TN 37067For Sale
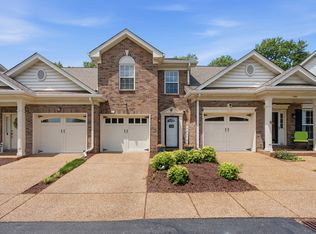
 MLS ID #3262920, Ed Puckett. RealTracs MLS as distributed by MLS GRID
 - $667,5003 bd3 ba2k sqft1109 Olde Cameron Ln, Franklin, TN 37067For Sale
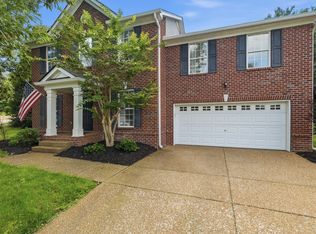 MLS ID #3250218, Jeff Poulos. RealTracs MLS as distributed by MLS GRID
 - $749,9003 bd3 ba2.4k sqft229 Circle View Dr, Franklin, TN 37067For Sale
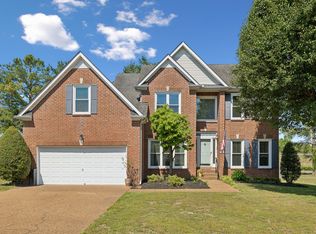 MLS ID #3216243, Jenny Fann. RealTracs MLS as distributed by MLS GRID
 - $556,5003 bd3 ba2.1k sqft1170 Culpepper Cir, Franklin, TN 37064For Sale
 MLS ID #3282631, David "Ryan" R Hoke. RealTracs MLS as distributed by MLS GRID
 - $619,9003 bd3 ba1.7k sqft4025 Viola Ln, Franklin, TN 37069For SaleMLS ID #3261393, Matt Daniel, Managing Broker. RealTracs MLS as distributed by MLS GRID
- $473,0002 bd3 ba1.5k sqft1831 Brentwood Pointe Dr, Franklin, TN 37067For SaleMLS ID #3170561, Kitt Pupel. RealTracs MLS as distributed by MLS GRID
- $719,0003 bd3 ba2.7k sqft518 Maplegrove Dr, Franklin, TN 37064For SaleMLS ID #3263948, FranWolfe. RealTracs MLS as distributed by MLS GRID
- $660,0003 bd3 ba2.2k sqft406 Orchid Trl, Franklin, TN 37064For SaleMLS ID #3179163, DIANE MCKEE. RealTracs MLS as distributed by MLS GRID
- $650,0003 bd2 ba1.8k sqft94 Trotwood Mews, Brentwood, TN 37027For SaleMLS ID #3301733, Debbie Morris. RealTracs MLS as distributed by MLS GRID
- $649,0003 bd2 ba2.9k sqft7211 Grammar Dr, Fairview, TN 37062For SaleMLS ID #3288430, Lisa Landyn. RealTracs MLS as distributed by MLS GRID
- $599,9003 bd3 ba2k sqft227 Hearthstone Manor Ln, Brentwood, TN 37027For SaleMLS ID #3255392, Linda Hilliard. RealTracs MLS as distributed by MLS GRID
- $649,0003 bd3 ba2k sqft1636 Shadow Green Dr, Franklin, TN 37064For SaleMLS ID #3269442, Jonathan Milewski. RealTracs MLS as distributed by MLS GRID
- $865,0004 bd3 ba2.6k sqft1363 Caroline Cir, Franklin, TN 37064For SaleMLS ID #3261514, Patrick Higgins. RealTracs MLS as distributed by MLS GRID
- $600,0003 bd3 ba2.4k sqft1201 Frinton Ct, Smyrna, TN 37167For SaleMLS ID #3259700, Jenna Flynn. RealTracs MLS as distributed by MLS GRID
- $614,9003 bd2 ba2.2k sqft163 Dellway Dr, Nashville, TN 37207For SaleMLS ID #3304177, Morgan Schofield. RealTracs MLS as distributed by MLS GRID
- $550,0004 bd3 ba2.5k sqft7118 Ivory Way, Fairview, TN 37062For SaleMLS ID #3304783, Gary Ashton. RealTracs MLS as distributed by MLS GRID
- $829,9004 bd3 ba2.9k sqft1023 Market St, Franklin, TN 37067For SaleMLS ID #3216928, Jim A Attar. RealTracs MLS as distributed by MLS GRID
- $625,0003 bd4 ba2.5k sqft633 Andrew Rucker Ln, Nashville, TN 37211For SaleMLS ID #3231398, Tiffany Fykes. RealTracs MLS as distributed by MLS GRID
- $610,7003 bd3 ba2.6k sqft641 Old Hickory Blvd Unit 410, Brentwood, TN 37027For SaleMLS ID #3226089, Lucy Bottorff. RealTracs MLS as distributed by MLS GRID
- $514,0003 bd3 ba2k sqft218 Boxwood Dr, Franklin, TN 37069For SaleMLS ID #3180029, Jarrett Schmitt. RealTracs MLS as distributed by MLS GRID
