Welcome home to this charming, low-maintenance property in a desirable small community! Featuring a brand-new roof installed within the last few months, this home offers peace of mind and lasting value. Enjoy the inviting common green space complete with a pergola, providing the perfect spot to relax, play, or gather with neighbors.
The home also includes a one-car garage conveniently located at the rear of the unit, offering both parking and additional storage. Ideally situated just minutes from downtown Franklin, you'll have easy access to shopping, dining, entertainment, and top-rated schools while enjoying the quiet atmosphere of a smaller neighborhood.
Whether you're a first-time homebuyer, looking to downsize, or seeking a fantastic investment opportunity, this move-in-ready home combines comfort, convenience, and an unbeatable location. Schedule your private showing today!
Active
$619,900
4025 Viola Ln, Franklin, TN 37069
3beds
1,797sqft
:
Get pre-qualified$3,830/mo
Townhouse, Residential, Condominium
Built in 2015
2,178 Square Feet Lot
$-- Zestimate®
$345/sqft
$278/mo HOA
What's special
One-car garageBrand-new roofInviting common green space
- 18 days |
- 446 |
- 17 |
Zillow last checked:
Listing updated:
Listed by:
Matt Daniel, Managing Broker 615-498-6129,
Daniel-Christian Real Estate, LLC 615-790-6107,
Dianne Christian 615-260-3313,
Daniel-Christian Real Estate, LLC
Source: RealTracs MLS as distributed by MLS GRID,MLS#: 3261393
Facts & features
Interior
Bedrooms & bathrooms
- Bedrooms: 3
- Bathrooms: 3
- Full bathrooms: 2
- 1/2 bathrooms: 1
Bedroom 1
- Features: Full Bath
- Level: Full Bath
- Area: 252 Square Feet
- Dimensions: 21x12
Bedroom 2
- Features: Extra Large Closet
- Level: Extra Large Closet
- Area: 110 Square Feet
- Dimensions: 11x10
Bedroom 3
- Features: Extra Large Closet
- Level: Extra Large Closet
- Area: 99 Square Feet
- Dimensions: 11x9
Primary bathroom
- Features: Double Vanity
- Level: Double Vanity
Kitchen
- Features: Eat-in Kitchen
- Level: Eat-in Kitchen
- Area: 195 Square Feet
- Dimensions: 15x13
Living room
- Features: Great Room
- Level: Great Room
- Area: 252 Square Feet
- Dimensions: 21x12
Heating
- Central, Natural Gas
Cooling
- Central Air, Electric
Appliances
- Included: Electric Oven, Electric Range, Dishwasher, Disposal, Microwave, Refrigerator
- Laundry: Electric Dryer Hookup, Washer Hookup
Features
- High Speed Internet
- Flooring: Carpet, Wood, Tile
- Basement: None
Interior area
- Total structure area: 1,797
- Total interior livable area: 1,797 sqft
- Finished area above ground: 1,797
Property
Parking
- Total spaces: 1
- Parking features: Garage Door Opener, Garage Faces Rear
- Attached garage spaces: 1
Features
- Levels: Two
- Stories: 2
- Patio & porch: Porch, Covered
Lot
- Size: 2,178 Square Feet
- Dimensions: 27 x 82
- Features: Level
- Topography: Level
Details
- Parcel number: 094063I F 00400 00009063I
- Special conditions: Standard
Construction
Type & style
- Home type: Townhouse
- Architectural style: Traditional
- Property subtype: Townhouse, Residential, Condominium
- Attached to another structure: Yes
Materials
- Brick
- Roof: Shingle
Condition
- New construction: No
- Year built: 2015
Utilities & green energy
- Sewer: Public Sewer
- Water: Public
- Utilities for property: Electricity Available, Natural Gas Available, Water Available, Cable Connected
Community & HOA
Community
- Security: Smoke Detector(s)
- Subdivision: Rizer Point Sec 2
HOA
- Has HOA: Yes
- Services included: Maintenance Grounds
- HOA fee: $278 monthly
Location
- Region: Franklin
Financial & listing details
- Price per square foot: $345/sqft
- Tax assessed value: $578,600
- Annual tax amount: $2,985
- Date on market: 7/6/2026
- Electric utility on property: Yes
Estimated market value
Not available
Estimated sales range
Not available
Not available
Price history
| Date | Event | Price |
|---|---|---|
| 7/6/2026 | Listed for sale | $619,900+69.9%$345/sqft |
Source:  RealTracs MLS as distributed by MLS GRID #3261393 Report a problem RealTracs MLS as distributed by MLS GRID #3261393 Report a problem | ||
| 2/27/2020 | Sold | $364,900-1.1%$203/sqft |
Source: RealTracs MLS as distributed by MLS GRID #2114560 Report a problem | ||
| 1/16/2020 | Listed for sale | $368,900+29.2%$205/sqft |
Source: ListWithFreedom.com #2114560 Report a problem | ||
| 12/29/2015 | Sold | $285,606$159/sqft |
Source: Public Record Report a problem | ||
Public tax history
| Year | Property taxes | Tax assessment |
|---|---|---|
| 2025 | $2,985 +14.2% | $144,650 +56.7% |
| 2024 | $2,613 +4% | $92,300 |
| 2023 | $2,512 | $92,300 |
| 2022 | $2,512 | $92,300 |
| 2021 | $2,512 +12.3% | $92,300 +33.2% |
| 2020 | $2,236 | $69,300 |
| 2019 | $2,236 +2.2% | $69,300 |
| 2018 | $2,188 | $69,300 |
| 2017 | $2,188 | $69,300 |
| 2016 | -- | $69,300 +404% |
| 2015 | -- | $13,750 |
| 2014 | -- | $13,750 |
Find assessor info on the county website
Monthly payment
Est. payment
Payment breakdown
Explore the cost of this home by adjusting the details. Changes won't be saved.Climate risks
Neighborhood: West Harpeth
Nearby schools
GreatSchools rating
- 9/10Poplar Grove K-4Grades: PK-4Distance: 0.4 mi
- 7/10Poplar Grove 5-8Grades: 5-8Distance: 0.4 mi
Schools provided by the listing agent
- Elementary: Poplar Grove K-4
- Middle: Poplar Grove 5-8
- High: Franklin High School
Source: RealTracs MLS as distributed by MLS GRID. This data may not be complete. We recommend contacting the local school district to confirm school assignments for this home.
- $667,600-- bd2 ba2k sqft4027 Viola Ln, Franklin, TN 37069Off Market
- $650,3003 bd3 ba2k sqft4023 Viola Ln, Franklin, TN 37069Off Market

- $575,0003 bd3 ba1.7k sqft4029 Viola Ln, Franklin, TN 37069Sold
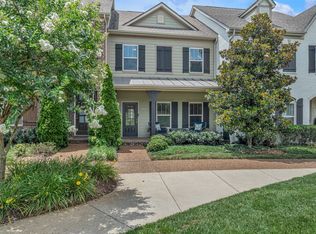
- $575,0003 bd3 ba1.7k sqft4021 Viola Ln, Franklin, TN 37069Sold

- $618,3003 bd3 ba1.9k sqft4031 Viola Ln, Franklin, TN 37069Off Market
- $591,4003 bd3 ba2k sqft4019 Viola Ln, Franklin, TN 37069Off Market
- $615,0003 bd3 ba1.7k sqft3014 Nine Bark Ln, Franklin, TN 37069For Sale
- $581,4003 bd3 ba2k sqft4015 Viola Ln, Franklin, TN 37069Off Market
A local agent can set up tours, give advice and negotiate with sellers.
A local lender can help you make sure your offer is ready when you are.
Similar homes
- $649,0003 bd3 ba2k sqft1636 Shadow Green Dr, Franklin, TN 37064For Sale

 MLS ID #3269442, Jonathan Milewski. RealTracs MLS as distributed by MLS GRID
 - $575,0003 bd3 ba1.7k sqft520 Cobert Ln, Franklin, TN 37064For Sale
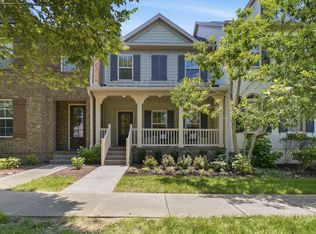 MLS ID #3246081, Lauran Heckman. RealTracs MLS as distributed by MLS GRID
 - $850,0003 bd4 ba1.9k sqft908 Jewell Ave, Franklin, TN 37064For Sale
 MLS ID #3260476, LeAnne Constantine, The Constantine Group. RealTracs MLS as distributed by MLS GRID
 - $624,9003 bd3 ba2.4k sqft641 Old Hickory Blvd Unit 132, Brentwood, TN 37027For Sale
 MLS ID #3288442, Denise Moody. RealTracs MLS as distributed by MLS GRID
 - $649,9003 bd3 ba2k sqft2027 Moultrie Cir, Franklin, TN 37064For SaleMLS ID #3254906, Michael Cadle. RealTracs MLS as distributed by MLS GRID
- $675,0003 bd3 ba2k sqft1109 Olde Cameron Ln, Franklin, TN 37067For SaleMLS ID #3250218, Jeff Poulos. RealTracs MLS as distributed by MLS GRID
- $775,0003 bd3 ba2.4k sqft1038 Nolencrest Way, Franklin, TN 37067For SaleMLS ID #3306177, Jennifer Telwar. RealTracs MLS as distributed by MLS GRID
- $699,9003 bd4 ba2.2k sqft4037 Tomich Dr, Franklin, TN 37064For SaleMLS ID #3205485, Kristen Dawson, The Constantine Group. RealTracs MLS as distributed by MLS GRID
- $749,9003 bd4 ba2k sqft419 Henry Russell St, Franklin, TN 37064For SaleMLS ID #3179642, Mary Love Rose. RealTracs MLS as distributed by MLS GRID
- $612,0003 bd3 ba2k sqft227 Hearthstone Manor Ln, Brentwood, TN 37027For SaleMLS ID #3255392, Linda Hilliard. RealTracs MLS as distributed by MLS GRID
- $449,0002 bd3 ba1.4k sqft1648 Brentwood Pointe, Franklin, TN 37067For SaleMLS ID #3262920, Ed Puckett. RealTracs MLS as distributed by MLS GRID
- $799,5003 bd3 ba2.3k sqft1134 Frenchtown Ln, Franklin, TN 37067For SaleMLS ID #3223966, Amy Coliano. RealTracs MLS as distributed by MLS GRID
- $584,9003 bd3 ba2.5k sqft918 Silkwood Cir, Nashville, TN 37221For SaleMLS ID #3245787, Allen DeCuyper. RealTracs MLS as distributed by MLS GRID
- $486,9003 bd3 ba1.7k sqft7114 Gracious Dr, Franklin, TN 37064For SaleMLS ID #3184864, Lisa Culp Taylor. RealTracs MLS as distributed by MLS GRID
- $610,7003 bd3 ba2.6k sqft641 Old Hickory Blvd Unit 410, Brentwood, TN 37027For SaleMLS ID #3226089, Lucy Bottorff. RealTracs MLS as distributed by MLS GRID
- $449,9003 bd3 ba1.7k sqft7111 Gracious Dr, Franklin, TN 37064For SaleMLS ID #3245169, Lisa Culp Taylor. RealTracs MLS as distributed by MLS GRID
- $473,0002 bd3 ba1.5k sqft1831 Brentwood Pointe Dr, Franklin, TN 37067For SaleMLS ID #3170561, Kitt Pupel. RealTracs MLS as distributed by MLS GRID
- $472,9003 bd3 ba1.7k sqft7031 Gracious Dr, Franklin, TN 37064For SaleMLS ID #3080582, Lisa Culp Taylor. RealTracs MLS as distributed by MLS GRID
- $575,0003 bd3 ba1.9k sqft905 Catlow Ct, Brentwood, TN 37027For SaleMLS ID #3216670, Josh Anderson. RealTracs MLS as distributed by MLS GRID
- $574,9003 bd3 ba1.9k sqft4828 Kintore Dr, Nolensville, TN 37135For SaleMLS ID #3302229, Paula Hinegardner. RealTracs MLS as distributed by MLS GRID
