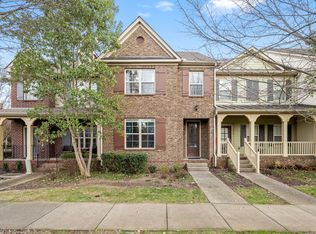
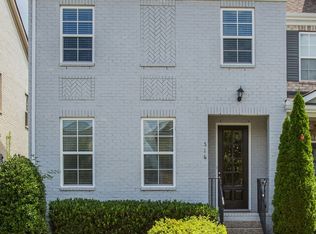
Beautifully updated 3-bedroom, 2.5-bath townhome with a 1-car garage, ideally located just minutes from Franklin and I-65 for easy access to shopping, dining, and commuting. Enjoy the ease of low-maintenance living in a welcoming community featuring a pool, clubhouse, and sidewalks.This move-in-ready home has been thoughtfully renovated from top to bottom with major updates including a new HVAC system (2024) and a new roof (2026). Fresh interior paint, stylish new lighting and ceiling fans, updated door hardware, new upstairs hardwood flooring, and plush carpet in the bedrooms create a fresh, modern feel throughout.The stunning, completely redesigned kitchen is a showstopper, featuring new cabinetry with soft-close doors, quartz countertops, a stainless farmhouse sink and faucet, a new refrigerator, and a beautiful brick backsplash. Retreat to the luxurious primary suite, where you'll find a new double vanity, a sleek frameless glass shower, updated bath fixtures, and new mirrors, creating a spa-like experience at home. With exceptional upgrades and fantastic community amenities, this turnkey townhome offers the perfect blend of style, comfort, and convenience.
Closed
Zillow last checked:
Listing updated:
Bought with:
Susan Winter, 285770
Wilson Group Real Estate
Source: RealTracs MLS as distributed by MLS GRID,MLS#: 3246081
Price history
| Date | Event | Price |
|---|---|---|
| 8/21/2026 | Sold | $570,000-0.9%$325/sqft |
Source:  RealTracs MLS as distributed by MLS GRID #3246081 Report a problem RealTracs MLS as distributed by MLS GRID #3246081 Report a problem | ||
| 7/31/2026 | Contingent | $575,000$328/sqft |
Source: RealTracs MLS as distributed by MLS GRID #3246081 Report a problem | ||
| 6/25/2026 | Listed for sale | $575,000+11.1%$328/sqft |
Source: RealTracs MLS as distributed by MLS GRID #3246081 Report a problem | ||
| 3/11/2026 | Sold | $517,500-2.2%$295/sqft |
Source: RealTracs MLS as distributed by MLS GRID #3097988 Report a problem | ||
| 2/18/2026 | Contingent | $529,000$301/sqft |
Source: RealTracs MLS as distributed by MLS GRID #3097988 Report a problem | ||
| 1/30/2026 | Listed for sale | $529,000+43.4%$301/sqft |
Source: RealTracs MLS as distributed by MLS GRID #3097988 Report a problem | ||
| 1/26/2024 | Listing removed | -- |
Source: Zillow Rentals Report a problem | ||
| 1/6/2024 | Price change | $2,650-10.2%$2/sqft |
Source: Zillow Rentals Report a problem | ||
| 12/6/2023 | Price change | $2,950-6.3%$2/sqft |
Source: Zillow Rentals Report a problem | ||
| 12/1/2023 | Listed for rent | $3,150+14.5%$2/sqft |
Source: Zillow Rentals Report a problem | ||
| 2/6/2022 | Listing removed | -- |
Source: Zillow Rental Manager Report a problem | ||
| 1/25/2022 | Listed for rent | $2,750+22.2%$2/sqft |
Source: Zillow Rental Manager Report a problem | ||
| 7/7/2020 | Listing removed | $2,250$1/sqft |
Source: Keller Williams Realty #2143787 Report a problem | ||
| 4/26/2020 | Listed for rent | $2,250+12.5%$1/sqft |
Source: Keller Williams Realty Nashville - Franklin #2143787 Report a problem | ||
| 10/10/2019 | Listing removed | $369,000$210/sqft |
Source: Owner Report a problem | ||
| 10/10/2019 | Price change | $369,000-1.6%$210/sqft |
Source: Owner Report a problem | ||
| 9/26/2019 | Listed for sale | $375,000+8.2%$214/sqft |
Source: Owner Report a problem | ||
| 5/16/2018 | Sold | $346,500+18.9%$197/sqft |
Source: Public Record Report a problem | ||
| 8/21/2016 | Listing removed | $2,000-9.1%$1/sqft |
Source: RE/MAX Fine Homes #1751595 Report a problem | ||
| 2/1/2016 | Sold | $291,500-0.9%$166/sqft |
Source: Public Record Report a problem | ||
| 12/4/2015 | Price change | $294,000-1.7%$168/sqft |
Source: TheDailyClassifieds.Com #1686246 Report a problem | ||
| 11/22/2015 | Listed for sale | $299,000+25.6%$170/sqft |
Source: TheDailyClassifieds.Com #1686246 Report a problem | ||
| 9/3/2015 | Listing removed | $2,200$1/sqft |
Source: Benchmark Realty, LLC #1652533 Report a problem | ||
| 7/17/2015 | Listed for rent | $2,200$1/sqft |
Source: Benchmark Realty, LLC #1652533 Report a problem | ||
| 8/22/2014 | Sold | $238,011$136/sqft |
Source: Public Record Report a problem | ||

Get a cash offer in 3 minutes
Find out how much your home could sell for in as little as 3 minutes with a no-obligation cash offer.
Estimated market value
$562,900
