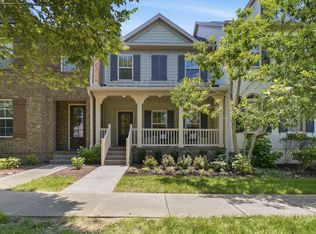
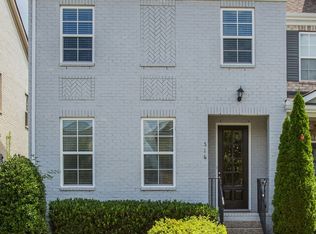
Well-maintained and move-in ready, this 3-bedroom, 2.5-bath townhome in Franklin offers generous living space, thoughtful design, and wonderful community amenities. The main living areas feature beautiful hand-scraped hardwood flooring and a neutral color palette that creates a warm, inviting atmosphere throughout the home. The spacious living room flows seamlessly into the eat-in kitchen, which is equipped with granite countertops, an abundance of cabinetry, bar-stool counter seating, a pantry closet, and a comfortable dining area. This home also includes an office or flex space and a recreation room, providing versatility for work, hobbies, or relaxation. The primary suite is exceptionally large and features both a walk-in closet and an oversized additional closet. The ensuite bath includes a double-sink vanity and a tiled walk-in shower. Two additional bedrooms complete the layout. A utility room with tile flooring adds convenience and functionality. The attached one-car garage offers additional storage and ease of access. Enjoy time outdoors on the covered front porch or take advantage of the neighborhood amenities provided by the homeowners’ association, including a clubhouse, swimming pool, common areas, and scenic walking trails. Termite protection is currently in place, and a new roof & gutters- Feb. 2026. The seller will pay the $1,500 HOA transfer fee with an acceptable offer. A wonderful opportunity to own a well-cared-for townhome with space, comfort, and community in the heart of Franklin.
Closed
Zillow last checked:
Listing updated:
Bought with:
Elizabeth Banks, 320731
Southern Middle Realty
Source: RealTracs MLS as distributed by MLS GRID,MLS#: 3078528
Price history
| Date | Event | Price |
|---|---|---|
| 7/24/2026 | Sold | $520,000-2.8%$261/sqft |
Source:  RealTracs MLS as distributed by MLS GRID #3078528 Report a problem RealTracs MLS as distributed by MLS GRID #3078528 Report a problem | ||
| 6/2/2026 | Pending sale | $534,900$268/sqft |
Source: RealTracs MLS as distributed by MLS GRID #3078528 Report a problem | ||
| 5/25/2026 | Contingent | $534,900$268/sqft |
Source: RealTracs MLS as distributed by MLS GRID #3078528 Report a problem | ||
| 4/20/2026 | Price change | $534,900-0.9%$268/sqft |
Source: RealTracs MLS as distributed by MLS GRID #3078528 Report a problem | ||
| 3/17/2026 | Price change | $539,900-1.8%$271/sqft |
Source: RealTracs MLS as distributed by MLS GRID #3078528 Report a problem | ||
| 2/26/2026 | Price change | $549,900-1.8%$276/sqft |
Source: RealTracs MLS as distributed by MLS GRID #3078528 Report a problem | ||
| 2/6/2026 | Price change | $559,900-1.8%$281/sqft |
Source: RealTracs MLS as distributed by MLS GRID #3078528 Report a problem | ||
| 1/9/2026 | Listed for sale | $569,900+58.7%$286/sqft |
Source: RealTracs MLS as distributed by MLS GRID #3078528 Report a problem | ||
| 7/30/2020 | Sold | $359,000$180/sqft |
Source: RealTracs MLS as distributed by MLS GRID #2143165 Report a problem | ||
| 7/30/2020 | Pending sale | $359,000$180/sqft |
Source: Keller Williams Realty Nashville - Franklin #2143165 Report a problem | ||
| 6/15/2020 | Price change | $359,000-2.7%$180/sqft |
Source: Keller Williams Realty #2143165 Report a problem | ||
| 4/23/2020 | Listed for sale | $369,000+1.1%$185/sqft |
Source: Keller Williams Realty #2143165 Report a problem | ||
| 10/25/2019 | Listing removed | $2,250$1/sqft |
Source: Zillow Rental Manager Report a problem | ||
| 9/26/2019 | Price change | $2,250-2.2%$1/sqft |
Source: Owner Report a problem | ||
| 9/3/2019 | Price change | $2,300-6.1%$1/sqft |
Source: Owner Report a problem | ||
| 8/14/2019 | Listed for rent | $2,450-2%$1/sqft |
Source: Owner Report a problem | ||
| 11/7/2018 | Listing removed | $2,500$1/sqft |
Source: Adaro Realty Report a problem | ||
| 9/19/2018 | Sold | $365,000+2.8%$183/sqft |
Source: Public Record Report a problem | ||
| 9/5/2018 | Listed for rent | $2,500$1/sqft |
Source: Adaro Realty Report a problem | ||
| 12/6/2017 | Sold | $355,000+1.7%$178/sqft |
Source: Public Record Report a problem | ||
| 11/19/2017 | Price change | $349,000-1.7%$175/sqft |
Source: Nashville - Spring Hill #1873371 Report a problem | ||
| 10/27/2017 | Price change | $355,000-1.9%$178/sqft |
Source: Nashville - Spring Hill #1873371 Report a problem | ||
| 10/19/2017 | Listed for sale | $362,000+35.5%$182/sqft |
Source: Nashville - Spring Hill #1873371 Report a problem | ||
| 8/22/2014 | Sold | $267,231$134/sqft |
Source: Public Record Report a problem | ||

Get a cash offer in 3 minutes
Find out how much your home could sell for in as little as 3 minutes with a no-obligation cash offer.
Estimated market value
$510,800
