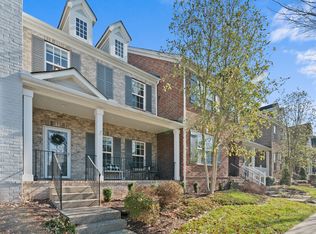
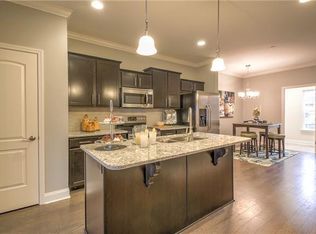
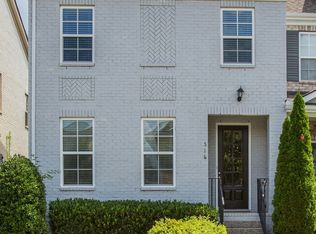
Beautifully updated home featuring fresh paint and new flooring throughout. Enjoy resort style amenities including community pool, club house, cabanas, playgrounds and walking trails. Conveniently located near Berry Farms, with shopping and dining just minutes away. Close enough to Franklin and Nashville to make for an easy commute to work and home. This home offers bedroom/office with a full bath and walk in closet on the main level, along with a roomy kitchen with all stainless steel appliances and a laundry room. Upstairs you will find a primary bedroom with walk in closet and full bath plus two smaller bedrooms and a media room. Another full bath and a half bath round out the layout. All bathrooms have tile floors and granite counter tops. This property will be auctioned off online between now and November 5th at 7 P M. To bid you will have to contact me or any other Realtor because the powers that be will not let me put the link to our bid site in the comments.
Active
Price Unknown
512 Cobert Ln, Franklin, TN 37064
4beds
2,146sqft
Townhouse, Residential, Condominium
Built in 2014
1,742 Square Feet Lot
$-- Zestimate®
$--/sqft
$399/mo HOA
What's special
Beautifully updated homeFresh paintMedia roomLaundry roomNew flooring throughout
- 5 days
- 173
- 12
Zillow last checked:
Listing updated:
Listed by:
Johnny Mark Messick 931-607-7653,
Exit Realty Bob Lamb & Associates,
Jayme Cleveland 615-967-5910,
United Real Estate Middle Tennessee
Source: RealTracs MLS as distributed by MLS GRID,MLS#: 3622489
Facts & features
Interior
Bedrooms & bathrooms
- Bedrooms: 4
- Bathrooms: 4
- Full bathrooms: 3
- 1/2 bathrooms: 1
- Main level bedrooms: 1
Heating
- Central
Cooling
- Central Air
Appliances
- Included: Electric Oven, Cooktop, Dishwasher, Dryer, Microwave, Refrigerator, Washer
Features
- Flooring: Carpet, Luxury Vinyl
- Basement: None
Interior area
- Total structure area: 2,146
- Total interior livable area: 2,146 sqft
- Finished area above ground: 2,146
Video & virtual tour
Property
Parking
- Total spaces: 1
- Parking features: Attached
- Attached garage spaces: 1
Features
- Levels: Two
- Stories: 2
Lot
- Size: 1,742 Square Feet
- Dimensions: 22 x 87
Details
- Parcel number: 094089N A 04000 00014089K
- Special conditions: Auction
Construction
Type & style
- Home type: Townhouse
- Property subtype: Townhouse, Residential, Condominium
- Attached to another structure: Yes
Materials
- Brick
Condition
- New construction: No
- Year built: 2014
Utilities & green energy
- Sewer: Public Sewer
- Water: Public
- Utilities for property: Water Available
Community & HOA
Community
- Subdivision: Lockwood Glen Sec 1
HOA
- Has HOA: Yes
- Services included: Maintenance Structure, Maintenance Grounds, Recreation Facilities
- HOA fee: $399 monthly
- Second HOA fee: $1,500 one time
Location
- Region: Franklin
Financial & listing details
- Tax assessed value: $601,900
- Annual tax amount: $2,356
- Date on market: 10/19/2026
Estimated market value
Not available
Estimated sales range
Not available
Not available
Public tax history
| Year | Property taxes | Tax assessment |
|---|---|---|
| 2025 | $2,356 +14.7% | $150,475 +58% |
| 2024 | $2,054 | $95,225 |
| 2023 | $2,054 | $95,225 |
| 2022 | $2,054 | $95,225 |
| 2021 | $2,054 +4.6% | $95,225 +25% |
| 2020 | $1,963 | $76,175 |
| 2019 | $1,963 +2.8% | $76,175 |
| 2018 | $1,910 | $76,175 |
| 2017 | $1,910 | $76,175 |
| 2016 | -- | $76,175 +21.6% |
| 2015 | -- | $62,650 +456.9% |
| 2014 | -- | $11,250 |
| 2013 | -- | -- |
Find assessor info on the county website
Climate risks
Neighborhood: McEwen
Nearby schools
Schools provided by the listing agent
- Elementary: Trinity Elementary
- Middle: Fred J Page Middle School
- High: Fred J Page High School
Source: RealTracs MLS as distributed by MLS GRID. This data may not be complete. We recommend contacting the local school district to confirm school assignments for this home.