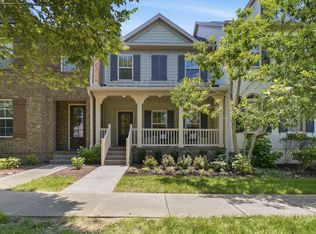
Welcome to this gorgeous, light-filled brick townhome in the highly sought-after Echelon community. Impeccably maintained and move-in ready, this home offers a thoughtfully designed open-concept layout filled with natural light and timeless style.
The main level features a bright white kitchen that flows seamlessly into the spacious living and dining areas, creating the perfect space for both everyday living and entertaining. The serene main floor primary suite offers a private retreat with an en-suite bath and walk-in closet, while an additional flex space provides endless functionality as a home office, coffee bar, dry bar, or extra pantry storage. Direct access to the attached two-car garage adds convenience and ease. Upstairs, a versatile media/bonus room is complemented by two generously sized bedrooms and two full baths, including one private en-suite, offering ideal accommodations for family or guests. Outdoor living is equally inviting with a charming front porch overlooking a quiet, established street and a peaceful courtyard perfect for relaxing or entertaining. Meticulously cared for and featuring all new carpet throughout and plantation shutters in all bedrooms, this home blends comfort, style, and low-maintenance living. The HOA handles all exterior maintenance, and residents enjoy full access to the exceptional amenities of both Echelon and Lockwood Glen, including two community pools.
Active
Price cut: $10.1K (6/22)
$699,900
4037 Tomich Dr, Franklin, TN 37064
3beds
2,217sqft
:
Get pre-qualified$4,409/mo
Townhouse, Residential, Condominium
Built in 2017
3,049 Square Feet Lot
$-- Zestimate®
$316/sqft
$399/mo HOA
What's special
All new carpet throughoutGorgeous light-filled brick townhomeTwo generously sized bedroomsBright white kitchenFilled with natural lightThoughtfully designed open-concept layout
- 78 days |
- 648 |
- 34 |
Likely to sell faster than
Zillow last checked:
Listing updated:
Listed by:
Kristen Dawson, The Constantine Group 410-913-3343,
Onward Real Estate 615-234-5180
Source: RealTracs MLS as distributed by MLS GRID,MLS#: 3205485
Facts & features
Interior
Bedrooms & bathrooms
- Bedrooms: 3
- Bathrooms: 4
- Full bathrooms: 3
- 1/2 bathrooms: 1
- Main level bedrooms: 1
Bedroom 1
- Features: Suite
- Level: Suite
- Area: 225 Square Feet
- Dimensions: 15x15
Bedroom 2
- Features: Bath
- Level: Bath
- Area: 180 Square Feet
- Dimensions: 15x12
Bedroom 3
- Features: Walk-In Closet(s)
- Level: Walk-In Closet(s)
- Area: 120 Square Feet
- Dimensions: 12x10
Primary bathroom
- Features: Double Vanity
- Level: Double Vanity
Kitchen
- Features: Eat-in Kitchen
- Level: Eat-in Kitchen
- Area: 140 Square Feet
- Dimensions: 14x10
Living room
- Area: 225 Square Feet
- Dimensions: 15x15
Recreation room
- Features: Second Floor
- Level: Second Floor
- Area: 228 Square Feet
- Dimensions: 19x12
Heating
- Dual, Electric, Natural Gas
Cooling
- Central Air, Dual
Appliances
- Included: Electric Oven, Gas Range, Dishwasher, Disposal, Microwave, Refrigerator
- Laundry: Electric Dryer Hookup, Washer Hookup
Features
- Ceiling Fan(s), Entrance Foyer, Open Floorplan, Walk-In Closet(s), High Speed Internet
- Flooring: Carpet, Wood, Tile
- Basement: None
- Number of fireplaces: 1
- Fireplace features: Gas, Living Room
Interior area
- Total structure area: 2,217
- Total interior livable area: 2,217 sqft
- Finished area above ground: 2,217
Property
Parking
- Total spaces: 2
- Parking features: Garage Faces Rear
- Attached garage spaces: 2
Features
- Levels: Two
- Stories: 2
- Patio & porch: Porch, Covered, Patio
- Pool features: Association
- Fencing: Privacy
Lot
- Size: 3,049 Square Feet
- Dimensions: 24 x 120
- Features: Level
- Topography: Level
Details
- Parcel number: 094106C B 02900 00014106D
- Special conditions: Standard
Construction
Type & style
- Home type: Townhouse
- Property subtype: Townhouse, Residential, Condominium
- Attached to another structure: Yes
Materials
- Fiber Cement, Brick
- Roof: Asphalt
Condition
- New construction: No
- Year built: 2017
Utilities & green energy
- Sewer: Public Sewer
- Water: Public
- Utilities for property: Electricity Available, Natural Gas Available, Water Available, Underground Utilities
Green energy
- Energy efficient items: Thermostat
- Indoor air quality: Contaminant Control
Community & HOA
Community
- Security: Smoke Detector(s)
- Subdivision: Echelon Sec2
HOA
- Has HOA: Yes
- Amenities included: Clubhouse, Playground, Pool, Sidewalks, Underground Utilities
- Services included: Maintenance Structure, Maintenance Grounds, Recreation Facilities
- HOA fee: $399 monthly
Location
- Region: Franklin
Financial & listing details
- Price per square foot: $316/sqft
- Tax assessed value: $742,400
- Annual tax amount: $2,906
- Date on market: 5/10/2026
- Electric utility on property: Yes
Estimated market value
Not available
Estimated sales range
Not available
Not available
Price history
| Date | Event | Price |
|---|---|---|
| 6/22/2026 | Price change | $699,900-1.4%$316/sqft |
Source:  RealTracs MLS as distributed by MLS GRID #3205485 Report a problem RealTracs MLS as distributed by MLS GRID #3205485 Report a problem | ||
| 5/12/2026 | Listed for sale | $710,000+77.9%$320/sqft |
Source: RealTracs MLS as distributed by MLS GRID #3205485 Report a problem | ||
| 4/21/2025 | Listing removed | $3,300$1/sqft |
Source: Zillow Rentals Report a problem | ||
| 3/31/2025 | Listed for rent | $3,300+18.1%$1/sqft |
Source: Zillow Rentals Report a problem | ||
| 2/28/2021 | Listing removed | -- |
Source: Owner Report a problem | ||
| 7/1/2020 | Listing removed | $2,795$1/sqft |
Source: Owner Report a problem | ||
| 6/19/2020 | Listed for rent | $2,795$1/sqft |
Source: Owner Report a problem | ||
| 3/7/2019 | Listing removed | $2,795$1/sqft |
Source: Zillow Rental Network Report a problem | ||
| 3/2/2019 | Listed for rent | $2,795$1/sqft |
Source: Zillow Rental Network Report a problem | ||
| 11/9/2017 | Sold | $399,000$180/sqft |
Source: Public Record Report a problem | ||
Public tax history
| Year | Property taxes | Tax assessment |
|---|---|---|
| 2025 | $2,906 +15.7% | $185,600 +59.4% |
| 2024 | $2,511 | $116,425 |
| 2023 | $2,511 | $116,425 |
| 2022 | $2,511 | $116,425 |
| 2021 | $2,511 +6.8% | $116,425 +27.7% |
| 2020 | $2,351 | $91,200 |
| 2019 | $2,351 +2.8% | $91,200 |
| 2018 | $2,287 | $91,200 |
| 2017 | $2,287 | $91,200 +563.3% |
| 2016 | -- | $13,750 |
Find assessor info on the county website
Monthly payment
Est. payment
Payment breakdown
Explore the cost of this home by adjusting the details. Changes won't be saved.Climate risks
Neighborhood: McEwen
Nearby schools
GreatSchools rating
- 9/10Creekside Elementary SchoolGrades: K-5Distance: 2.4 mi
- 8/10Fred J Page Middle SchoolGrades: 6-8Distance: 4.1 mi
- 9/10Fred J Page High SchoolGrades: 9-12Distance: 4.3 mi
Schools provided by the listing agent
- Elementary: Creekside Elementary School
- Middle: Fred J Page Middle School
- High: Fred J Page High School
Source: RealTracs MLS as distributed by MLS GRID. This data may not be complete. We recommend contacting the local school district to confirm school assignments for this home.
- $700,0003 bd4 ba2k sqft4031 Tomich Dr, Franklin, TN 37064Sold

- $761,500-- bd3 ba2.2k sqft4043 Tomich Dr, Franklin, TN 37064Off Market
- $782,800-- bd3 ba2.2k sqft4025 Tomich Dr, Franklin, TN 37064Off Market
- $761,800-- bd3 ba2.2k sqft4049 Tomich Dr, Franklin, TN 37064Off Market
- $734,200-- bd3 ba2.1k sqft4019 Tomich Dr, Franklin, TN 37064Off Market
- $1,106,0005 bd6 ba3.5k sqft5030 Maysbrook Lane, Franklin, TN 37064Off Market
- $700,0003 bd4 ba2.2k sqft4013 Tomich Dr, Franklin, TN 37064Sold
- $755,0003 bd4 ba2.2k sqft4007 Tomich Dr, Franklin, TN 37064Sold
A local agent can set up tours, give advice and negotiate with sellers.
A local lender can help you make sure your offer is ready when you are.
Similar homes
- $575,0003 bd3 ba1.7k sqft520 Cobert Ln, Franklin, TN 37064For Sale
 MLS ID #3246081, Lauran Heckman. RealTracs MLS as distributed by MLS GRID
 - $775,0003 bd2 ba2.1k sqft973 Ryecroft Ln, Franklin, TN 37064For Sale
 MLS ID #3250260, Meaghan Klein. RealTracs MLS as distributed by MLS GRID
 - $774,9004 bd4 ba2.6k sqft2067 Braidwood Ln, Franklin, TN 37064For Sale
 MLS ID #3253465, Arlo Nugent. RealTracs MLS as distributed by MLS GRID
 - $775,0003 bd3 ba2.4k sqft1038 Nolencrest Way, Franklin, TN 37067For Sale
 MLS ID #3306177, Jennifer Telwar. RealTracs MLS as distributed by MLS GRID
 - $449,9003 bd3 ba1.7k sqft7111 Gracious Dr, Franklin, TN 37064For SaleMLS ID #3245169, Lisa Culp Taylor. RealTracs MLS as distributed by MLS GRID
- $865,0004 bd3 ba2.6k sqft1363 Caroline Cir, Franklin, TN 37064For SaleMLS ID #3261514, Patrick Higgins. RealTracs MLS as distributed by MLS GRID
- $849,0003 bd4 ba1.9k sqft1043 Howland St, Franklin, TN 37064For SaleMLS ID #3261439, Andrea Hobson. RealTracs MLS as distributed by MLS GRID
- $799,5003 bd3 ba2.3k sqft1134 Frenchtown Ln, Franklin, TN 37067For SaleMLS ID #3223966, Amy Coliano. RealTracs MLS as distributed by MLS GRID
- $800,0003 bd3 ba2.7k sqft316 Braveheart Dr, Franklin, TN 37064For SaleMLS ID #3178674, Cindy Looney. RealTracs MLS as distributed by MLS GRID
- $919,9904 bd3 ba2.7k sqft201 Moray Ct, Franklin, TN 37064For SaleMLS ID #3260775, Patrick Higgins. RealTracs MLS as distributed by MLS GRID
- $619,9003 bd3 ba1.7k sqft4025 Viola Ln, Franklin, TN 37069For SaleMLS ID #3261393, Matt Daniel, Managing Broker. RealTracs MLS as distributed by MLS GRID
- $615,0003 bd3 ba1.7k sqft3014 Nine Bark Ln, Franklin, TN 37069For SaleMLS ID #3216556, Shannon Cox Slack. RealTracs MLS as distributed by MLS GRID
- $824,9002 bd3 ba1.9k sqft102 Pearl St, Franklin, TN 37064For SaleMLS ID #3098266, Kelly Dougherty. RealTracs MLS as distributed by MLS GRID
- $859,9004 bd4 ba2.6k sqft405 Letitia Dr, Franklin, TN 37067For SaleMLS ID #3264035, Karen Russell. RealTracs MLS as distributed by MLS GRID
- $829,9004 bd3 ba2.9k sqft1023 Market St, Franklin, TN 37067For SaleMLS ID #3216928, Jim A Attar. RealTracs MLS as distributed by MLS GRID
- $1,025,0004 bd4 ba2.7k sqft1351 Eliot Rd, Franklin, TN 37064For SaleMLS ID #3232948, Jen Spoletini. RealTracs MLS as distributed by MLS GRID
- $1,049,0005 bd3 ba3k sqft5016 Rockport Ave, Franklin, TN 37064For SaleMLS ID #3260186, Bob Garges. RealTracs MLS as distributed by MLS GRID
- $924,9003 bd4 ba2.9k sqft2060 Bushnell Farm Dr, Franklin, TN 37064For SaleMLS ID #3247180, Ashley Burns. RealTracs MLS as distributed by MLS GRID
- $925,0003 bd4 ba2.5k sqft302 Avondale Dr, Franklin, TN 37064For SaleMLS ID #3173714, Clayton Hines. RealTracs MLS as distributed by MLS GRID
- $725,0003 bd3 ba2.1k sqft2776 Americus Dr, Thompsons Station, TN 37179For SaleMLS ID #3183767, Marqueze D. Williams Sr.. RealTracs MLS as distributed by MLS GRID
