Charming, well-appointed home offering an open, thoughtful floor plan and quality finishes throughout. The property combines classic hardwood and crown molding with modern conveniences and resort-style amenities, creating an ideal balance of elegance and everyday comfort. This inviting residence features hardwood floors, detailed crown molding, and a chef-ready kitchen appointed with granite countertops, stainless steel appliances, and a tiled backsplash. All bedrooms include custom California Closets and plantation blinds for a clean, organized look. The primary bedroom offers a trey ceiling and a private en-suite bathroom. Multiple covered porches and a rear porch with sunset views provide excellent outdoor living and relaxation opportunities. This home has it all! Professional photos coming soon.
Active
Price cut: $25K (7/29)
$700,000
2776 Americus Dr, Thompsons Station, TN 37179
3beds
2,143sqft
:
Get pre-qualified$4,111/mo
Single Family Residence, Residential
Built in 2015
5,662 Square Feet Lot
$-- Zestimate®
$327/sqft
$100/mo HOA
What's special
Stainless steel appliancesTiled backsplashPlantation blindsChef-ready kitchenClassic hardwoodTrey ceilingGranite countertops
- 94 days |
- 534 |
- 14 |
Zillow last checked:
Listing updated:
Listed by:
Marqueze D. Williams Sr. 615-592-0894,
Baymar Realty 615-592-0894
Source: RealTracs MLS as distributed by MLS GRID,MLS#: 3183767
Facts & features
Interior
Bedrooms & bathrooms
- Bedrooms: 3
- Bathrooms: 3
- Full bathrooms: 2
- 1/2 bathrooms: 1
Bedroom 1
- Features: Extra Large Closet
- Level: Extra Large Closet
- Area: 180 Square Feet
- Dimensions: 15x12
Bedroom 2
- Features: Extra Large Closet
- Level: Extra Large Closet
- Area: 132 Square Feet
- Dimensions: 11x12
Bedroom 3
- Features: Extra Large Closet
- Level: Extra Large Closet
- Area: 132 Square Feet
- Dimensions: 11x12
Primary bathroom
- Features: Suite
- Level: Suite
Dining room
- Area: 195 Square Feet
- Dimensions: 13x15
Kitchen
- Features: Eat-in Kitchen
- Level: Eat-in Kitchen
- Area: 140 Square Feet
- Dimensions: 10x14
Living room
- Area: 330 Square Feet
- Dimensions: 15x22
Other
- Area: 110 Square Feet
- Dimensions: 10x11
Other
- Features: Utility Room
- Level: Utility Room
- Area: 42 Square Feet
- Dimensions: 6x7
Heating
- Central, Electric, Natural Gas
Cooling
- Central Air
Appliances
- Included: Oven, Electric Range, Dishwasher, Disposal, Microwave, Refrigerator, Stainless Steel Appliance(s)
Features
- Flooring: Carpet, Wood, Tile
- Basement: Crawl Space
- Number of fireplaces: 1
Interior area
- Total structure area: 2,143
- Total interior livable area: 2,143 sqft
- Finished area above ground: 2,143
Property
Parking
- Total spaces: 2
- Parking features: Alley Access
- Garage spaces: 2
Features
- Levels: Two
- Stories: 2
- Has private pool: Yes
- Pool features: Above Ground
Lot
- Size: 5,662 Square Feet
- Dimensions: 40 x 144.7
Details
- Parcel number: 094132H J 00700 00004132H
- Special conditions: Standard
Construction
Type & style
- Home type: SingleFamily
- Property subtype: Single Family Residence, Residential
Materials
- Frame, Hardboard Siding
Condition
- New construction: No
- Year built: 2015
Utilities & green energy
- Sewer: Public Sewer
- Water: Public
- Utilities for property: Electricity Available, Natural Gas Available, Water Available
Community & HOA
Community
- Subdivision: Tollgate Village Sec14b
HOA
- Has HOA: Yes
- HOA fee: $300 quarterly
- Second HOA fee: $250 one time
Location
- Region: Thompsons Station
Financial & listing details
- Price per square foot: $327/sqft
- Tax assessed value: $694,100
- Annual tax amount: $2,435
- Date on market: 4/28/2026
- Electric utility on property: Yes
Estimated market value
Not available
Estimated sales range
Not available
Not available
Price history
| Date | Event | Price |
|---|---|---|
| 7/29/2026 | Price change | $700,000-3.4%$327/sqft |
Source:  RealTracs MLS as distributed by MLS GRID #3183767 Report a problem RealTracs MLS as distributed by MLS GRID #3183767 Report a problem | ||
| 7/8/2026 | Price change | $725,000-1.4%$338/sqft |
Source: RealTracs MLS as distributed by MLS GRID #3183767 Report a problem | ||
| 6/25/2026 | Price change | $735,000-1.3%$343/sqft |
Source: RealTracs MLS as distributed by MLS GRID #3183767 Report a problem | ||
| 6/15/2026 | Price change | $745,000-1.3%$348/sqft |
Source: RealTracs MLS as distributed by MLS GRID #3183767 Report a problem | ||
| 4/28/2026 | Listed for sale | $755,000+88.8%$352/sqft |
Source: RealTracs MLS as distributed by MLS GRID #3183767 Report a problem | ||
| 8/27/2024 | Listing removed | $2,490$1/sqft |
Source: Zillow Rentals Report a problem | ||
| 8/22/2024 | Listed for rent | $2,490-0.2%$1/sqft |
Source: Zillow Rentals Report a problem | ||
| 4/16/2021 | Listing removed | -- |
Source: Zillow Rental Network Premium Report a problem | ||
| 4/9/2021 | Listed for rent | $2,495+10.6%$1/sqft |
Source: Zillow Rental Network Premium Report a problem | ||
| 5/11/2020 | Listing removed | $2,255$1/sqft |
Source: Home Partners of America LLC Report a problem | ||
| 4/24/2020 | Price change | $2,255-4.2%$1/sqft |
Source: Home Partners of America LLC Report a problem | ||
| 3/4/2020 | Price change | $2,355-4.1%$1/sqft |
Source: Berkshire Hathaway HS Woodmont Realty Report a problem | ||
| 2/20/2020 | Listed for rent | $2,455+5.6%$1/sqft |
Source: Berkshire Hathaway HS Woodmont Realty Report a problem | ||
| 3/8/2019 | Listing removed | $2,325$1/sqft |
Source: BNA_Berkshire Hathaway HS Woodmont Realty Report a problem | ||
| 1/25/2019 | Listed for rent | $2,325$1/sqft |
Source: BNA_Berkshire Hathaway HS Woodmont Realty Report a problem | ||
| 1/30/2018 | Sold | $400,000+18%$187/sqft |
Source: RealTracs MLS as distributed by MLS GRID #1890563 Report a problem | ||
| 3/30/2016 | Sold | $339,000$158/sqft |
Source: Agent Provided Report a problem | ||
Public tax history
| Year | Property taxes | Tax assessment |
|---|---|---|
| 2025 | $2,435 +18.3% | $173,525 +67.3% |
| 2024 | $2,058 | $103,750 |
| 2023 | $2,058 | $103,750 |
| 2022 | $2,058 | $103,750 |
| 2021 | $2,058 +4.8% | $103,750 +22.7% |
| 2020 | $1,963 | $84,525 |
| 2019 | $1,963 +3.1% | $84,525 |
| 2018 | $1,904 | $84,525 |
| 2017 | $1,904 | $84,525 +22% |
| 2016 | -- | $69,275 |
| 2015 | -- | -- |
Find assessor info on the county website
Monthly payment
Est. payment
Payment breakdown
Explore the cost of this home by adjusting the details. Changes won't be saved.Climate risks
Neighborhood: 37179
Nearby schools
GreatSchools rating
- 9/10Winstead Elementary SchoolGrades: PK-5Distance: 3.6 mi
- 8/10Legacy Middle SchoolGrades: 6-8Distance: 3.6 mi
- 10/10Independence High SchoolGrades: 9-12Distance: 0.5 mi
Schools provided by the listing agent
- Elementary: Winstead Elementary School
- Middle: Heritage Middle
- High: Independence High School
Source: RealTracs MLS as distributed by MLS GRID. This data may not be complete. We recommend contacting the local school district to confirm school assignments for this home.
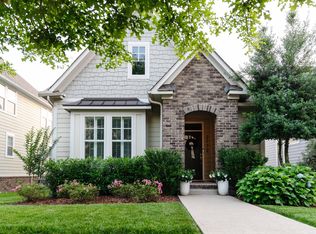
- $705,0003 bd3 ba1.8k sqft2772 Americus Dr, Thompsons Station, TN 37179Sold
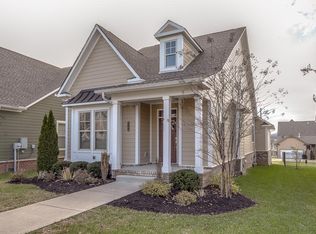
- $709,4003 bd2 ba2k sqft2768 Americus Dr, Thompsons Station, TN 37179Off Market

- $620,5003 bd3 ba1.9k sqft2784 Americus Dr, Thompsons Station, TN 37179Off Market
- $679,2004 bd3 ba2.5k sqft2763 Americus LOT 1451, Thompsons Station, TN 37179Off Market
- $625,1003 bd2 ba2k sqft2768 Americus #1433-LOT 1433, Thompsons Station, TN 37179Off Market
- $769,9004 bd4 ba2.3k sqft2764 Americus Dr, Thompsons Station, TN 37179For Sale
- $707,6003 bd2 ba2k sqft2788 Americus Dr, Thompsons Station, TN 37179Off Market
- $755,700-- bd2 ba1.2k sqft2760 Americus Dr, Thompsons Station, TN 37179Off Market
A local agent can set up tours, give advice and negotiate with sellers.
A local lender can help you make sure your offer is ready when you are.
Similar homes
- $675,0003 bd3 ba1.7k sqft2816 Americus Dr, Thompsons Station, TN 37179For Sale
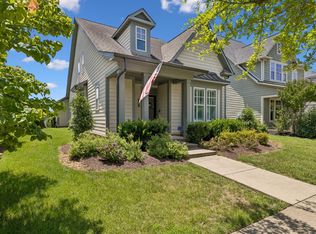
 MLS ID #3246432, Ginger G Alexander. RealTracs MLS as distributed by MLS GRID
 - $699,9993 bd4 ba2.2k sqft2031 Tollgate Blvd, Thompsons Station, TN 37179For Sale
 MLS ID #3228769, Sarah Nicodemus. RealTracs MLS as distributed by MLS GRID
 - $649,9004 bd3 ba2.4k sqft9046 Wheeler Dr, Spring Hill, TN 37174For Sale
 MLS ID #3309214, Vickie Freas. RealTracs MLS as distributed by MLS GRID
 - $799,9004 bd3 ba2.4k sqft8010 Brookpark Ave, Franklin, TN 37064For Sale
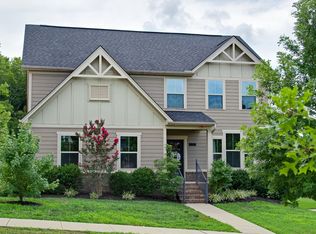 MLS ID #3261944, Amy Rooks. RealTracs MLS as distributed by MLS GRID
 - $692,0003 bd3 ba2k sqft4016 Saint Andrews Ln, Spring Hill, TN 37174For SaleMLS ID #3250372, Penny Kieffer. RealTracs MLS as distributed by MLS GRID
- $760,0003 bd3 ba2.4k sqft2308 Winder Cir, Franklin, TN 37064For SaleMLS ID #3243501, Jessica Joy Tammaro. RealTracs MLS as distributed by MLS GRID
- $724,0003 bd2 ba2.3k sqft1775 Humphreys Gln, Spring Hill, TN 37174For SaleMLS ID #3250586, Frank Latimer. RealTracs MLS as distributed by MLS GRID
- $679,0003 bd2 ba2.3k sqft1013 The Long Run, Columbia, TN 38401For SaleMLS ID #3264111, Charlie Warner. RealTracs MLS as distributed by MLS GRID
- $649,9003 bd3 ba2k sqft2027 Moultrie Cir, Franklin, TN 37064For SaleMLS ID #3254906, Michael Cadle. RealTracs MLS as distributed by MLS GRID
- $798,9994 bd3 ba2.5k sqft207 Lighthouse Ter, Franklin, TN 37064For SaleMLS ID #3247783, Becky Rutland. RealTracs MLS as distributed by MLS GRID
- $569,9004 bd3 ba2.3k sqft226 Audrey Dr, Spring Hill, TN 37174For SaleMLS ID #3215843, Pam Austin, Broker, ABR, CRS, GRI. RealTracs MLS as distributed by MLS GRID
- $625,0004 bd3 ba2.9k sqft2923 Burtonwood Dr, Spring Hill, TN 37174For SaleMLS ID #3247037, Kelly Harrell. RealTracs MLS as distributed by MLS GRID
- $775,0003 bd3 ba2.4k sqft1038 Nolencrest Way, Franklin, TN 37067For SaleMLS ID #3306177, Jennifer Telwar. RealTracs MLS as distributed by MLS GRID
- $699,0003 bd3 ba2.4k sqft207 Fairground St #102, Franklin, TN 37064For SaleMLS ID #3246945, Caitlin Martin. RealTracs MLS as distributed by MLS GRID
- $635,0003 bd4 ba2.4k sqft304 Eastwood Ln, Spring Hill, TN 37174For SaleMLS ID #3251698, Holly Shelton. RealTracs MLS as distributed by MLS GRID
- $699,9003 bd4 ba2.2k sqft4037 Tomich Dr, Franklin, TN 37064For SaleMLS ID #3205485, Kristen Dawson, The Constantine Group. RealTracs MLS as distributed by MLS GRID
- $800,0003 bd3 ba2.7k sqft316 Braveheart Dr, Franklin, TN 37064For SaleMLS ID #3178674, Cindy Looney. RealTracs MLS as distributed by MLS GRID
- $634,0004 bd3 ba2.8k sqft2002 Crye Crest Cv, Spring Hill, TN 37174For SaleMLS ID #3247792, Heather Rose, MBA. RealTracs MLS as distributed by MLS GRID
- $599,9004 bd3 ba3k sqft5006 Colton Dr, Spring Hill, TN 37174For SaleMLS ID #3248280, Elizabeth J Taylor. RealTracs MLS as distributed by MLS GRID
- $630,0004 bd4 ba2.6k sqft8003 Forest Hills Dr, Spring Hill, TN 37174For SaleMLS ID #3246867, Grace Janho. RealTracs MLS as distributed by MLS GRID
