A true live/work opportunity in the heart of Tollgate Village.
These units rarely come on the market, and for good reason.
The entire first floor is designed for business use, giving you the ability to operate your office, boutique, studio, or service-based business downstairs while living on the two floors above.
As a corner unit, you benefit from excellent visibility, easy access, and the kind of exposure that’s hard to find in most mixed-use developments.
What makes this opportunity even more unique is the location. Tollgate Village is one of the most walkable communities in Williamson County. Restaurants, coffee shops, medical offices, salons, a veterinarian, Ace Hardware, fitness studios, shopping, and everyday conveniences are all just steps from your door.
Imagine walking to work every morning, grabbing coffee around the corner, meeting clients without ever getting in your car, and still being home in seconds at the end of the day.
Whether you’re an entrepreneur, small business owner, investor, or someone looking for a lifestyle that’s both convenient and connected, these units rarely come to market.
Active
Price cut: $25K (6/22)
$699,999
2031 Tollgate Blvd, Thompsons Station, TN 37179
3beds
2,278sqft
:
Get pre-qualified$4,114/mo
Single Family Residence, Residential
Built in 2020
1,742 Square Feet Lot
$-- Zestimate®
$307/sqft
$100/mo HOA
What's special
- 52 days |
- 374 |
- 24 |
Zillow last checked:
Listing updated:
Listed by:
Sarah Nicodemus 615-727-3031,
Compass RE 615-475-5616
Source: RealTracs MLS as distributed by MLS GRID,MLS#: 3228769
Facts & features
Interior
Bedrooms & bathrooms
- Bedrooms: 3
- Bathrooms: 4
- Full bathrooms: 2
- 1/2 bathrooms: 2
Bedroom 1
- Features: Suite
- Level: Suite
- Area: 154 Square Feet
- Dimensions: 11x14
Bedroom 2
- Area: 117 Square Feet
- Dimensions: 9x13
Bedroom 3
- Area: 130 Square Feet
- Dimensions: 10x13
Primary bathroom
- Features: Double Vanity
- Level: Double Vanity
Dining room
- Area: 154 Square Feet
- Dimensions: 14x11
Kitchen
- Area: 112 Square Feet
- Dimensions: 8x14
Living room
- Features: Separate
- Level: Separate
- Area: 280 Square Feet
- Dimensions: 20x14
Heating
- Central
Cooling
- Central Air
Appliances
- Included: Electric Oven, Cooktop, Dishwasher, Disposal, Dryer, Refrigerator, Stainless Steel Appliance(s), Washer
- Laundry: Electric Dryer Hookup, Washer Hookup
Features
- Flooring: Carpet, Wood, Tile
- Basement: Other
Interior area
- Total structure area: 2,278
- Total interior livable area: 2,278 sqft
- Finished area above ground: 2,278
Property
Parking
- Total spaces: 2
- Parking features: Garage Faces Rear, On Street
- Attached garage spaces: 2
- Has uncovered spaces: Yes
Features
- Levels: Three Or More
- Stories: 3
- Patio & porch: Deck, Covered, Patio
Lot
- Size: 1,742 Square Feet
- Dimensions: 26 x 59
Details
- Parcel number: 094132H O 01800 00004132H
- Special conditions: Standard
Construction
Type & style
- Home type: SingleFamily
- Property subtype: Single Family Residence, Residential
Materials
- Brick
Condition
- New construction: No
- Year built: 2020
Utilities & green energy
- Sewer: Public Sewer
- Water: Public
- Utilities for property: Water Available
Community & HOA
Community
- Subdivision: Tollgate Village Ph2a
HOA
- Has HOA: Yes
- Services included: Maintenance Structure, Maintenance Grounds, Insurance
- HOA fee: $300 quarterly
Location
- Region: Thompsons Station
Financial & listing details
- Price per square foot: $307/sqft
- Tax assessed value: $693,600
- Annual tax amount: $2,433
- Date on market: 6/2/2026
Estimated market value
Not available
Estimated sales range
Not available
Not available
Price history
| Date | Event | Price |
|---|---|---|
| 6/22/2026 | Price change | $699,999-3.4%$307/sqft |
Source:  RealTracs MLS as distributed by MLS GRID #3228769 Report a problem RealTracs MLS as distributed by MLS GRID #3228769 Report a problem | ||
| 6/9/2026 | Listed for sale | $724,999+55.8%$318/sqft |
Source: RealTracs MLS as distributed by MLS GRID #3228769 Report a problem | ||
| 5/22/2026 | Listing removed | $3,800$2/sqft |
Source: Zillow Rentals Report a problem | ||
| 5/12/2026 | Listed for rent | $3,800$2/sqft |
Source: Zillow Rentals Report a problem | ||
| 6/20/2024 | Listing removed | -- |
Source: Zillow Rentals Report a problem | ||
| 6/11/2024 | Listed for rent | $3,800$2/sqft |
Source: Zillow Rentals Report a problem | ||
| 6/11/2024 | Listing removed | -- |
Source: Zillow Rentals Report a problem | ||
| 2/21/2024 | Listed for rent | $3,800$2/sqft |
Source: Zillow Rentals Report a problem | ||
| 8/22/2023 | Listing removed | -- |
Source: RealTracs MLS as distributed by MLS GRID #2541692 Report a problem | ||
| 7/28/2023 | Listed for rent | $3,800$2/sqft |
Source: RealTracs MLS as distributed by MLS GRID #2541692 Report a problem | ||
| 7/27/2023 | Listing removed | -- |
Source: Zillow Rentals Report a problem | ||
| 6/20/2023 | Price change | $3,800-5%$2/sqft |
Source: Zillow Rentals Report a problem | ||
| 6/12/2023 | Listed for rent | $4,000$2/sqft |
Source: Zillow Rentals Report a problem | ||
| 6/28/2021 | Sold | $465,200$204/sqft |
Source: Public Record Report a problem | ||
Public tax history
| Year | Property taxes | Tax assessment |
|---|---|---|
| 2025 | $2,433 +9.8% | $173,400 +55.1% |
| 2024 | $2,216 | $111,775 |
| 2023 | $2,216 | $111,775 |
| 2022 | $2,216 +65% | $111,775 +65% |
| 2021 | $1,343 | $67,725 |
| 2020 | -- | -- |
Find assessor info on the county website
Monthly payment
Est. payment
Payment breakdown
Explore the cost of this home by adjusting the details. Changes won't be saved.Climate risks
Neighborhood: 37179
Nearby schools
GreatSchools rating
- 9/10Winstead Elementary SchoolGrades: PK-5Distance: 3.8 mi
- 8/10Legacy Middle SchoolGrades: 6-8Distance: 3.6 mi
- 10/10Independence High SchoolGrades: 9-12Distance: 0.3 mi
Schools provided by the listing agent
- Elementary: Winstead Elementary School
- Middle: Legacy Middle School
- High: Independence High School
Source: RealTracs MLS as distributed by MLS GRID. This data may not be complete. We recommend contacting the local school district to confirm school assignments for this home.
- $610,0002 bd4 ba2k sqft2035 Tollgate Blvd, Thompsons Station, TN 37179Sold

- $663,900-- bd-- ba1.9k sqft2039 Tollgate Blvd, Thompsons Station, TN 37179Off Market
- $713,900-- bd-- ba2.1k sqft2043 Tollgate Blvd, Thompsons Station, TN 37179Off Market
- $654,0003 bd4 ba2.2k sqft2027 Tollgate Blvd, Thompsons Station, TN 37179Off Market
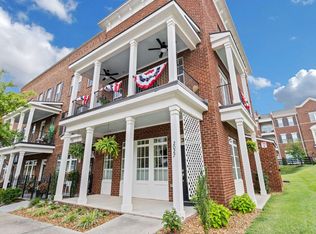
- $667,100-- bd-- ba1.9k sqft2023 Tollgate Blvd, Thompsons Station, TN 37179Off Market
- $299,3001 bd1 ba543 sqft3171 Setting Sun Dr #302, Thompsons Station, TN 37179Off Market
- $682,200-- bd-- ba1.9k sqft2019 Tollgate Blvd, Thompsons Station, TN 37179Off Market
- $638,9994 bd4 ba2.4k sqft2047 Tollgate Blvd, Thompsons Station, TN 37179Sold
A local agent can set up tours, give advice and negotiate with sellers.
A local lender can help you make sure your offer is ready when you are.
Similar homes
- $675,0003 bd3 ba1.7k sqft2816 Americus Dr, Thompsons Station, TN 37179For Sale
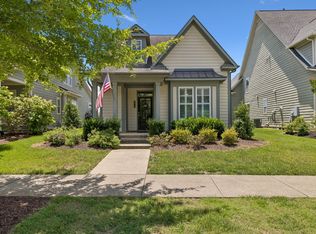
 MLS ID #3246432, Ginger G Alexander. RealTracs MLS as distributed by MLS GRID
 - $725,0003 bd3 ba2.1k sqft2776 Americus Dr, Thompsons Station, TN 37179For Sale
 MLS ID #3183767, Marqueze D. Williams Sr.. RealTracs MLS as distributed by MLS GRID
 - $699,9004 bd3 ba2.6k sqft1003 Lichfield Ct, Thompsons Station, TN 37179For Sale
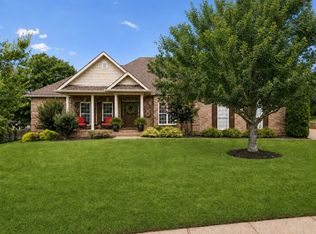 MLS ID #3264053, Erin Krueger. RealTracs MLS as distributed by MLS GRID
 - $750,0003 bd3 ba2.3k sqft2250 Chaucer Park Ln, Thompsons Station, TN 37179For Sale
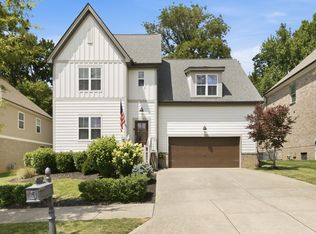 MLS ID #3245407, Tawana M McMeen. RealTracs MLS as distributed by MLS GRID
 - $535,0003 bd3 ba2k sqft1556 Nickelby Pl, Thompsons Station, TN 37179For SaleMLS ID #3246711, Rachel Foster. RealTracs MLS as distributed by MLS GRID
- $799,9004 bd3 ba2.4k sqft8010 Brookpark Ave, Franklin, TN 37064For SaleMLS ID #3261944, Amy Rooks. RealTracs MLS as distributed by MLS GRID
- $649,9003 bd3 ba2k sqft2027 Moultrie Cir, Franklin, TN 37064For SaleMLS ID #3254906, Michael Cadle. RealTracs MLS as distributed by MLS GRID
- $765,0003 bd3 ba2.4k sqft2308 Winder Cir, Franklin, TN 37064For SaleMLS ID #3243501, Jessica Joy Tammaro. RealTracs MLS as distributed by MLS GRID
- $699,0003 bd3 ba2.4k sqft207 Fairground St #102, Franklin, TN 37064For SaleMLS ID #3246945, Caitlin Martin. RealTracs MLS as distributed by MLS GRID
- $679,9004 bd3 ba2.6k sqft4049 John Marsh Rd, Spring Hill, TN 37174For SaleMLS ID #3255849, David Alan Fountain, ABR®, CNE®, CRS®, SRS®, CLE®. RealTracs MLS as distributed by MLS GRID
- $699,9004 bd3 ba3k sqft4023 John Marsh Rd, Spring Hill, TN 37174For SaleMLS ID #3224612, Tara James. RealTracs MLS as distributed by MLS GRID
- $569,9004 bd3 ba2.3k sqft226 Audrey Dr, Spring Hill, TN 37174For SaleMLS ID #3215843, Pam Austin, Broker, ABR, CRS, GRI. RealTracs MLS as distributed by MLS GRID
- $630,0004 bd4 ba2.6k sqft8003 Forest Hills Dr, Spring Hill, TN 37174For SaleMLS ID #3246867, Grace Janho. RealTracs MLS as distributed by MLS GRID
- $655,0004 bd4 ba2.6k sqft459 Rangeland Rd, Spring Hill, TN 37174For SaleMLS ID #3228990, Sandy McCollum. RealTracs MLS as distributed by MLS GRID
- $635,0003 bd4 ba2.4k sqft304 Eastwood Ln, Spring Hill, TN 37174For SaleMLS ID #3251698, Holly Shelton. RealTracs MLS as distributed by MLS GRID
- $699,9003 bd4 ba2.2k sqft4037 Tomich Dr, Franklin, TN 37064For SaleMLS ID #3205485, Kristen Dawson, The Constantine Group. RealTracs MLS as distributed by MLS GRID
- $619,9003 bd3 ba2.6k sqft613 Green Farm Way, Spring Hill, TN 37174For SaleMLS ID #3259875, David Alan Fountain, ABR®, CNE®, CRS®, SRS®, CLE®. RealTracs MLS as distributed by MLS GRID
- $1,025,0004 bd4 ba3.2k sqft3287 Sassafras Ln, Thompsons Station, TN 37179For SaleMLS ID #3245256, Lauran Heckman. RealTracs MLS as distributed by MLS GRID
- $774,9004 bd4 ba2.6k sqft2067 Braidwood Ln, Franklin, TN 37064For SaleMLS ID #3253465, Arlo Nugent. RealTracs MLS as distributed by MLS GRID
- $719,9004 bd3 ba2.7k sqft301 Whitman Ct, Nolensville, TN 37135For SaleMLS ID #3250599, Charlie Peterson. RealTracs MLS as distributed by MLS GRID
