Beautifully updated and effortless main-level living! This stunning brick home features all four bedrooms on the main floor, one of which easily doubles as a home office. Freshly refinished white oak floors add warmth and a clean, elevated feel throughout, while the open floor plan ties the main living spaces together seamlessly. Thoughtful upgrades are found at every turn, including Taj Mahal quartzite countertops in the kitchen, updated hardware, designer lighting, stylish finishes, and beautifully renovated bathrooms.
Situated on a level lot, the large, private, fenced backyard offers plenty of room to relax, play, garden, or host gatherings. This move-in-ready gem is a true standout in a fantastic location. ** Some photos have been virtually staged.
Under contract - showing
$699,900
1003 Lichfield Ct, Thompsons Station, TN 37179
4beds
2,607sqft
:
Get pre-qualified$4,035/mo
Single Family Residence, Residential
Built in 2003
0.37 Acres Lot
$-- Zestimate®
$268/sqft
$25/mo HOA
What's special
- 27 days |
- 1,658 |
- 113 |
Likely to sell faster than
Zillow last checked:
Listing updated:
Listed by:
Erin Krueger 615-509-7166,
Compass Tennessee, LLC 615-475-5616,
Jen Kasick 615-979-0545,
Compass Tennessee, LLC
Source: RealTracs MLS as distributed by MLS GRID,MLS#: 3264053
Facts & features
Interior
Bedrooms & bathrooms
- Bedrooms: 4
- Bathrooms: 3
- Full bathrooms: 3
- Main level bedrooms: 4
Bedroom 1
- Features: Suite
- Level: Suite
- Area: 224 Square Feet
- Dimensions: 16x14
Bedroom 2
- Area: 121 Square Feet
- Dimensions: 11x11
Bedroom 3
- Area: 121 Square Feet
- Dimensions: 11x11
Bedroom 4
- Area: 110 Square Feet
- Dimensions: 11x10
Primary bathroom
- Features: Double Vanity
- Level: Double Vanity
Dining room
- Features: Formal
- Level: Formal
- Area: 143 Square Feet
- Dimensions: 13x11
Kitchen
- Features: Pantry
- Level: Pantry
- Area: 252 Square Feet
- Dimensions: 21x12
Living room
- Features: Great Room
- Level: Great Room
- Area: 228 Square Feet
- Dimensions: 19x12
Recreation room
- Features: Second Floor
- Level: Second Floor
- Area: 320 Square Feet
- Dimensions: 20x16
Heating
- Central
Cooling
- Central Air
Appliances
- Included: Built-In Electric Range, Dishwasher, Disposal
- Laundry: Electric Dryer Hookup, Washer Hookup
Features
- Ceiling Fan(s), Entrance Foyer, Extra Closets, Open Floorplan, Pantry, Redecorated, Walk-In Closet(s), High Speed Internet
- Flooring: Carpet, Wood, Tile
- Basement: Crawl Space
- Number of fireplaces: 1
- Fireplace features: Family Room
Interior area
- Total structure area: 2,607
- Total interior livable area: 2,607 sqft
- Finished area above ground: 2,607
Property
Parking
- Total spaces: 2
- Parking features: Garage Faces Side, Aggregate
- Garage spaces: 2
Features
- Levels: Two
- Stories: 1
- Patio & porch: Porch, Covered, Deck
- Pool features: Association
Lot
- Size: 0.37 Acres
- Dimensions: 91 x 162
Details
- Parcel number: 094167E E 02300 00011167E
- Special conditions: Standard
Construction
Type & style
- Home type: SingleFamily
- Architectural style: Traditional
- Property subtype: Single Family Residence, Residential
Materials
- Brick
- Roof: Shingle
Condition
- New construction: No
- Year built: 2003
Utilities & green energy
- Sewer: Public Sewer
- Water: Public
- Utilities for property: Water Available
Community & HOA
Community
- Security: Smoke Detector(s)
- Subdivision: Crowne Pointe Sec 9
HOA
- Has HOA: Yes
- Amenities included: Pool
- Services included: Recreation Facilities
- HOA fee: $25 monthly
Location
- Region: Thompsons Station
Financial & listing details
- Price per square foot: $268/sqft
- Tax assessed value: $647,800
- Annual tax amount: $3,254
- Date on market: 7/8/2026
Estimated market value
Not available
Estimated sales range
Not available
Not available
Price history
| Date | Event | Price |
|---|---|---|
| 7/26/2026 | Contingent | $699,900$268/sqft |
Source:  RealTracs MLS as distributed by MLS GRID #3264053 Report a problem RealTracs MLS as distributed by MLS GRID #3264053 Report a problem | ||
| 7/13/2026 | Listed for sale | $699,900+204.3%$268/sqft |
Source: RealTracs MLS as distributed by MLS GRID #3264053 Report a problem | ||
| 11/3/2010 | Sold | $230,000-7.6%$88/sqft |
Source: Public Record Report a problem | ||
| 10/2/2010 | Price change | $249,000-1.2%$96/sqft |
Source: Realty Executives Duck River #1181232 Report a problem | ||
| 9/18/2010 | Price change | $252,000-2.7%$97/sqft |
Source: Realty Executives Duck River #1181232 Report a problem | ||
| 6/6/2010 | Price change | $259,000-3.7%$99/sqft |
Source: Realty Executives Duck River #1181232 Report a problem | ||
| 5/8/2010 | Listed for sale | $269,000+7.1%$103/sqft |
Source: Realty Executives-Duck River #1181232 Report a problem | ||
| 3/1/2010 | Sold | $251,200+7.9%$96/sqft |
Source: Public Record Report a problem | ||
| 11/25/2003 | Sold | $232,900$89/sqft |
Source: Public Record Report a problem | ||
Public tax history
| Year | Property taxes | Tax assessment |
|---|---|---|
| 2025 | $3,254 +16.8% | $161,950 +49.4% |
| 2024 | $2,785 | $108,400 |
| 2023 | $2,785 | $108,400 |
| 2022 | $2,785 -2% | $108,400 |
| 2021 | $2,843 +10.8% | $108,400 +34% |
| 2020 | $2,565 +3% | $80,925 |
| 2019 | $2,490 +12% | $80,925 |
| 2018 | $2,223 | $80,925 |
| 2017 | $2,223 | $80,925 |
| 2016 | -- | $80,925 +19.5% |
| 2015 | -- | $67,700 |
| 2014 | -- | $67,700 |
| 2013 | -- | $67,700 |
| 2012 | -- | $67,700 |
| 2011 | -- | $67,700 -8.5% |
| 2007 | -- | $73,986 |
| 2006 | $1,672 +8.2% | $73,986 +33.6% |
| 2005 | $1,545 -6.4% | $55,375 |
| 2004 | $1,650 -4.3% | $55,375 -3% |
| 2002 | $1,725 | $57,116 |
Find assessor info on the county website
Monthly payment
Est. payment
Payment breakdown
Explore the cost of this home by adjusting the details. Changes won't be saved.Climate risks
Neighborhood: 37179
Nearby schools
GreatSchools rating
- 8/10Allendale Elementary SchoolGrades: K-5Distance: 0.8 mi
- 9/10Heritage Middle SchoolGrades: 6-8Distance: 1.7 mi
- 9/10Summit High SchoolGrades: 9-12Distance: 1.5 mi
Schools provided by the listing agent
- Elementary: Allendale Elementary School
- Middle: Heritage Middle
- High: Summit High School
Source: RealTracs MLS as distributed by MLS GRID. This data may not be complete. We recommend contacting the local school district to confirm school assignments for this home.
- $602,300-- bd3 ba2.3k sqft1005 Lichfield Ct, Thompsons Station, TN 37179Off Market

- $745,9004 bd4 ba3k sqft1001 Lichfield Ct, Thompsons Station, TN 37179Off Market
- $620,0003 bd3 ba2.7k sqft2814 New Port Royal Rd, Thompsons Station, TN 37179Sold
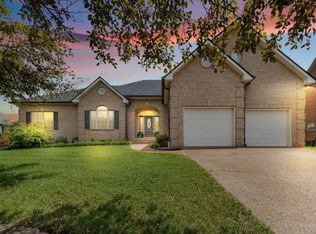
- $704,2004 bd3 ba2.8k sqft2121 Parliament Dr, Thompsons Station, TN 37179Off Market
- $701,5005 bd3 ba3k sqft1002 Lichfield Ct, Thompsons Station, TN 37179Off Market
- $809,400-- bd3 ba3.9k sqft1007 Lichfield Ct, Thompsons Station, TN 37179Off Market
- $657,5004 bd3 ba2.6k sqft2119 Parliament Dr, Thompsons Station, TN 37179Off Market
- $689,2004 bd3 ba2.9k sqft2812 New Port Royal Rd, Thompsons Station, TN 37179Off Market
A local agent can set up tours, give advice and negotiate with sellers.
A local lender can help you make sure your offer is ready when you are.
Similar homes
- $730,0004 bd3 ba2.9k sqft5008 Stately Dr, Thompsons Station, TN 37179For Sale
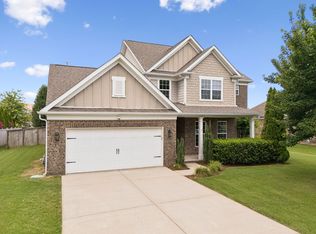
 MLS ID #3263949, Cameron Hunt. RealTracs MLS as distributed by MLS GRID
 - $719,9004 bd3 ba2.6k sqft3026 Havasu Dr, Spring Hill, TN 37174For Sale
 MLS ID #3306368, Wayne Weaver. RealTracs MLS as distributed by MLS GRID
 - $649,9004 bd3 ba2.9k sqft2517 Tisdale Dr, Thompsons Station, TN 37179For Sale
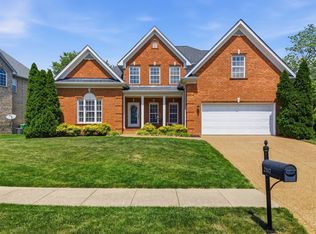 MLS ID #3218028, Matt Ward. RealTracs MLS as distributed by MLS GRID
 - $690,0003 bd3 ba1.9k sqft2791 Americus Dr, Thompsons Station, TN 37179For Sale
 MLS ID #3312313, Steve Cunningham. RealTracs MLS as distributed by MLS GRID
 - $549,5003 bd2 ba2.1k sqft2920 Stewart Campbell Poin, Thompsons Station, TN 37179For SaleMLS ID #3247724, Isabel Pirela-Garcia. RealTracs MLS as distributed by MLS GRID
- $649,0004 bd3 ba2.5k sqft2026 Keiser St, Spring Hill, TN 37174For SaleMLS ID #3308967, Josh Nottingham. RealTracs MLS as distributed by MLS GRID
- $789,9003 bd3 ba2.6k sqft2310 Durham Trail Dr, Thompsons Station, TN 37179For SaleMLS ID #3311653, Josh Kile. RealTracs MLS as distributed by MLS GRID
- $659,0004 bd3 ba2.4k sqft1003 Rudder Dr, Spring Hill, TN 37174For SaleMLS ID #3263039, Brian Albano. RealTracs MLS as distributed by MLS GRID
- $649,9004 bd3 ba2.4k sqft9046 Wheeler Dr, Spring Hill, TN 37174For SaleMLS ID #3309214, Vickie Freas. RealTracs MLS as distributed by MLS GRID
- $740,0005 bd4 ba3.1k sqft1028 Maleventum Way, Spring Hill, TN 37174For SaleMLS ID #3234302, Holly Bach. RealTracs MLS as distributed by MLS GRID
- $675,0003 bd3 ba1.7k sqft2816 Americus Dr, Thompsons Station, TN 37179For SaleMLS ID #3246432, Ginger G Alexander. RealTracs MLS as distributed by MLS GRID
- $625,0004 bd3 ba2.9k sqft2923 Burtonwood Dr, Spring Hill, TN 37174For SaleMLS ID #3247037, Kelly Harrell. RealTracs MLS as distributed by MLS GRID
- $569,9004 bd3 ba2.3k sqft226 Audrey Dr, Spring Hill, TN 37174For SaleMLS ID #3215843, Pam Austin, Broker, ABR, CRS, GRI. RealTracs MLS as distributed by MLS GRID
- $675,0004 bd3 ba3.2k sqft2004 Towhee Ct, Spring Hill, TN 37174For SaleMLS ID #3169904, Julie Casassa. RealTracs MLS as distributed by MLS GRID
- $764,9904 bd4 ba3k sqft4015 Pendleton Dr, Spring Hill, TN 37174For SaleMLS ID #3172979, Michael Dendy. RealTracs MLS as distributed by MLS GRID
- $819,9004 bd4 ba3.5k sqft1144 Brixworth Dr, Spring Hill, TN 37174For SaleMLS ID #3256160, Brad Elam. RealTracs MLS as distributed by MLS GRID
- $689,0003 bd3 ba2.5k sqft1016 Gadwall Ln, Spring Hill, TN 37174For SaleMLS ID #3297943, Kelsey Henry ABR©, CHLMS™. RealTracs MLS as distributed by MLS GRID
- $849,9004 bd4 ba3.4k sqft2924 Americus Dr, Thompsons Station, TN 37179For SaleMLS ID #3269985, Amye Harrison. RealTracs MLS as distributed by MLS GRID
- $599,9005 bd3 ba3.5k sqft3024 Romain Trl, Spring Hill, TN 37174For SaleMLS ID #3270649, Cory Goff. RealTracs MLS as distributed by MLS GRID
- $874,9004 bd4 ba3.2k sqft2000 Callaway Park Pl, Thompsons Station, TN 37179For SaleMLS ID #3242743, Lauren Puckett. RealTracs MLS as distributed by MLS GRID
