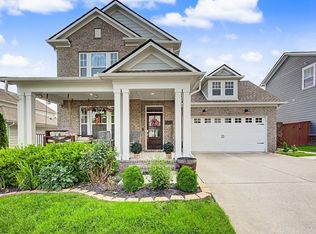
Move-in ready in Tollgate Village, the Thompson's Station live-shop-dine community surrounding a beautiful lake. Conveniently positioned just minutes from downtown Franklin and Berry Farms, with easy access to I-65 and 840. Served by acclaimed Williamson County Schools, including highly ranked Independence High School. This 4-bedroom, 3.5-bath home was fully repainted in May 2026 along with brand new carpet upstairs. The kitchen is designed for everyday living and entertaining. Granite countertops, an island with room for seating, a dining nook, stainless steel appliances, and a walk-in pantry. The open-concept layout flows into the main living area, anchored by a gas fireplace. The primary suite is on the main level. Tray ceiling, 2 walk-in closets, and ensuite bathroom with soaking tub, separate shower, and 2 vanities. 3 generous bedrooms upstairs. 1 with a private ensuite bathroom is served by a back staircase, making it a natural fit for an in-law suite, teen retreat, or home office. Large walk-in storage as well. Engineered hardwood throughout the main level. Real wood stairs. Multiple covered porches, including a rear patio with sunset views. Living in Tollgate Village means private access to resort-style amenities including a pool, fitness center, community building, playground, dog park, sports courts, all connected by sidewalks and scenic walking trails to nearby Preservation Park. Local favorites like Mojo's Tacos, Settlers Coffee, White Shepherd Coffee, and Tollgate Wine & Spirits, along with convenient on-site shops, dining, and medical services all close enough to walk.
Active
Price cut: $20K (8/6)
$749,900
2764 Americus Dr, Thompsons Station, TN 37179
4beds
2,370sqft
:
Get pre-qualified$4,429/mo
Single Family Residence, Residential
Built in 2015
5,662 Square Feet Lot
$-- Zestimate®
$316/sqft
$133/mo HOA
What's special
- 60 days |
- 586 |
- 30 |
Zillow last checked:
Listing updated:
Listed by:
Bill Diebenow 615-337-3660,
Compass RE 615-475-5616
Source: RealTracs MLS as distributed by MLS GRID,MLS#: 3229048
Facts & features
Interior
Bedrooms & bathrooms
- Bedrooms: 4
- Bathrooms: 4
- Full bathrooms: 3
- 1/2 bathrooms: 1
- Main level bedrooms: 1
Bedroom 1
- Features: Suite
- Level: Suite
- Area: 208 Square Feet
- Dimensions: 16x13
Bedroom 2
- Features: Walk-In Closet(s)
- Level: Walk-In Closet(s)
- Area: 176 Square Feet
- Dimensions: 16x11
Bedroom 3
- Features: Bath
- Level: Bath
- Area: 210 Square Feet
- Dimensions: 15x14
Bedroom 4
- Features: Walk-In Closet(s)
- Level: Walk-In Closet(s)
- Area: 168 Square Feet
- Dimensions: 14x12
Primary bathroom
- Features: Double Vanity
- Level: Double Vanity
Kitchen
- Area: 286 Square Feet
- Dimensions: 22x13
Living room
- Area: 270 Square Feet
- Dimensions: 18x15
Heating
- Central
Cooling
- Ceiling Fan(s), Central Air
Appliances
- Included: Built-In Gas Oven, Gas Range, Dishwasher, Disposal, Dryer, Microwave, Refrigerator, Stainless Steel Appliance(s), Washer
- Laundry: Electric Dryer Hookup, Washer Hookup
Features
- Air Filter, Ceiling Fan(s), Entrance Foyer, Open Floorplan, Pantry, Walk-In Closet(s), High Speed Internet
- Flooring: Carpet, Wood, Laminate, Tile
- Basement: None
- Number of fireplaces: 1
- Fireplace features: Gas
Interior area
- Total structure area: 2,370
- Total interior livable area: 2,370 sqft
- Finished area above ground: 2,370
Property
Parking
- Total spaces: 6
- Parking features: Garage Door Opener, Alley Access
- Garage spaces: 2
- Uncovered spaces: 4
Features
- Levels: Two
- Stories: 2
- Patio & porch: Patio, Covered, Porch
- Pool features: Association
Lot
- Size: 5,662 Square Feet
- Dimensions: 40 x 138.4
Details
- Parcel number: 094132H J 01000 00004132H
- Special conditions: Standard
- Other equipment: Irrigation System, Air Purifier
Construction
Type & style
- Home type: SingleFamily
- Architectural style: Cottage
- Property subtype: Single Family Residence, Residential
Materials
- Hardboard Siding
- Roof: Shingle
Condition
- New construction: No
- Year built: 2015
Utilities & green energy
- Sewer: Public Sewer
- Water: Public
- Utilities for property: Water Available
Community & HOA
Community
- Subdivision: Tollgate Village Sec14b
HOA
- Has HOA: Yes
- Amenities included: Clubhouse, Dog Park, Fitness Center, Park, Pickleball Court(s), Playground, Pool, Sidewalks, Tennis Court(s), Trail(s)
- Services included: Recreation Facilities
- HOA fee: $133 monthly
Location
- Region: Thompsons Station
Financial & listing details
- Price per square foot: $316/sqft
- Tax assessed value: $735,400
- Annual tax amount: $2,579
- Date on market: 6/11/2026
Estimated market value
Not available
Estimated sales range
Not available
Not available
Price history
| Date | Event | Price |
|---|---|---|
| 8/6/2026 | Price change | $749,900-2.6%$316/sqft |
Source:  RealTracs MLS as distributed by MLS GRID #3229048 Report a problem RealTracs MLS as distributed by MLS GRID #3229048 Report a problem | ||
| 6/11/2026 | Listed for sale | $769,900+87.8%$325/sqft |
Source: RealTracs MLS as distributed by MLS GRID #3229048 Report a problem | ||
| 7/9/2020 | Listing removed | $2,800$1/sqft |
Source: Benchmark Realty, LLC #2157746 Report a problem | ||
| 6/9/2020 | Listed for rent | $2,800+7.7%$1/sqft |
Source: Benchmark Realty, LLC #2157746 Report a problem | ||
| 1/11/2020 | Listing removed | $2,600$1/sqft |
Source: Benchmark Realty, LLC #2100982 Report a problem | ||
| 12/1/2019 | Listing removed | $409,900$173/sqft |
Source: Keller Williams Realty Mt. Juliet #2073996 Report a problem | ||
| 12/1/2019 | Listed for rent | $2,600$1/sqft |
Source: Benchmark Realty, LLC #2100982 Report a problem | ||
| 11/16/2019 | Pending sale | $409,900+0.2%$173/sqft |
Source: Keller Williams Realty Mt. Juliet #2073996 Report a problem | ||
| 11/15/2019 | Sold | $409,000-0.2%$173/sqft |
Source: RealTracs MLS as distributed by MLS GRID #2073996 Report a problem | ||
| 10/21/2019 | Price change | $409,900-2.4%$173/sqft |
Source: Keller Williams Realty Mt. Juliet #2073996 Report a problem | ||
| 10/15/2019 | Price change | $419,900-1.2%$177/sqft |
Source: Keller Williams Realty Mt. Juliet #2073996 Report a problem | ||
| 9/12/2019 | Price change | $424,900-1.2%$179/sqft |
Source: Keller Williams Realty Mt. Juliet #2073996 Report a problem | ||
| 8/14/2019 | Price change | $429,900-2.3%$181/sqft |
Source: Keller Williams Realty #2073996 Report a problem | ||
| 7/18/2019 | Listed for sale | $439,900+18.7%$186/sqft |
Source: Keller Williams Realty #2073996 Report a problem | ||
| 2/1/2016 | Sold | $370,531$156/sqft |
Source: Public Record Report a problem | ||
Public tax history
| Year | Property taxes | Tax assessment |
|---|---|---|
| 2025 | $2,579 +17.7% | $183,850 +66.3% |
| 2024 | $2,192 | $110,525 |
| 2023 | $2,192 | $110,525 |
| 2022 | $2,192 | $110,525 |
| 2021 | $2,192 +4.9% | $110,525 +22.9% |
| 2020 | $2,089 | $89,900 |
| 2019 | $2,089 +3.1% | $89,900 |
| 2018 | $2,026 | $89,900 |
| 2017 | $2,026 | $89,900 +5% |
| 2016 | -- | $85,600 |
| 2015 | -- | -- |
Find assessor info on the county website
Monthly payment
Est. payment
Payment breakdown
Explore the cost of this home by adjusting the details. Changes won't be saved.Climate risks
Neighborhood: 37179
Nearby schools
GreatSchools rating
- 9/10Winstead Elementary SchoolGrades: PK-5Distance: 3.6 mi
- 8/10Legacy Middle SchoolGrades: 6-8Distance: 3.6 mi
- 10/10Independence High SchoolGrades: 9-12Distance: 0.5 mi
Schools provided by the listing agent
- Elementary: Winstead Elementary School
- Middle: Legacy Middle School
- High: Independence High School
Source: RealTracs MLS as distributed by MLS GRID. This data may not be complete. We recommend contacting the local school district to confirm school assignments for this home.
- $620,4003 bd2 ba2k sqft2768 Americus #1433-LOT 1433, Thompsons Station, TN 37179Off Market
- $760,900-- bd2 ba1.2k sqft2760 Americus Dr, Thompsons Station, TN 37179Off Market
- $709,4003 bd2 ba2k sqft2768 Americus Dr, Thompsons Station, TN 37179Off Market

- $681,6003 bd3 ba2.2k sqft2756 Americus Dr, Thompsons Station, TN 37179Off Market

- $705,0003 bd3 ba1.8k sqft2772 Americus Dr, Thompsons Station, TN 37179Sold
- $649,3003 bd3 ba1.8k sqft2752 Americus Dr, Thompsons Station, TN 37179Off Market
- $725,0003 bd3 ba2.1k sqft2776 Americus Dr, Thompsons Station, TN 37179For Sale
- $802,9004 bd4 ba2.8k sqft2748 Americus Dr, Thompsons Station, TN 37179Off Market
A local agent can set up tours, give advice and negotiate with sellers.
A local lender can help you make sure your offer is ready when you are.
Similar homes
- $724,9003 bd3 ba1.8k sqft2840 Americus Dr, Thompsons Station, TN 37179For Sale

 MLS ID #3281006, Allison Klausner. RealTracs MLS as distributed by MLS GRID
 - $730,0004 bd3 ba2.6k sqft2128 Ravenscourt Dr, Thompsons Station, TN 37179For Sale
 MLS ID #3262564, Lisa Strnad. RealTracs MLS as distributed by MLS GRID
 - $775,0003 bd3 ba2.1k sqft3420 Milford Dr, Thompsons Station, TN 37179For Sale
 MLS ID #3228410, Deneen Murphy. RealTracs MLS as distributed by MLS GRID
 - $700,0003 bd3 ba2.1k sqft2776 Americus Dr, Thompsons Station, TN 37179For Sale
 MLS ID #3183767, Marqueze D. Williams Sr.. RealTracs MLS as distributed by MLS GRID
 - $675,0003 bd3 ba1.7k sqft2816 Americus Dr, Thompsons Station, TN 37179For SaleMLS ID #3246432, Ginger G Alexander. RealTracs MLS as distributed by MLS GRID
- $715,0002 bd3 ba2.2k sqft2751 Standing Oak Dr, Thompsons Station, TN 37179For SaleMLS ID #3263160, Kimberly Thurman. RealTracs MLS as distributed by MLS GRID
- $875,0004 bd4 ba2.9k sqft2785 Americus Dr, Thompsons Station, TN 37179For SaleMLS ID #3259879, JONATHAN HARRIS. RealTracs MLS as distributed by MLS GRID
- $729,9903 bd3 ba2.4k sqft2323 Stockwood Trl, Thompsons Station, TN 37179For SaleMLS ID #3270552, Chris ONeal. RealTracs MLS as distributed by MLS GRID
- $849,9004 bd4 ba3.4k sqft2924 Americus Dr, Thompsons Station, TN 37179For SaleMLS ID #3269985, Amye Harrison. RealTracs MLS as distributed by MLS GRID
- $789,9003 bd3 ba2.6k sqft2310 Durham Trail Dr, Thompsons Station, TN 37179For SaleMLS ID #3311653, Josh Kile. RealTracs MLS as distributed by MLS GRID
- $897,4004 bd4 ba3k sqft3068 Americus Dr, Thompsons Station, TN 37179For SaleMLS ID #3231833, Mona Wilson. RealTracs MLS as distributed by MLS GRID
- $929,0004 bd3 ba2.3k sqft2892 Americus Dr, Thompsons Station, TN 37179For SaleMLS ID #3168967, Denise Davis. RealTracs MLS as distributed by MLS GRID
- $785,0005 bd4 ba3k sqft2516 Westerham Way, Thompsons Station, TN 37179For SaleMLS ID #3179518, Miki Peek. RealTracs MLS as distributed by MLS GRID
- $864,9004 bd4 ba3.2k sqft2000 Callaway Park Pl, Thompsons Station, TN 37179For SaleMLS ID #3242743, Lauren Puckett. RealTracs MLS as distributed by MLS GRID
- $779,3304 bd3 ba2.5k sqft2082 Riley Park Dr, Thompsons Station, TN 37179New ConstructionMLS ID #3229866, Chad Ramsey. RealTracs MLS as distributed by MLS GRID
- $817,3205 bd4 ba3.1k sqft2124 Riley Park Dr, Thompsons Station, TN 37179New ConstructionMLS ID #3335984, Chad Ramsey. RealTracs MLS as distributed by MLS GRID
- from $750,0004 bd3 ba2.8k sqftRemington Plan, Station Hill - Reserve Series, Franklin, TN 37064New ConstructionMeritage Homes
- $889,0004 bd3 ba2.7k sqft2600 Bramblewood Ln, Thompsons Station, TN 37179For SaleMLS ID #3224293, Bill Lurwick. RealTracs MLS as distributed by MLS GRID
- $839,4805 bd4 ba3.3k sqft2120 Riley Park Dr, Thompsons Station, TN 37179New ConstructionMLS ID #3335994, Chad Ramsey. RealTracs MLS as distributed by MLS GRID
- $803,1204 bd3 ba2.5k sqft2065 Riley Park Dr, Thompsons Station, TN 37179New ConstructionMLS ID #3244637, Chad Ramsey. RealTracs MLS as distributed by MLS GRID
