This like-new home is located on one of the most sought-after streets in Tollgate Village, offering an exceptional blend of comfort, style, and convenience. Every detail has been thoughtfully designed with high-quality features throughout. The spacious main-level primary suite is both inviting and functional, featuring a generous walk-in closet and easy access to the nearby laundry room. The open layout creates a warm and welcoming atmosphere perfect for everyday living and entertaining. Enjoy relaxing mornings or evenings on the charming front and back porches, both offering beautiful views and ideal spaces for gathering with friends and neighbors. The community itself is known for its outstanding amenities and meticulously maintained grounds.
Upstairs, you’ll find two well-sized bedrooms and a full bath, providing ample space for family or guests. A flexible room on the main level can serve as a home office or an additional bedroom, adding even more versatility. Located within walking distance to shops, restaurants, and local businesses, and just a short drive to downtown Franklin, Spring Hill, and only 30 miles from Nashville, this home offers the perfect balance of neighborhood charm and accessibility. If you've been dreaming of living in this incredible community, this is truly one of its premier homes.
Active
Price cut: $21K (6/4)
$929,000
2892 Americus Dr, Thompsons Station, TN 37179
4beds
2,353sqft
:
Get pre-qualified$5,455/mo
Single Family Residence, Residential
Built in 2017
7,840 Square Feet Lot
$-- Zestimate®
$395/sqft
$132/mo HOA
What's special
Spacious main-level primary suiteOpen layoutMeticulously maintained groundsGenerous walk-in closetHigh-quality features throughoutBoth offering beautiful viewsWarm and welcoming atmosphere
- 122 days |
- 258 |
- 8 |
Zillow last checked:
Listing updated:
Listed by:
Denise Davis 615-512-1137,
Scout Realty 615-868-9000
Source: RealTracs MLS as distributed by MLS GRID,MLS#: 3168967
Facts & features
Interior
Bedrooms & bathrooms
- Bedrooms: 4
- Bathrooms: 3
- Full bathrooms: 2
- 1/2 bathrooms: 1
- Main level bedrooms: 2
Bedroom 1
- Features: Suite
- Level: Suite
- Area: 252 Square Feet
- Dimensions: 14x18
Bedroom 2
- Area: 132 Square Feet
- Dimensions: 11x12
Bedroom 3
- Area: 168 Square Feet
- Dimensions: 12x14
Bedroom 4
- Area: 168 Square Feet
- Dimensions: 12x14
Primary bathroom
- Features: Double Vanity
- Level: Double Vanity
Den
- Features: Combination
- Level: Combination
- Area: 130 Square Feet
- Dimensions: 13x10
Dining room
- Features: Separate
- Level: Separate
- Area: 176 Square Feet
- Dimensions: 11x16
Kitchen
- Area: 195 Square Feet
- Dimensions: 13x15
Living room
- Features: Separate
- Level: Separate
- Area: 304 Square Feet
- Dimensions: 16x19
Heating
- Central
Cooling
- Central Air
Appliances
- Included: Double Oven, Built-In Gas Range, Range, Dishwasher, Disposal, Ice Maker, Microwave, Refrigerator, Stainless Steel Appliance(s), Humidifier
- Laundry: Electric Dryer Hookup, Washer Hookup
Features
- Ceiling Fan(s), Entrance Foyer, Extra Closets, High Ceilings, Pantry, Walk-In Closet(s), High Speed Internet, Kitchen Island
- Flooring: Wood, Tile
- Basement: None
- Number of fireplaces: 1
- Fireplace features: Family Room
Interior area
- Total structure area: 2,353
- Total interior livable area: 2,353 sqft
- Finished area above ground: 2,353
Property
Parking
- Total spaces: 2
- Parking features: Garage Door Opener, Garage Faces Rear
- Attached garage spaces: 2
Features
- Levels: Two
- Stories: 2
- Patio & porch: Deck, Covered, Porch
- Pool features: Association
Lot
- Size: 7,840 Square Feet
- Dimensions: 64 x 138.7
- Features: Level
- Topography: Level
Details
- Parcel number: 094132H I 00200 00004132H
- Special conditions: Standard
- Other equipment: Irrigation System
Construction
Type & style
- Home type: SingleFamily
- Property subtype: Single Family Residence, Residential
Materials
- Hardboard Siding
Condition
- New construction: No
- Year built: 2017
Utilities & green energy
- Sewer: Public Sewer
- Water: Public
- Utilities for property: Water Available, Underground Utilities
Green energy
- Energy efficient items: Doors, Water Heater
Community & HOA
Community
- Security: Carbon Monoxide Detector(s), Smoke Detector(s)
- Subdivision: Tollgate Village Sec 14a
HOA
- Has HOA: Yes
- Amenities included: Clubhouse, Dog Park, Fitness Center, Park, Pickleball Court(s), Playground, Pool, Sidewalks, Tennis Court(s), Underground Utilities, Trail(s)
- Services included: Maintenance Grounds, Recreation Facilities
- HOA fee: $397 quarterly
Location
- Region: Thompsons Station
Financial & listing details
- Price per square foot: $395/sqft
- Tax assessed value: $744,400
- Annual tax amount: $2,219
- Date on market: 4/6/2026
Estimated market value
Not available
Estimated sales range
Not available
Not available
Price history
| Date | Event | Price |
|---|---|---|
| 6/4/2026 | Price change | $929,000-2.2%$395/sqft |
Source:  RealTracs MLS as distributed by MLS GRID #3168967 Report a problem RealTracs MLS as distributed by MLS GRID #3168967 Report a problem | ||
| 4/6/2026 | Listed for sale | $950,000+2.7%$404/sqft |
Source: RealTracs MLS as distributed by MLS GRID #3168967 Report a problem | ||
| 11/12/2025 | Sold | $925,000-2.6%$393/sqft |
Source: RealTracs MLS as distributed by MLS GRID #2964604 Report a problem | ||
| 8/11/2025 | Pending sale | $950,000+104.3%$404/sqft |
Source: RealTracs MLS as distributed by MLS GRID #2964604 Report a problem | ||
| 3/12/2020 | Sold | $465,000-1%$198/sqft |
Source: RealTracs MLS as distributed by MLS GRID #2092918 Report a problem | ||
| 1/28/2020 | Price change | $469,900-1.1%$200/sqft |
Source: Keller Williams Realty #2092918 Report a problem | ||
| 10/24/2019 | Pending sale | $474,900$202/sqft |
Source: Keller Williams Realty #2092918 Report a problem | ||
| 10/22/2019 | Listed for sale | $474,900+6.7%$202/sqft |
Source: Keller Williams Realty #2092918 Report a problem | ||
| 10/16/2017 | Sold | $445,000$189/sqft |
Source: Public Record Report a problem | ||
Public tax history
| Year | Property taxes | Tax assessment |
|---|---|---|
| 2025 | $2,611 +17.7% | $186,100 +66.3% |
| 2024 | $2,219 | $111,925 |
| 2023 | $2,219 | $111,925 |
| 2022 | $2,219 | $111,925 |
| 2021 | $2,219 +6.5% | $111,925 +24.8% |
| 2020 | $2,083 | $89,675 |
| 2019 | $2,083 +3.1% | $89,675 |
| 2018 | $2,020 | $89,675 +378.3% |
| 2017 | $2,020 | $18,750 |
| 2016 | -- | $18,750 +25% |
| 2015 | -- | $15,000 |
Find assessor info on the county website
Monthly payment
Est. payment
Payment breakdown
Explore the cost of this home by adjusting the details. Changes won't be saved.Climate risks
Neighborhood: 37179
Nearby schools
GreatSchools rating
- 9/10Winstead Elementary SchoolGrades: PK-5Distance: 3.7 mi
- 8/10Legacy Middle SchoolGrades: 6-8Distance: 3.7 mi
- 10/10Independence High SchoolGrades: 9-12Distance: 0.3 mi
Schools provided by the listing agent
- Elementary: Winstead Elementary School
- Middle: Legacy Middle School
- High: Independence High School
Source: RealTracs MLS as distributed by MLS GRID. This data may not be complete. We recommend contacting the local school district to confirm school assignments for this home.
- $979,300-- bd3 ba2.9k sqft2888 Americus Dr, Thompsons Station, TN 37179Off Market
- $869,2004 bd4 ba2.9k sqft2896 Americus Dr, Thompsons Station, TN 37179Off Market
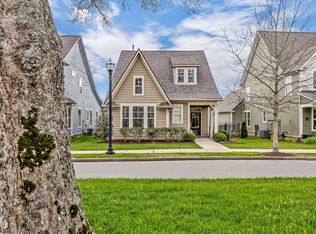
- $665,0003 bd3 ba1.8k sqft2884 Americus Dr, Thompsons Station, TN 37179Sold
- $978,100-- bd3 ba2.7k sqft2917 Americus Dr, Thompsons Station, TN 37179Off Market
- $759,9003 bd3 ba2.2k sqft2909 Americus Dr, Thompsons Station, TN 37179Off Market
- $985,8005 bd4 ba3.2k sqft2905 Americus Dr, Thompsons Station, TN 37179Off Market
- $808,7004 bd2 ba1.9k sqft2921 Americus Dr, Thompsons Station, TN 37179Off Market
- $723,4003 bd2 ba1.9k sqft2880 Americus Dr, Thompsons Station, TN 37179Off Market
A local agent can set up tours, give advice and negotiate with sellers.
A local lender can help you make sure your offer is ready when you are.
Similar homes
- $875,0004 bd4 ba2.9k sqft2785 Americus Dr, Thompsons Station, TN 37179For Sale

 MLS ID #3259879, JONATHAN HARRIS. RealTracs MLS as distributed by MLS GRID
 - $874,9004 bd4 ba3.2k sqft2000 Callaway Park Pl, Thompsons Station, TN 37179For Sale
 MLS ID #3242743, Lauren Puckett. RealTracs MLS as distributed by MLS GRID
 - $775,0003 bd3 ba2.1k sqft3420 Milford Dr, Thompsons Station, TN 37179For Sale
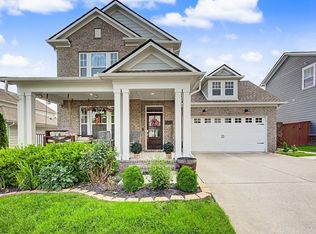 MLS ID #3228410, Deneen Murphy. RealTracs MLS as distributed by MLS GRID
 - $700,0003 bd3 ba2.1k sqft2776 Americus Dr, Thompsons Station, TN 37179For Sale
 MLS ID #3183767, Marqueze D. Williams Sr.. RealTracs MLS as distributed by MLS GRID
 - $789,9003 bd3 ba2.6k sqft2310 Durham Trail Dr, Thompsons Station, TN 37179For SaleMLS ID #3311653, Josh Kile. RealTracs MLS as distributed by MLS GRID
- $699,9993 bd4 ba2.2k sqft2031 Tollgate Blvd, Thompsons Station, TN 37179For SaleMLS ID #3228769, Sarah Nicodemus. RealTracs MLS as distributed by MLS GRID
- $785,0004 bd3 ba2.4k sqft8010 Brookpark Ave, Franklin, TN 37064For SaleMLS ID #3499521, Amy Rooks. RealTracs MLS as distributed by MLS GRID
- $829,9003 bd2 ba1.7k sqft307 Tom Robinson Rd, Franklin, TN 37064For SaleMLS ID #3335369, Pamela Miller. RealTracs MLS as distributed by MLS GRID
- $1,115,0003 bd4 ba3.2k sqft3623 Martins Mill Rd, Thompsons Station, TN 37179For SaleMLS ID #3231686, Tricia M. Reynolds. RealTracs MLS as distributed by MLS GRID
- $889,0004 bd3 ba3k sqft217 Coffenbury Ct, Franklin, TN 37064For SaleMLS ID #3247427, Dana Self. RealTracs MLS as distributed by MLS GRID
- $1,025,0004 bd4 ba3.2k sqft3287 Sassafras Ln, Thompsons Station, TN 37179For SaleMLS ID #3245256, Lauran Heckman. RealTracs MLS as distributed by MLS GRID
- $999,9004 bd3 ba2.7k sqft3000 Bushnell Farm Dr, Franklin, TN 37064For SaleMLS ID #3305762, Amy Rooks. RealTracs MLS as distributed by MLS GRID
- $1,198,0005 bd4 ba3.3k sqft3663 Martins Mill Rd, Thompsons Station, TN 37179For SaleMLS ID #3223556, Joey Ryles. RealTracs MLS as distributed by MLS GRID
- $924,9004 bd4 ba2.5k sqft415 Dewar Dr, Franklin, TN 37064For SaleMLS ID #3306379, Kitt Pupel. RealTracs MLS as distributed by MLS GRID
- $979,0004 bd3 ba3.2k sqft1919 Kittemer Ln, Spring Hill, TN 37174For SaleMLS ID #3305313, Kimberly Harless. RealTracs MLS as distributed by MLS GRID
- $924,9003 bd4 ba2.9k sqft2060 Bushnell Farm Dr, Franklin, TN 37064For SaleMLS ID #3247180, Ashley Burns. RealTracs MLS as distributed by MLS GRID
- $734,9004 bd3 ba2.7k sqft1019 Gadwall Ln, Spring Hill, TN 37174For SaleMLS ID #3336329, Jason Huck. RealTracs MLS as distributed by MLS GRID
- $719,9004 bd3 ba2.6k sqft3026 Havasu Dr, Spring Hill, TN 37174For SaleMLS ID #3306368, Wayne Weaver. RealTracs MLS as distributed by MLS GRID
- $895,0004 bd3 ba2.6k sqft1143 Crisp Springs Dr, Franklin, TN 37064For SaleMLS ID #3311683, Anna Hollingsworth. RealTracs MLS as distributed by MLS GRID
- $900,0004 bd3 ba3.2k sqft257 Noah Dr, Franklin, TN 37064For SaleMLS ID #3246374, Linda L. Smith. RealTracs MLS as distributed by MLS GRID
