Tollgate Village has so much to offer! Amazing Floorplans and Amenities! A little charm, a little sparkle, and an amazing upgraded outdoor escape with fire pit, pergola, screen-in porch, oversized covered front porch with a custom swing to make this home feel Extraordinary! An adorable "She" room with custom wall design welcomes you inside, the main level unfolds with a 26x16 living room with fireplace open to a chef's kitchen dressed in white cabinetry, white quartz countertops, stainless built-in gas range, island seating for additional 4 people, walk-in pantry and open sit down eating area. Upstairs, the primary suite offers a decorative trey ceiling, double vanities, walk-in closet and a shower-only bath, with two additional bedrooms and a full bath nearby. Additional upgraded flooring throughout main floor, blinds and window treatments, tile in the bathrooms and laundry, smart thermostat, smart door locks, low-flow fixtures, spray foam insulation, and cellulose insulation add layers of comfort and efficiency. Step outside and the backyard becomes its own tucked-away retreat, with travertine tile underfoot, a lighted pergola overhead, a saltwater hot tub, covered screened porch, and privacy wood fencing. Tollgate Village amenities are among the best with lots of social events at the neighborhood clubhouse, fitness center, pool, tennis courts, walking trail, sidewalks, dog park, playground, underground utilities. Tollgate Village has its own restaurants and boutique shops, travel a few minutes to Berry Farms for more: In-N-Out Burger, Ludlow & Prime Steakhouse, Edley's BBQ, Tito's and Publix.
Active
Price cut: $14.9K (7/17)
$775,000
3420 Milford Dr, Thompsons Station, TN 37179
3beds
2,140sqft
Single Family Residence, Residential
Built in 2020
8,276 Square Feet Lot
$-- Zestimate®
$362/sqft
$133/mo HOA
What's special
Walk-in closetPrivacy wood fencingScreen-in porchLighted pergola overheadWalk-in pantryStainless built-in gas rangeCovered screened porch
- 81 days |
- 398 |
- 14 |
Zillow last checked:
Listing updated:
Listed by:
Deneen Murphy 615-300-3119,
Berkshire Hathaway HomeServices Woodmont Realty 615-292-3552
Source: RealTracs MLS as distributed by MLS GRID,MLS#: 3228410
Facts & features
Interior
Bedrooms & bathrooms
- Bedrooms: 3
- Bathrooms: 3
- Full bathrooms: 2
- 1/2 bathrooms: 1
Bedroom 1
- Features: Suite
- Level: Suite
- Area: 238 Square Feet
- Dimensions: 17x14
Bedroom 2
- Area: 120 Square Feet
- Dimensions: 12x10
Bedroom 3
- Area: 143 Square Feet
- Dimensions: 13x11
Primary bathroom
- Features: Double Vanity
- Level: Double Vanity
Den
- Features: Separate
- Level: Separate
- Area: 169 Square Feet
- Dimensions: 13x13
Kitchen
- Area: 160 Square Feet
- Dimensions: 16x10
Living room
- Features: Combination
- Level: Combination
- Area: 416 Square Feet
- Dimensions: 26x16
Heating
- Central, Natural Gas
Cooling
- Central Air
Appliances
- Included: Built-In Gas Range, Dishwasher, Disposal, Microwave, Stainless Steel Appliance(s), Water Purifier
- Laundry: Electric Dryer Hookup, Washer Hookup
Features
- Open Floorplan, Pantry, Smart Thermostat, Kitchen Island
- Flooring: Carpet, Laminate, Tile
- Basement: None
- Number of fireplaces: 1
- Fireplace features: Family Room, Gas
Interior area
- Total structure area: 2,140
- Total interior livable area: 2,140 sqft
- Finished area above ground: 2,140
Property
Parking
- Total spaces: 2
- Parking features: Garage Door Opener, Garage Faces Front
- Attached garage spaces: 2
Features
- Levels: Two
- Stories: 2
- Patio & porch: Porch, Covered, Patio, Screened
- Exterior features: Smart Lock(s)
- Pool features: Association
- Has spa: Yes
- Spa features: Private
- Fencing: Privacy
Lot
- Size: 8,276 Square Feet
- Dimensions: 55 x 150
- Features: Level
- Topography: Level
Details
- Parcel number: 094132H M 02500 00004132A
- Special conditions: Standard
Construction
Type & style
- Home type: SingleFamily
- Architectural style: Contemporary
- Property subtype: Single Family Residence, Residential
Materials
- Brick, Fiber Cement
- Roof: Shingle
Condition
- New construction: No
- Year built: 2020
Utilities & green energy
- Sewer: Public Sewer
- Water: Public
- Utilities for property: Natural Gas Available, Water Available, Underground Utilities
Green energy
- Energy efficient items: Insulation, Thermostat
- Water conservation: Low-Flow Fixtures
Community & HOA
Community
- Security: Smoke Detector(s)
- Subdivision: Tollgate Village Sec16a
HOA
- Has HOA: Yes
- Amenities included: Clubhouse, Dog Park, Fitness Center, Playground, Pool, Sidewalks, Tennis Court(s), Underground Utilities, Trail(s)
- Services included: Maintenance Grounds, Recreation Facilities
- HOA fee: $133 monthly
- Second HOA fee: $425 one time
Location
- Region: Thompsons Station
Financial & listing details
- Price per square foot: $362/sqft
- Tax assessed value: $744,200
- Annual tax amount: $2,610
- Date on market: 6/1/2026
Estimated market value
Not available
Estimated sales range
Not available
Not available
Price history
| Date | Event | Price |
|---|---|---|
| 7/17/2026 | Price change | $775,000-1.9%$362/sqft |
Source:  RealTracs MLS as distributed by MLS GRID #3228410 Report a problem RealTracs MLS as distributed by MLS GRID #3228410 Report a problem | ||
| 7/3/2026 | Price change | $789,900-0.7%$369/sqft |
Source: RealTracs MLS as distributed by MLS GRID #3228410 Report a problem | ||
| 6/2/2026 | Listed for sale | $795,500$372/sqft |
Source: RealTracs MLS as distributed by MLS GRID #3228410 Report a problem | ||
Public tax history
| Year | Property taxes | Tax assessment |
|---|---|---|
| 2025 | $2,611 +19.1% | $186,050 +68.3% |
| 2024 | $2,193 | $110,575 |
| 2023 | $2,193 | $110,575 |
| 2022 | $2,193 | $110,575 |
| 2021 | $2,193 +371.6% | $110,575 +452.9% |
| 2020 | $465 | $20,000 |
| 2019 | -- | $20,000 |
Find assessor info on the county website
Monthly payment
Est. payment
Payment breakdown
Explore the cost of this home by adjusting the details. Changes won't be saved.Climate risks
Neighborhood: 37179
Nearby schools
GreatSchools rating
- 9/10Winstead Elementary SchoolGrades: PK-5Distance: 3.4 mi
- 8/10Legacy Middle SchoolGrades: 6-8Distance: 3.4 mi
- 10/10Independence High SchoolGrades: 9-12Distance: 0.7 mi
Schools provided by the listing agent
- Elementary: Winstead Elementary School
- Middle: Legacy Middle School
- High: Independence High School
Source: RealTracs MLS as distributed by MLS GRID. This data may not be complete. We recommend contacting the local school district to confirm school assignments for this home.
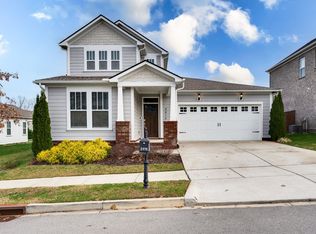
- $750,0004 bd3 ba2.3k sqft3416 Milford Dr, Thompsons Station, TN 37179Sold
- $828,500-- bd2 ba2.4k sqft3424 Milford Dr, Thompsons Station, TN 37179Off Market
- $942,200-- bd-- ba2k sqft3428 Milford Dr, Thompsons Station, TN 37179Off Market
- $862,7004 bd3 ba3k sqft3428 Milford Dr LOT 1627, Thompsons Station, TN 37179Off Market

- $828,300-- bd3 ba2.5k sqft3412 Milford Dr, Thompsons Station, TN 37179Off Market
- $750,7504 bd4 ba2.4k sqft3372 Vinemont Dr, Thompsons Station, TN 37179Sold
- $850,0004 bd3 ba3k sqft3368 Vinemont Dr, Thompsons Station, TN 37179Sold
- $988,2005 bd3 ba3k sqft3376 Vinemont Dr, Thompsons Station, TN 37179Off Market
A local agent can set up tours, give advice and negotiate with sellers.
A local lender can help you make sure your offer is ready when you are.
Similar homes
- $730,0004 bd3 ba2.6k sqft2128 Ravenscourt Dr, Thompsons Station, TN 37179For Sale

 MLS ID #3262564, Lisa Strnad. RealTracs MLS as distributed by MLS GRID
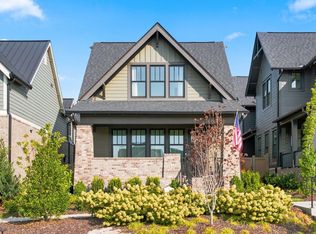
 - $759,0003 bd3 ba2.1k sqft142 Salton Ln, Thompsons Station, TN 37179For Sale
 MLS ID #3513456, Johnny Ferreira. RealTracs MLS as distributed by MLS GRID
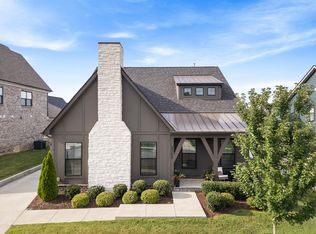
 - $875,0004 bd3 ba2.9k sqft3312 Longport Ln, Thompsons Station, TN 37179For Sale
 MLS ID #3510019, Olivia Shaffer. RealTracs MLS as distributed by MLS GRID
 - $889,0004 bd3 ba2.7k sqft2600 Bramblewood Ln, Thompsons Station, TN 37179For Sale
 MLS ID #3224293, Bill Lurwick. RealTracs MLS as distributed by MLS GRID
 - $949,0004 bd4 ba3k sqft3270 Sassafras Ln, Thompsons Station, TN 37179For SaleMLS ID #3246094, Megan M. Smith. RealTracs MLS as distributed by MLS GRID
- $699,9004 bd3 ba2.6k sqft3026 Havasu Dr, Spring Hill, TN 37174For SaleMLS ID #3306368, Wayne Weaver. RealTracs MLS as distributed by MLS GRID
- $800,0003 bd3 ba2.7k sqft316 Braveheart Dr, Franklin, TN 37064For SaleMLS ID #3178674, Cindy Looney. RealTracs MLS as distributed by MLS GRID
- $875,0004 bd4 ba3.1k sqft6050 Kidman Ln, Spring Hill, TN 37174For SaleMLS ID #3336432, Linda L. Smith. RealTracs MLS as distributed by MLS GRID
- $739,0003 bd2 ba2.3k sqft1055 Sumner Grv, Spring Hill, TN 37174For SaleMLS ID #3190687, Michelle Crews. RealTracs MLS as distributed by MLS GRID
- $815,0004 bd4 ba3.1k sqft4037 Miles Johnson Pkwy, Spring Hill, TN 37174For SaleMLS ID #3255222, Monique Antionette. RealTracs MLS as distributed by MLS GRID
- $799,9004 bd3 ba2.9k sqft1023 Market St, Franklin, TN 37067For SaleMLS ID #3216928, Jim A Attar. RealTracs MLS as distributed by MLS GRID
- $755,0004 bd3 ba2.6k sqft3197 Bush Dr, Franklin, TN 37064For SaleMLS ID #3182576, Danielle Sutton. RealTracs MLS as distributed by MLS GRID
- $734,9004 bd3 ba2.7k sqft1019 Gadwall Ln, Spring Hill, TN 37174For SaleMLS ID #3336329, Jason Huck. RealTracs MLS as distributed by MLS GRID
- $699,0003 bd3 ba2.5k sqft1706 Sorrell Park Dr, Spring Hill, TN 37174For SaleMLS ID #3279240, Kelsey Henry ABR©, CHLMS™. RealTracs MLS as distributed by MLS GRID
- $535,0003 bd3 ba2k sqft1556 Nickelby Pl, Thompsons Station, TN 37179For SaleMLS ID #3246711, Rachel Foster. RealTracs MLS as distributed by MLS GRID
- $679,9004 bd4 ba2.3k sqft690 Conifer Dr, Spring Hill, TN 37174For SaleMLS ID #3519050, Julianne Richard. RealTracs MLS as distributed by MLS GRID
- $689,9004 bd3 ba2.7k sqft7008 San Gilberto Ct, Spring Hill, TN 37174For SaleMLS ID #3285728, Matt Ward. RealTracs MLS as distributed by MLS GRID
- $589,0003 bd3 ba2k sqft4008 Elsie St, Spring Hill, TN 37174For SaleMLS ID #3511058, Toni Frizzell ,Senior Broker Associate. RealTracs MLS as distributed by MLS GRID
- $674,5003 bd3 ba2.5k sqft1016 Gadwall Ln, Spring Hill, TN 37174For SaleMLS ID #3297943, Kelsey Henry ABR©, CHLMS™. RealTracs MLS as distributed by MLS GRID
- $659,0004 bd3 ba2.4k sqft1003 Rudder Dr, Spring Hill, TN 37174For SaleMLS ID #3263039, Brian Albano. RealTracs MLS as distributed by MLS GRID
