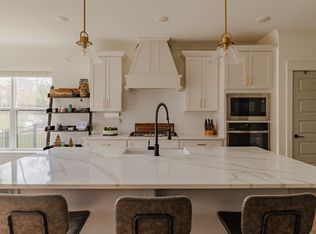
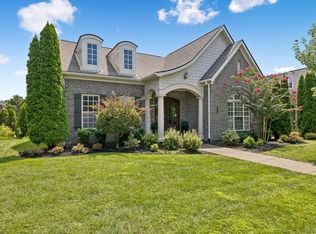
New Price! Thoroughly upgraded and completely move-in ready, this stunning home blends designer finishes, luxury upgrades, and resort-style outdoor living on a premium corner lot. Skip the wait and expense of building your dream backyard oasis — the pool is already here and ready to enjoy. Inside, every detail has been thoughtfully elevated with endless decorative upgrades and custom touches throughout. Features include beautiful coffered ceilings, a stunning interior brick accent wall and archway, plantation shutters on the whole first floor, shiplap accent walls, upgraded lighting, barn doors, a dedicated office, ceiling audio speakers, custom wood bookshelves and closet shelving, an oversized island perfect for entertaining, upgraded kitchen cabinetry with soft-close drawers, and elegant ceiling details that add character and charm. This homes entire interior was repainted in 2026, and new carpet was added in 2026 too. One of our favorite features is the AMPLE attic storage space! The exterior is equally impressive with upscale uplighting and incredible outdoor living spaces designed for relaxing and entertaining. With extensive upgrades around every corner, this home offers the perfect combination of style, function, and luxury living.
Active
Price cut: $50.9K (8/3)
$889,000
2600 Bramblewood Ln, Thompsons Station, TN 37179
4beds
2,756sqft
Single Family Residence, Residential
Built in 2017
10,454 Square Feet Lot
$-- Zestimate®
$323/sqft
$115/mo HOA
What's special
- 82 days |
- 1,570 |
- 118 |
Zillow last checked:
Listing updated:
Listed by:
Bill Lurwick 615-455-1840,
Gray Fox Realty 615-656-8181
Source: RealTracs MLS as distributed by MLS GRID,MLS#: 3224293
Facts & features
Interior
Bedrooms & bathrooms
- Bedrooms: 4
- Bathrooms: 3
- Full bathrooms: 2
- 1/2 bathrooms: 1
- Main level bedrooms: 1
Bedroom 1
- Features: Suite
- Level: Suite
- Area: 176 Square Feet
- Dimensions: 16x11
Bedroom 2
- Features: Walk-In Closet(s)
- Level: Walk-In Closet(s)
- Area: 144 Square Feet
- Dimensions: 12x12
Bedroom 3
- Features: Walk-In Closet(s)
- Level: Walk-In Closet(s)
- Area: 132 Square Feet
- Dimensions: 12x11
Bedroom 4
- Features: Walk-In Closet(s)
- Level: Walk-In Closet(s)
- Area: 132 Square Feet
- Dimensions: 12x11
Primary bathroom
- Features: Double Vanity
- Level: Double Vanity
Dining room
- Features: Separate
- Level: Separate
- Area: 176 Square Feet
- Dimensions: 16x11
Kitchen
- Features: Eat-in Kitchen
- Level: Eat-in Kitchen
- Area: 99 Square Feet
- Dimensions: 11x9
Living room
- Features: Combination
- Level: Combination
- Area: 420 Square Feet
- Dimensions: 20x21
Other
- Features: Office
- Level: Office
- Area: 121 Square Feet
- Dimensions: 11x11
Recreation room
- Features: Second Floor
- Level: Second Floor
- Area: 234 Square Feet
- Dimensions: 18x13
Heating
- Central, Natural Gas
Cooling
- Ceiling Fan(s), Electric
Appliances
- Included: Electric Oven, Electric Range, Dishwasher, Disposal, Microwave, Refrigerator, Stainless Steel Appliance(s)
Features
- Entrance Foyer
- Flooring: Carpet, Wood, Tile
- Basement: Crawl Space
Interior area
- Total structure area: 2,756
- Total interior livable area: 2,756 sqft
- Finished area above ground: 2,756
Video & virtual tour
Property
Parking
- Total spaces: 2
- Parking features: Garage Door Opener, Garage Faces Front
- Attached garage spaces: 2
Features
- Levels: Two
- Stories: 2
- Patio & porch: Porch, Covered, Patio, Screened
- Has private pool: Yes
- Pool features: In Ground
- Fencing: Back Yard
Lot
- Size: 10,454 Square Feet
- Dimensions: 80 x 125
Details
- Parcel number: 094132O F 01800 00011145C
- Special conditions: Standard
Construction
Type & style
- Home type: SingleFamily
- Property subtype: Single Family Residence, Residential
Materials
- Brick
Condition
- New construction: No
- Year built: 2017
Utilities & green energy
- Sewer: Public Sewer
- Water: Public
- Utilities for property: Electricity Available, Natural Gas Available, Water Available
Community & HOA
Community
- Subdivision: Fields Of Canterbury
HOA
- Has HOA: Yes
- HOA fee: $115 monthly
Location
- Region: Thompsons Station
Financial & listing details
- Price per square foot: $323/sqft
- Tax assessed value: $792,700
- Annual tax amount: $2,780
- Date on market: 5/30/2026
- Electric utility on property: Yes
Estimated market value
Not available
Estimated sales range
Not available
Not available
Price history
| Date | Event | Price |
|---|---|---|
| 8/3/2026 | Price change | $889,000-5.4%$323/sqft |
Source:  RealTracs MLS as distributed by MLS GRID #3224293 Report a problem RealTracs MLS as distributed by MLS GRID #3224293 Report a problem | ||
| 7/16/2026 | Price change | $939,900-2.1%$341/sqft |
Source: RealTracs MLS as distributed by MLS GRID #3224293 Report a problem | ||
| 6/13/2026 | Price change | $959,900-1%$348/sqft |
Source: RealTracs MLS as distributed by MLS GRID #3224293 Report a problem | ||
| 5/30/2026 | Listed for sale | $969,900+15.9%$352/sqft |
Source: RealTracs MLS as distributed by MLS GRID #3224293 Report a problem | ||
| 10/20/2022 | Sold | $837,000-1.5%$304/sqft |
Source: Public Record Report a problem | ||
| 9/13/2022 | Pending sale | $849,999$308/sqft |
Source: RealTracs MLS as distributed by MLS GRID #2412405 Report a problem | ||
| 9/7/2022 | Price change | $849,999-2.2%$308/sqft |
Source: RealTracs MLS as distributed by MLS GRID #2412405 Report a problem | ||
| 8/30/2022 | Price change | $869,000-1.8%$315/sqft |
Source: RealTracs MLS as distributed by MLS GRID #2412405 Report a problem | ||
| 8/12/2022 | Price change | $885,000-1.7%$321/sqft |
Source: RealTracs MLS as distributed by MLS GRID #2412405 Report a problem | ||
| 7/21/2022 | Listed for sale | $900,000+114.3%$327/sqft |
Source: RealTracs MLS as distributed by MLS GRID #2412405 Report a problem | ||
| 1/2/2018 | Sold | $419,960$152/sqft |
Source: Public Record Report a problem | ||
Public tax history
| Year | Property taxes | Tax assessment |
|---|---|---|
| 2025 | $2,780 +8.8% | $198,175 +53.8% |
| 2024 | $2,556 | $128,875 |
| 2023 | $2,556 +4.5% | $128,875 |
| 2022 | $2,445 | $128,875 +4.5% |
| 2021 | $2,445 +14.3% | $123,275 +33.9% |
| 2020 | $2,139 | $92,050 |
| 2019 | $2,139 +3.1% | $92,050 |
| 2018 | $2,074 | $92,050 +426% |
| 2017 | $2,074 | $17,500 |
| 2016 | -- | $17,500 |
Find assessor info on the county website
Monthly payment
Est. payment
Payment breakdown
Explore the cost of this home by adjusting the details. Changes won't be saved.Climate risks
Neighborhood: 37179
Nearby schools
GreatSchools rating
- 9/10Thompson's Station Elementary SchoolGrades: K-5Distance: 0.8 mi
- 9/10Thompson's Station Middle SchoolGrades: 6-8Distance: 0.9 mi
- 10/10Independence High SchoolGrades: 9-12Distance: 1.2 mi
Schools provided by the listing agent
- Elementary: Thompson's Station Elementary School
- Middle: Thompson's Station Middle School
- High: Independence High School
Source: RealTracs MLS as distributed by MLS GRID. This data may not be complete. We recommend contacting the local school district to confirm school assignments for this home.
- $473,1003 bd3 ba1.9k sqft3073 Sassafras LOT 1250, Thompsons Station, TN 37179Off Market

- $945,0005 bd5 ba3.4k sqft2604 Bramblewood Ln, Thompsons Station, TN 37179Sold
- $691,2003 bd3 ba2.2k sqft2500 Wellesley Square Dr, Thompsons Station, TN 37179Off Market
- $859,100-- bd3 ba1.8k sqft2608 Bramblewood Ln, Thompsons Station, TN 37179Off Market
- $739,2004 bd3 ba2.5k sqft2297 Chaucer Park Ln, Thompsons Station, TN 37179Off Market
- $730,800-- bd2 ba1.4k sqft2505 Wellesley Square Dr, Thompsons Station, TN 37179Off Market
- $1,021,4185 bd4 ba3.3k sqft3306 Sassafras Ln LOT 1846, Thompsons Station, TN 37179Sold
- $891,5184 bd4 ba3.2k sqft3314 Sassafras Ln, Thompsons Station, TN 37179Sold
A local agent can set up tours, give advice and negotiate with sellers.
A local lender can help you make sure your offer is ready when you are.
Similar homes
- $864,9004 bd4 ba3.2k sqft2000 Callaway Park Pl, Thompsons Station, TN 37179For Sale

 MLS ID #3242743, Lauren Puckett. RealTracs MLS as distributed by MLS GRID
 - $730,0004 bd3 ba2.6k sqft2128 Ravenscourt Dr, Thompsons Station, TN 37179For Sale
 MLS ID #3262564, Lisa Strnad. RealTracs MLS as distributed by MLS GRID
 - $850,0005 bd4 ba3.5k sqft1023 Brixworth Dr, Thompsons Station, TN 37179For Sale
 MLS ID #3318685, Linda L. Smith. RealTracs MLS as distributed by MLS GRID
 - $1,050,0003 bd4 ba3.4k sqft2708 Pool Forge Bridge Rd, Thompsons Station, TN 37179For Sale
 MLS ID #3510248, Katie Pearson. RealTracs MLS as distributed by MLS GRID
 - $875,0004 bd4 ba3.1k sqft6050 Kidman Ln, Spring Hill, TN 37174For SaleMLS ID #3336432, Linda L. Smith. RealTracs MLS as distributed by MLS GRID
- $874,7004 bd5 ba3.9k sqft3196 Appian Way, Spring Hill, TN 37174For SaleMLS ID #3303950, Joey McCloskey. RealTracs MLS as distributed by MLS GRID
- $884,1134 bd3 ba2.8k sqft505 Calista Ct, Franklin, TN 37064For SaleMLS ID #3512565, Cory Goff. RealTracs MLS as distributed by MLS GRID
- $889,9004 bd4 ba3.1k sqft2027 Imagine Cir, Spring Hill, TN 37174For SaleMLS ID #3335978, Amy Rooks. RealTracs MLS as distributed by MLS GRID
- $1,198,0005 bd4 ba3.3k sqft3663 Martins Mill Rd, Thompsons Station, TN 37179For SaleMLS ID #3223556, Joey Ryles. RealTracs MLS as distributed by MLS GRID
- $948,9005 bd3 ba3.5k sqft1189 McCoury Ln, Spring Hill, TN 37174For SaleMLS ID #3216808, Jenny Fann. RealTracs MLS as distributed by MLS GRID
- $1,024,9004 bd4 ba3.7k sqft106 Arkstone Ln, Spring Hill, TN 37174For SaleMLS ID #3510910, Paula Adams. RealTracs MLS as distributed by MLS GRID
- $789,9005 bd4 ba3.1k sqft3005 Mickey Rd, Spring Hill, TN 37174For SaleMLS ID #3512572, Jenny Fann. RealTracs MLS as distributed by MLS GRID
- $849,0004 bd4 ba3.6k sqft1086 Cantwell Pl, Spring Hill, TN 37174For SaleMLS ID #3282361, Kelly Clayton. RealTracs MLS as distributed by MLS GRID
- $749,9005 bd3 ba3.3k sqft5006 Fremantle Ct, Spring Hill, TN 37174For SaleMLS ID #3501168, Bret Ceren. RealTracs MLS as distributed by MLS GRID
- $835,0005 bd4 ba3.6k sqft2965 Stewart Campbell Point, Spring Hill, TN 37174For SaleMLS ID #3318732, Mandy Barefield. RealTracs MLS as distributed by MLS GRID
- $864,9005 bd4 ba3.3k sqft4185 Miles Johnson Pkwy, Spring Hill, TN 37174For SaleMLS ID #3233167, Daria Bria. RealTracs MLS as distributed by MLS GRID
- $900,0004 bd3 ba3.2k sqft257 Noah Dr, Franklin, TN 37064For SaleMLS ID #3246374, Linda L. Smith. RealTracs MLS as distributed by MLS GRID
- $820,0004 bd3 ba3.9k sqft1039 Alice Springs Cir, Spring Hill, TN 37174For SaleMLS ID #3220107, Gabrielle Maren Grooters. RealTracs MLS as distributed by MLS GRID
- $925,0004 bd4 ba3.1k sqft2035 Imagine Cir, Spring Hill, TN 37174For SaleMLS ID #3231508, Joey McCloskey. RealTracs MLS as distributed by MLS GRID
- $729,9904 bd3 ba2.9k sqft1002 Maleventum Way, Spring Hill, TN 37174For SaleMLS ID #3245754, Kyle Wallace. RealTracs MLS as distributed by MLS GRID
