Renovated, Reduced, Ready. This beautiful home in Barclay Place has been completely refreshed and is the one that you have been waiting for. Behind two beautiful maple trees sits this elegant home that has been thoughtfully renovated with delightful additions. These upgrades include brand new plantation shutters that filter light in every room. In the kitchen you'll have new quartz countertops, a mosaic tile backsplash, brand new gas range, and refinished cabinets. The primary suite bathroom has been overhauled with new tile throughout, new toilet, and quartz countertops. The upstairs bathroom has been renovated with new tile, quartz countertops, and new toilet. Enjoy engineered hardwood flooring, fresh interior paint and newly installed carpet throughout. Manage your landscape with ease using state of the art Rainbird irrigation while you sip your coffee on the screened in porch. The backyard offers a privacy fence and perfectly placed trees. Barclay Place Park is within walking distance and also nearby are local amenities including Williamson County Soccer Outdoor Complex, Jim Warren Park and the Jim Warren Sports Field Complex.
Under contract - showing
Price cut: $19.1K (9/17)
$849,900
505 Calista Ct, Franklin, TN 37064
4beds
2,830sqft
Single Family Residence, Residential
Built in 2011
7,840 Square Feet Lot
$-- Zestimate®
$300/sqft
$77/mo HOA
What's special
Perfectly placed treesBeautiful maple treesScreened in porchFresh interior paintBrand new gas rangeRefinished cabinetsMosaic tile backsplash
- 63 days
- 827
- 67
Likely to sell faster than
Zillow last checked:
Listing updated:
Listed by:
Cory Goff 304-634-9734,
JPAR Music City 615-795-4176
Source: RealTracs MLS as distributed by MLS GRID,MLS#: 3512565
Facts & features
Interior
Bedrooms & bathrooms
- Bedrooms: 4
- Bathrooms: 3
- Full bathrooms: 2
- 1/2 bathrooms: 1
- Main level bedrooms: 1
Bedroom 1
- Features: Suite
- Level: Suite
- Area: 238 Square Feet
- Dimensions: 14x17
Bedroom 2
- Features: Walk-In Closet(s)
- Level: Walk-In Closet(s)
- Area: 132 Square Feet
- Dimensions: 11x12
Bedroom 3
- Features: Walk-In Closet(s)
- Level: Walk-In Closet(s)
- Area: 132 Square Feet
- Dimensions: 11x12
Bedroom 4
- Features: Walk-In Closet(s)
- Level: Walk-In Closet(s)
- Area: 132 Square Feet
- Dimensions: 11x12
Primary bathroom
- Features: Suite
- Level: Suite
Dining room
- Area: 144 Square Feet
- Dimensions: 12x12
Kitchen
- Area: 156 Square Feet
- Dimensions: 12x13
Living room
- Area: 342 Square Feet
- Dimensions: 18x19
Heating
- Central, Natural Gas
Cooling
- Central Air
Appliances
- Included: Gas Range, Dishwasher, Microwave, Refrigerator, Stainless Steel Appliance(s)
- Laundry: Electric Dryer Hookup, Washer Hookup
Features
- Bookcases, Built-in Features, Ceiling Fan(s), Entrance Foyer, Walk-In Closet(s), High Speed Internet
- Flooring: Carpet, Wood, Tile
- Basement: Crawl Space
- Number of fireplaces: 1
- Fireplace features: Gas
Interior area
- Total structure area: 2,830
- Total interior livable area: 2,830 sqft
- Finished area above ground: 2,830
Property
Parking
- Total spaces: 4
- Parking features: Garage Door Opener, Garage Faces Front
- Attached garage spaces: 2
- Uncovered spaces: 2
Features
- Levels: Two
- Stories: 2
- Patio & porch: Patio, Screened
Lot
- Size: 7,840 Square Feet
- Dimensions: 74.2 x 149.9
Details
- Parcel number: 094077L G 00700 00005077L
- Special conditions: Standard
- Other equipment: Irrigation System
Construction
Type & style
- Home type: SingleFamily
- Property subtype: Single Family Residence, Residential
Materials
- Brick, Hardboard Siding
- Roof: Shingle
Condition
- New construction: No
- Year built: 2011
Utilities & green energy
- Sewer: Public Sewer
- Water: Public
- Utilities for property: Natural Gas Available, Water Available
Community & HOA
Community
- Subdivision: Barclay Place
HOA
- Has HOA: Yes
- Services included: Maintenance Grounds
- HOA fee: $77 monthly
Location
- Region: Franklin
Financial & listing details
- Price per square foot: $300/sqft
- Tax assessed value: $741,800
- Annual tax amount: $2,904
- Date on market: 8/14/2026
Estimated market value
Not available
Estimated sales range
Not available
Not available
Price history
| Date | Event | Price |
|---|---|---|
| 9/27/2026 | Contingent | $849,900$300/sqft |
Source:  RealTracs MLS as distributed by MLS GRID #3512565 Report a problem RealTracs MLS as distributed by MLS GRID #3512565 Report a problem | ||
| 9/17/2026 | Price change | $849,900-2.2%$300/sqft |
Source: RealTracs MLS as distributed by MLS GRID #3512565 Report a problem | ||
| 8/25/2026 | Price change | $869,000-1.7%$307/sqft |
Source: RealTracs MLS as distributed by MLS GRID #3512565 Report a problem | ||
| 8/14/2026 | Listed for sale | $884,113+5.3%$312/sqft |
Source: RealTracs MLS as distributed by MLS GRID #3512565 Report a problem | ||
| 6/29/2026 | Sold | $839,900$297/sqft |
Source: RealTracs MLS as distributed by MLS GRID #3244795 Report a problem | ||
| 6/18/2026 | Pending sale | $839,900$297/sqft |
Source: RealTracs MLS as distributed by MLS GRID #3244795 Report a problem | ||
| 6/18/2026 | Listed for sale | $839,900+82.6%$297/sqft |
Source: RealTracs MLS as distributed by MLS GRID #3244795 Report a problem | ||
| 9/28/2017 | Sold | $460,000-0.6%$163/sqft |
Source: RealTracs MLS as distributed by MLS GRID #1859894 Report a problem | ||
| 9/1/2017 | Listed for sale | $462,900+19.3%$164/sqft |
Source: Bob Parks Realty #1859894 Report a problem | ||
| 5/1/2015 | Sold | $388,000-1.8%$137/sqft |
Source: RealTracs MLS as distributed by MLS GRID #1618945 Report a problem | ||
| 4/6/2015 | Pending sale | $395,000$140/sqft |
Source: List For Less Realty #1618945 Report a problem | ||
| 3/26/2015 | Listed for sale | $395,000+12.9%$140/sqft |
Source: List For Less Realty #1618945 Report a problem | ||
| 4/20/2011 | Sold | $350,000+34.1%$124/sqft |
Source: Public Record Report a problem | ||
| 2/1/2010 | Sold | $261,000$92/sqft |
Source: Agent Provided Report a problem | ||
Public tax history
| Year | Property taxes | Tax assessment |
|---|---|---|
| 2025 | $2,904 +7.3% | $185,450 +47.7% |
| 2024 | $2,706 | $125,525 |
| 2023 | $2,706 | $125,525 |
| 2022 | $2,706 | $125,525 |
| 2021 | $2,706 +7.8% | $125,525 +28.8% |
| 2020 | $2,511 | $97,425 |
| 2019 | $2,511 +2.8% | $97,425 |
| 2018 | $2,443 | $97,425 |
| 2017 | $2,443 | $97,425 |
| 2016 | -- | $97,425 +11.4% |
| 2015 | -- | $87,450 |
| 2014 | -- | $87,450 |
| 2013 | -- | $87,450 |
| 2012 | -- | $87,450 +32% |
| 2011 | -- | $66,250 |
Find assessor info on the county website
Monthly payment
Est. payment
Payment breakdown
Explore the cost of this home by adjusting the details. Changes won't be saved.Climate risks
Neighborhood: West Harpeth
Nearby schools
Schools provided by the listing agent
- Elementary: Pearre Creek Elementary School
- Middle: Hillsboro Elementary/ Middle School
- High: Independence High School
Source: RealTracs MLS as distributed by MLS GRID. This data may not be complete. We recommend contacting the local school district to confirm school assignments for this home.

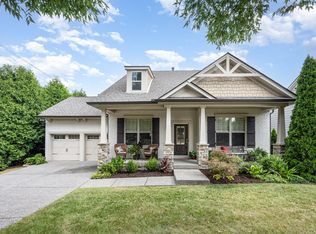
Similar homes
- $859,0003 bd3 ba2.3k sqft804 Charming Ct, Franklin, TN 37064For Sale
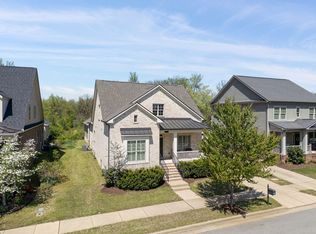
 MLS ID #3170705, Tom Murray. RealTracs MLS as distributed by MLS GRID
 - $1,025,0004 bd4 ba3.5k sqft403 Daffodil Ct, Franklin, TN 37064For Sale
 MLS ID #3610614, Caroline Kaeser Lutz. RealTracs MLS as distributed by MLS GRID
 - $917,5004 bd3 ba2.9k sqft505 Falkirk Ct, Franklin, TN 37064For Sale
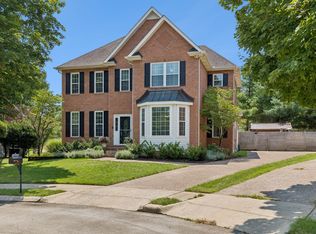 MLS ID #3311661, Darci Ann Caesar. RealTracs MLS as distributed by MLS GRID
 - $834,9005 bd3 ba3.5k sqft283 Stonehaven Cir, Franklin, TN 37064For Sale
 MLS ID #3191442, Adrienne Arnett. RealTracs MLS as distributed by MLS GRID
 - $1,200,0004 bd4 ba3k sqft1126 Park St, Franklin, TN 37064For SaleMLS ID #3619831, Alexandra Bailey. RealTracs MLS as distributed by MLS GRID
- $869,9004 bd3 ba2.7k sqft201 Moray Ct, Franklin, TN 37064For SaleMLS ID #3543095, Tim Brantley. RealTracs MLS as distributed by MLS GRID
- $799,9004 bd3 ba2.4k sqft4009 Mossy Rock Ln, Franklin, TN 37064For SaleMLS ID #3527308, Jade Kennedy. RealTracs MLS as distributed by MLS GRID
- $899,9004 bd3 ba2.6k sqft772 Beamon Dr, Franklin, TN 37064For SaleMLS ID #3610217, Erik Levin. RealTracs MLS as distributed by MLS GRID
- $897,0004 bd4 ba2.7k sqft2033 Rural Plains Cir, Franklin, TN 37064For SaleMLS ID #3619372, Cooper Magli. RealTracs MLS as distributed by MLS GRID
- $955,0004 bd3 ba2.9k sqft424 William Wallace Dr, Franklin, TN 37064For SaleMLS ID #3530257, Tony Dowdican. RealTracs MLS as distributed by MLS GRID
- $850,0005 bd5 ba3.9k sqft4025 Foxglove Farm Dr, Franklin, TN 37064For SaleMLS ID #3542981, JONATHAN HARRIS. RealTracs MLS as distributed by MLS GRID
- $899,0003 bd4 ba2.3k sqft3055 Cheever St, Franklin, TN 37064For SaleMLS ID #3610962, Leanne VandeKamp. RealTracs MLS as distributed by MLS GRID
- $839,0003 bd4 ba1.9k sqft908 Jewell Ave, Franklin, TN 37064For SaleMLS ID #3521060, LeAnne Constantine, The Constantine Group. RealTracs MLS as distributed by MLS GRID
- $775,0003 bd3 ba2.7k sqft316 Braveheart Dr, Franklin, TN 37064For SaleMLS ID #3178674, Cindy Looney. RealTracs MLS as distributed by MLS GRID
- $1,000,0005 bd4 ba3.3k sqft242 Rich Cir, Franklin, TN 37064For SaleMLS ID #3611629, Addy Biggers. RealTracs MLS as distributed by MLS GRID
- $998,9004 bd4 ba2.7k sqft1351 Eliot Rd, Franklin, TN 37064For SaleMLS ID #3232948, Jen Spoletini. RealTracs MLS as distributed by MLS GRID
- $799,9995 bd4 ba3.2k sqft3026 Oxford Glen Dr, Franklin, TN 37067For SaleMLS ID #3546094, Jessica Harrison. RealTracs MLS as distributed by MLS GRID
- $1,000,0004 bd4 ba3.1k sqft6050 Maysbrook Ln, Franklin, TN 37064For SaleMLS ID #3198184, Rebecca Fowler. RealTracs MLS as distributed by MLS GRID
- $749,9003 bd3 ba2.6k sqft8013 Brookpark Ave, Franklin, TN 37064For SaleMLS ID #3281045, Catherine Hawkins. RealTracs MLS as distributed by MLS GRID
- $1,149,0004 bd4 ba2.6k sqft5025 Donovan St, Franklin, TN 37064For SaleMLS ID #3263181, Leanne VandeKamp. RealTracs MLS as distributed by MLS GRID
