Fantastic new price in coveted Sullivan Farms! Located on a quiet cul-de-sac street, every detail has been thoughtfully considered in this beautifully renovated Home, from the flowing floor-plan with elevated finishes and appointments, to the charming backyard retreat, this home has it all.
The heart of any Home is the kitchen and this gorgeous chef-inspired kitchen is an entertainers dream, featuring quartz counter tops, large island, stainless appliance package with gas range, plus separate pantry and coffee/wine bar. The family room with cozy fireplace and dedicated formal dining room are ideal for hosting & gathering with family and friends. First floor home office offers privacy & flexibility to work from home (potential 5th bedroom). Upstairs features a huge bonus room with large closets and extra storage space! Great windows throughout make this home bright and cheery, and new owners will enjoy peace of mind with two new HVAC units ('25) newer roof (21') plus full home water filtration and front & rear irrigation. You will LOVE the private backyard featuring patio seating, room for children & pets to play and the maintenance free custom turf-yard with personal putting green. Sullivan Farms is an idyllic Franklin neighborhood offering acres of green-space and walking trails, pool, clubhouse, cabana and tennis courts.
Active
Price cut: $25K (7/24)
$955,000
424 William Wallace Dr, Franklin, TN 37064
4beds
2,960sqft
:
Get pre-qualified$5,469/mo
Single Family Residence, Residential
Built in 2002
8,276 Square Feet Lot
$-- Zestimate®
$323/sqft
$63/mo HOA
What's special
First floor home officeLarge islandCharming backyard retreatBeautifully renovated homeQuiet cul-de-sac streetSeparate pantryDedicated formal dining room
- 80 days |
- 739 |
- 38 |
Zillow last checked:
Listing updated:
Listed by:
Tony Dowdican 615-864-6385,
Onward Real Estate 615-656-8599
Source: RealTracs MLS as distributed by MLS GRID,MLS#: 3185844
Facts & features
Interior
Bedrooms & bathrooms
- Bedrooms: 4
- Bathrooms: 3
- Full bathrooms: 2
- 1/2 bathrooms: 1
Bedroom 1
- Features: Walk-In Closet(s)
- Level: Walk-In Closet(s)
- Area: 224 Square Feet
- Dimensions: 16x14
Bedroom 2
- Features: Extra Large Closet
- Level: Extra Large Closet
- Area: 110 Square Feet
- Dimensions: 11x10
Bedroom 3
- Features: Extra Large Closet
- Level: Extra Large Closet
- Area: 120 Square Feet
- Dimensions: 12x10
Bedroom 4
- Features: Walk-In Closet(s)
- Level: Walk-In Closet(s)
- Area: 168 Square Feet
- Dimensions: 14x12
Primary bathroom
- Features: Suite
- Level: Suite
Dining room
- Features: Formal
- Level: Formal
- Area: 120 Square Feet
- Dimensions: 12x10
Kitchen
- Area: 238 Square Feet
- Dimensions: 17x14
Living room
- Features: Great Room
- Level: Great Room
- Area: 360 Square Feet
- Dimensions: 20x18
Other
- Features: Office
- Level: Office
- Area: 144 Square Feet
- Dimensions: 12x12
Recreation room
- Features: Second Floor
- Level: Second Floor
- Area: 260 Square Feet
- Dimensions: 20x13
Heating
- Central
Cooling
- Central Air
Appliances
- Included: Built-In Gas Oven, Double Oven, Built-In Gas Range, Cooktop, Dishwasher, Disposal, Microwave, Refrigerator, Stainless Steel Appliance(s)
- Laundry: Electric Dryer Hookup, Gas Dryer Hookup
Features
- Built-in Features, Entrance Foyer, Extra Closets, Redecorated, Walk-In Closet(s), Kitchen Island
- Flooring: Carpet, Luxury Vinyl, Tile
- Basement: Crawl Space
- Number of fireplaces: 1
- Fireplace features: Gas, Living Room
Interior area
- Total structure area: 2,960
- Total interior livable area: 2,960 sqft
- Finished area above ground: 2,960
Property
Parking
- Total spaces: 4
- Parking features: Garage Faces Front, Concrete, Driveway, On Street
- Attached garage spaces: 2
- Uncovered spaces: 2
Features
- Levels: Two
- Stories: 2
- Patio & porch: Deck, Patio
- Pool features: Association
- Fencing: Back Yard
Lot
- Size: 8,276 Square Feet
- Dimensions: 82 x 117
- Features: Level
- Topography: Level
Details
- Parcel number: 094090N B 05100 00010090N
- Special conditions: Standard
Construction
Type & style
- Home type: SingleFamily
- Architectural style: Cape Cod
- Property subtype: Single Family Residence, Residential
Materials
- Brick
- Roof: Shingle
Condition
- New construction: No
- Year built: 2002
Utilities & green energy
- Sewer: Public Sewer
- Water: Public
- Utilities for property: Water Available
Community & HOA
Community
- Subdivision: Sullivan Farms Sec B
HOA
- Has HOA: Yes
- Amenities included: Park, Playground, Pool, Sidewalks, Trail(s)
- Services included: Maintenance Structure, Maintenance Grounds, Recreation Facilities
- HOA fee: $63 monthly
- Second HOA fee: $685 one time
Location
- Region: Franklin
Financial & listing details
- Price per square foot: $323/sqft
- Tax assessed value: $755,900
- Annual tax amount: $2,959
- Date on market: 5/12/2026
Estimated market value
Not available
Estimated sales range
Not available
Not available
Price history
| Date | Event | Price |
|---|---|---|
| 7/24/2026 | Price change | $955,000-2.6%$323/sqft |
Source:  RealTracs MLS as distributed by MLS GRID #3185844 Report a problem RealTracs MLS as distributed by MLS GRID #3185844 Report a problem | ||
| 6/16/2026 | Price change | $979,999-2%$331/sqft |
Source: RealTracs MLS as distributed by MLS GRID #3185844 Report a problem | ||
| 5/16/2026 | Listed for sale | $999,999+43.9%$338/sqft |
Source: RealTracs MLS as distributed by MLS GRID #3185844 Report a problem | ||
| 9/6/2022 | Sold | $695,000-4%$235/sqft |
Source: RealTracs MLS as distributed by MLS GRID #2412845 Report a problem | ||
| 8/29/2022 | Pending sale | $724,000$245/sqft |
Source: RealTracs MLS as distributed by MLS GRID #2412845 Report a problem | ||
| 8/5/2022 | Contingent | $724,000$245/sqft |
Source: RealTracs MLS as distributed by MLS GRID #2412845 Report a problem | ||
| 7/23/2022 | Listed for sale | $724,000-0.8%$245/sqft |
Source: RealTracs MLS as distributed by MLS GRID #2412845 Report a problem | ||
| 7/15/2022 | Listing removed | -- |
Source: RealTracs MLS as distributed by MLS GRID #2401391 Report a problem | ||
| 7/7/2022 | Price change | $729,900-2.7%$247/sqft |
Source: RealTracs MLS as distributed by MLS GRID #2401391 Report a problem | ||
| 6/23/2022 | Listed for sale | $750,000-5.5%$253/sqft |
Source: RealTracs MLS as distributed by MLS GRID #2401391 Report a problem | ||
| 6/21/2022 | Listing removed | -- |
Source: RealTracs MLS as distributed by MLS GRID #2388758 Report a problem | ||
| 6/9/2022 | Price change | $794,000-0.7%$268/sqft |
Source: RealTracs MLS as distributed by MLS GRID #2388758 Report a problem | ||
| 5/26/2022 | Listed for sale | $799,900+125.3%$270/sqft |
Source: RealTracs MLS as distributed by MLS GRID #2388758 Report a problem | ||
| 7/20/2013 | Sold | $355,000+0%$120/sqft |
Source: RealTracs MLS as distributed by MLS GRID #1457117 Report a problem | ||
| 6/8/2013 | Price change | $354,8990%$120/sqft |
Source: Keller Williams Realty Dream Team Franklin #1457117 Report a problem | ||
| 6/6/2013 | Listed for sale | $354,900+43.8%$120/sqft |
Source: Keller Williams Realty Dream Team Franklin #1457117 Report a problem | ||
| 10/7/2002 | Sold | $246,836$83/sqft |
Source: Public Record Report a problem | ||
Public tax history
| Year | Property taxes | Tax assessment |
|---|---|---|
| 2025 | $2,959 +10.8% | $188,975 +52.6% |
| 2024 | $2,670 | $123,825 |
| 2023 | $2,670 | $123,825 |
| 2022 | $2,670 | $123,825 |
| 2021 | $2,670 +8.5% | $123,825 +29.7% |
| 2020 | $2,461 | $95,475 |
| 2019 | $2,461 +2.8% | $95,475 |
| 2018 | $2,394 | $95,475 |
| 2017 | $2,394 | $95,475 |
| 2016 | -- | $95,475 +19.4% |
| 2015 | -- | $79,950 |
| 2014 | -- | $79,950 |
| 2013 | -- | $79,950 |
| 2012 | -- | $79,950 |
| 2011 | -- | $79,950 -0.1% |
| 2007 | $2,109 | $80,051 |
| 2006 | $2,109 -17.1% | $80,051 +30.2% |
| 2005 | $2,545 +26.6% | $61,471 |
| 2004 | $2,010 | $61,471 |
| 2002 | $2,010 | $61,471 +446.4% |
| 2001 | -- | $11,250 -75% |
| 2000 | -- | $45,000 |
Find assessor info on the county website
Monthly payment
Est. payment
Payment breakdown
Explore the cost of this home by adjusting the details. Changes won't be saved.Climate risks
Neighborhood: Carnton
Nearby schools
GreatSchools rating
- 9/10Winstead Elementary SchoolGrades: PK-5Distance: 0.9 mi
- 8/10Legacy Middle SchoolGrades: 6-8Distance: 1.1 mi
- 10/10Independence High SchoolGrades: 9-12Distance: 4.6 mi
Schools provided by the listing agent
- Elementary: Winstead Elementary School
- Middle: Legacy Middle School
- High: Centennial High School
Source: RealTracs MLS as distributed by MLS GRID. This data may not be complete. We recommend contacting the local school district to confirm school assignments for this home.
- $804,1004 bd3 ba2.8k sqft422 William Wallace Dr, Franklin, TN 37064Off Market

- $787,0004 bd3 ba2.7k sqft426 William Wallace Dr, Franklin, TN 37064Off Market
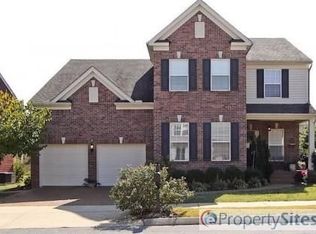
- $875,0004 bd3 ba3k sqft306 Braveheart Dr, Franklin, TN 37064Sold
- $722,400-- bd3 ba1.3k sqft420 William Wallace Dr, Franklin, TN 37064Off Market
- $689,200-- bd3 ba1.1k sqft423 William Wallace Dr, Franklin, TN 37064Off Market
- $755,9005 bd3 ba2.7k sqft304 Braveheart Dr, Franklin, TN 37064Off Market
- $723,500-- bd3 ba1.3k sqft428 William Wallace Dr, Franklin, TN 37064Off Market
- $645,800-- bd-- ba1k sqft308 Braveheart Dr, Franklin, TN 37064Off Market
A local agent can set up tours, give advice and negotiate with sellers.
A local lender can help you make sure your offer is ready when you are.
Similar homes
- $859,9004 bd3 ba2.8k sqft416 Mackenzie Way, Franklin, TN 37064For Sale

 MLS ID #3242022, Josh Wright. RealTracs MLS as distributed by MLS GRID
 - $784,9004 bd3 ba2.5k sqft421 Galloway Dr, Franklin, TN 37064For Sale
 MLS ID #3220862, Kitt Pupel. RealTracs MLS as distributed by MLS GRID
 - $924,9003 bd3 ba2.4k sqft819 Ryecroft Ln, Franklin, TN 37064For Sale
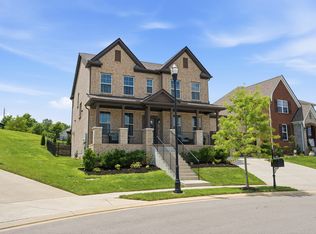 MLS ID #3304782, Jenna Hicks. RealTracs MLS as distributed by MLS GRID
 - $1,025,0005 bd3 ba2.9k sqft748 Fontwell Ln, Franklin, TN 37064For Sale
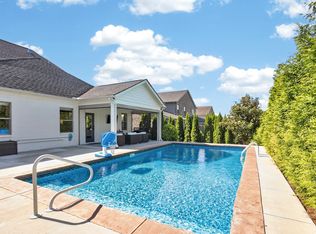 MLS ID #3205327, Leah Massey. RealTracs MLS as distributed by MLS GRID
 - $920,0003 bd3 ba2.3k sqft310 Watercress Dr, Franklin, TN 37064For SaleMLS ID #3150380, Brian Wiggins. RealTracs MLS as distributed by MLS GRID
- $1,270,0003 bd3 ba3.1k sqft701 Fountainwood Blvd, Franklin, TN 37064For SaleMLS ID #3306286, Jacey Cook. RealTracs MLS as distributed by MLS GRID
- $920,0004 bd3 ba3.3k sqft1005 Market St, Franklin, TN 37067For SaleMLS ID #3248290, Jane Campbell. RealTracs MLS as distributed by MLS GRID
- $1,100,0004 bd5 ba2.8k sqft302 Hughes Ln, Franklin, TN 37064For SaleMLS ID #3169297, Heather Rose, MBA. RealTracs MLS as distributed by MLS GRID
- $997,9004 bd3 ba3.7k sqft1206 Broadmoor Cir, Franklin, TN 37067For SaleMLS ID #3232652, Meredith Rachel Zeller. RealTracs MLS as distributed by MLS GRID
- $1,129,0004 bd4 ba3.3k sqft304 Lakemont Cir, Franklin, TN 37067For SaleMLS ID #3220611, Ashraf Girgies. RealTracs MLS as distributed by MLS GRID
- $925,0003 bd2 ba1.7k sqft126 Jasper Ave, Franklin, TN 37064For SaleMLS ID #3251058, Ethan Lanagan. RealTracs MLS as distributed by MLS GRID
- $1,025,0004 bd4 ba2.7k sqft1351 Eliot Rd, Franklin, TN 37064For SaleMLS ID #3232948, Jen Spoletini. RealTracs MLS as distributed by MLS GRID
- $839,9004 bd4 ba2.6k sqft405 Letitia Dr, Franklin, TN 37067For SaleMLS ID #3264035, Karen Russell. RealTracs MLS as distributed by MLS GRID
- $829,9004 bd3 ba2.9k sqft1023 Market St, Franklin, TN 37067For SaleMLS ID #3216928, Jim A Attar. RealTracs MLS as distributed by MLS GRID
- $1,070,0004 bd4 ba3.9k sqft420 Chamberlain Park Ln, Franklin, TN 37069For SaleMLS ID #3223040, Ashley Lamb. RealTracs MLS as distributed by MLS GRID
- $1,250,0004 bd4 ba3k sqft1126 Park St, Franklin, TN 37064For SaleMLS ID #3250382, Alexandra Bailey. RealTracs MLS as distributed by MLS GRID
- $948,9004 bd3 ba3.5k sqft1189 McCoury Ln, Spring Hill, TN 37174For SaleMLS ID #3216808, Jenny Fann. RealTracs MLS as distributed by MLS GRID
- $979,0004 bd3 ba3.2k sqft1919 Kittemer Ln, Spring Hill, TN 37174For SaleMLS ID #3305313, Kimberly Harless. RealTracs MLS as distributed by MLS GRID
- $1,275,0005 bd5 ba3.4k sqft3030 Blossom Trail Ln, Franklin, TN 37064For SaleMLS ID #3256377, Jarrett Schmitt. RealTracs MLS as distributed by MLS GRID
- $1,199,9005 bd5 ba3.9k sqft4025 Foxglove Farm Dr, Franklin, TN 37064For SaleMLS ID #3251571, JONATHAN HARRIS. RealTracs MLS as distributed by MLS GRID
