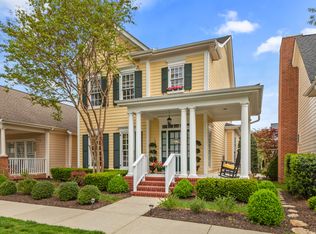
The only detached home in Westhaven under a $1.15M, and it is under $900k! Rare Single-Level Living in Westhaven, one of Franklin's most celebrated planned communities, single-level detached homes are the exception — not the rule. 126 Jasper Ave is exactly that exception.
This beautifully maintained home offers something Westhaven buyers quietly search for and rarely find: all three bedrooms on the main floor, no shared walls, a private two-car garage, and lower HOA dues than the townhomes around it. For buyers who've toured the townhome options in Westhaven and found themselves weighing bedrooms upstairs, walls shared with neighbors, and dues that reflect it — this is the home that changes the conversation entirely.
True single-family living means your space is yours. No footsteps above you, no neighbors on the other side of the wall, and no hauling luggage up a flight of stairs after a long trip. The thoughtfully designed floor plan keeps everything exactly where you want it — all on one level, easy to move through, easy to love. Step out to the covered porch and let Tennessee do its thing, whether that's a slow morning or a golden evening.
And the community surrounding it? Westhaven isn't just a neighborhood — it's a lifestyle that most people have to move across the country to find. The Westhaven Club delivers resort-caliber amenities year-round: multiple pools, a world-class fitness center, spa services, tennis and pickleball courts, and a social calendar that makes it genuinely easy to build a life here. The walkable Town of Westhaven places dining, boutique shopping, and community events just steps from your front door.
All the Westhaven lifestyle. None of the townhome tradeoffs. 126 Jasper Ave is the answer this community rarely offers twice.
Too many updates recently to mention and a new roof in 2024!
Closed
Zillow last checked:
Listing updated:
Bought with:
Ethan Lanagan, 351977
Compass RE
Source: RealTracs MLS as distributed by MLS GRID,MLS#: 3251058
Price history
| Date | Event | Price |
|---|---|---|
| 10/7/2026 | Sold | $850,000-5.5%$481/sqft |
Source:  RealTracs MLS as distributed by MLS GRID #3251058 Report a problem RealTracs MLS as distributed by MLS GRID #3251058 Report a problem | ||
| 9/25/2026 | Pending sale | $899,900$509/sqft |
Source: RealTracs MLS as distributed by MLS GRID #3251058 Report a problem | ||
| 8/4/2026 | Price change | $899,900-2.7%$509/sqft |
Source: RealTracs MLS as distributed by MLS GRID #3251058 Report a problem | ||
| 6/27/2026 | Listed for sale | $925,000+112.6%$523/sqft |
Source: RealTracs MLS as distributed by MLS GRID #3251058 Report a problem | ||
| 3/8/2024 | Listing removed | -- |
Source: Zillow Rentals Report a problem | ||
| 1/26/2024 | Listed for rent | $3,600$2/sqft |
Source: Zillow Rentals Report a problem | ||
| 9/13/2023 | Listing removed | -- |
Source: Zillow Rentals Report a problem | ||
| 9/7/2023 | Price change | $3,600-2.7%$2/sqft |
Source: Zillow Rentals Report a problem | ||
| 7/11/2023 | Price change | $3,700+2.8%$2/sqft |
Source: Zillow Rentals Report a problem | ||
| 6/30/2023 | Listed for rent | $3,600+26.3%$2/sqft |
Source: Zillow Rentals Report a problem | ||
| 5/9/2020 | Listing removed | $2,850$2/sqft |
Source: Real Property Management Investor's Choice Report a problem | ||
| 5/4/2020 | Listed for rent | $2,850+6.5%$2/sqft |
Source: Real Property Management Investor's Choice Report a problem | ||
| 2/20/2019 | Listing removed | $2,675$2/sqft |
Source: RPM Investor's Choice- Nashville Report a problem | ||
| 2/5/2019 | Price change | $2,675-3.6%$2/sqft |
Source: RPM Investor's Choice- Nashville Report a problem | ||
| 1/26/2019 | Price change | $2,775-2.6%$2/sqft |
Source: RPM Investor's Choice- Nashville Report a problem | ||
| 11/26/2018 | Price change | $2,850-5%$2/sqft |
Source: RPM Investor's Choice- Nashville Report a problem | ||
| 11/13/2018 | Sold | $435,000-3.3%$246/sqft |
Source: Public Record Report a problem | ||
| 11/10/2018 | Listed for rent | $3,000$2/sqft |
Source: RPM Investor's Choice- Nashville Report a problem | ||
| 10/5/2018 | Listed for sale | $450,000+36.4%$255/sqft |
Source: SilverPointe Properties #1977303 Report a problem | ||
| 4/9/2013 | Sold | $330,000-2.7%$187/sqft |
Source: RealTracs MLS as distributed by MLS GRID #1400459 Report a problem | ||
| 10/13/2012 | Listed for sale | $339,000+19.1%$192/sqft |
Source: Westhaven Realty #1400459 Report a problem | ||
| 2/2/2005 | Sold | $284,593$161/sqft |
Source: Public Record Report a problem | ||


Get a cash offer in 3 minutes
Find out how much your home could sell for in as little as 3 minutes with a no-obligation cash offer.
Estimated market value
$849,900
