Skip main navigation
Closed
  • $1,025,000

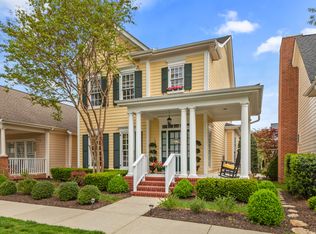
    118 Jasper Ave, Franklin, TN 37064

    4beds
    2,434sqft
    Single Family Residence, Residential
    Built in 2005
    3,920 Square Feet Lot
    $1,051,200 Zestimate®
    $421/sqft
    $3,789 Estimated rent

    Home value

    $1,051,200

    $988,000 - $1.11M

    $3,789/mo

    Zestimate® history
    Loading
    Loading...

    Owner options

    List your home for rent

    $3,789/mo

    Rent Zestimate®

    Find your next renter with Zillow Rental Manager. Plus, with online applications, you can quickly screen prospective tenants – for free.

    Learn more

    $3,789/mo

    Rent Zestimate®

    Refinance and save

    $6,438/mo

    Est. payment

    Refinancing to a lower rate could help reduce your monthly payments and save thousands over the life of the loan.

    See today's rates

    $6,438/mo

    Est. payment

    Explore your selling options

    Work with a Zillow partner agent

    Leverage their expertise and Zillow's premium Showcase listings to get your home seen by more buyers.

    Get started

    List with your own agent

    Get your home in front of millions of buyers by listing it on Zillow.

    Learn how to do it

    Sell it yourself

    Take full control of how buyers see your home on Zillow by listing For Sale by Owner (FSBO).

    List your home

    What's special

    Private porchTimeless finishesPrivate backyard retreatMature treesWell-appointed kitchenBuilt-in office nookLight-filled living
    Welcome to 118 Jasper Avenue, ideally situated on one of the most established and picturesque streets in Franklin’s award-winning Westhaven community. With beautiful mature trees and a true neighborhood feel, this rare Rebecca floor plan offers light-filled living, flexible spaces, and timeless finishes in one of Middle Tennessee’s most desirable neighborhoods. The main level features open living and dining areas that connect easily to a well-appointed kitchen with plenty of cabinetry, generous counter space, and bar seating—perfect for everyday living and casual gatherings. A built-in office nook and an inviting den with its own fireplace add function and flexibility to fit your lifestyle. Upstairs, the spacious primary suite includes an en-suite bath and a private porch with serene views of the treelined streetscape—ideal for morning coffee or unwinding in the evening. Three additional bedrooms and an additional full bath complete the upper level. Outside, enjoy a private backyard retreat with a patio for relaxing or entertaining and your very own putting green—perfect for golf enthusiasts or simply enjoying the outdoors. Recent updates include: roof (2021), HVAC with split system upgrade (2022–2025), exterior paint (2020), refreshed interior paint (2025), new kitchen appliances, new carpet (2025), primary suite shower door (2024), and the putting green (2021). Living in Westhaven means enjoying unmatched amenities like community pools, parks, walking trails, a golf course, local shops and dining, and vibrant year-round events—just minutes from historic downtown Franklin. Don’t miss this rare opportunity to live in one of Westhaven’s most scenic locations. Schedule your showing at 118 Jasper Avenue today!

    Zillow last checked:

    Listing updated:

    Listed by:

    Paula Adams 615-516-0605,

    Compass RE,

    Chris Adams 615-516-0596,

    Compass RE

    Bought with:

    Murphie Clem, 337627

    Zeitlin Sotheby's International Realty

    Source: RealTracs MLS as distributed by MLS GRID,MLS#: 2900516MLS Logo

    Facts & features

    Interior

    Bedrooms & bathrooms
    • Bedrooms: 4
    • Bathrooms: 3
    • Full bathrooms: 2
    • 1/2 bathrooms: 1
    Bedroom 1
    • Features: Full Bath
    • Level: Full Bath
    • Area: 180 Square Feet
    • Dimensions: 15x12
    Bedroom 2
    • Area: 120 Square Feet
    • Dimensions: 12x10
    Bedroom 3
    • Area: 120 Square Feet
    • Dimensions: 12x10
    Bedroom 4
    • Area: 132 Square Feet
    • Dimensions: 12x11
    Heating
    • Central, Natural Gas
    Cooling
    • Central Air, Electric
    Appliances
    • Included: Built-In Electric Oven, Cooktop, Dishwasher, Disposal, Microwave
    Features
    • Built-in Features, Open Floorplan, Pantry
    • Flooring: Carpet, Wood, Tile
    • Basement: Crawl Space
    • Number of fireplaces: 1
    • Fireplace features: Den, Gas
    Interior area
    • Total structure area: 2,434
    • Total interior livable area: 2,434 sqft
    • Finished area above ground: 2,434

    Property

    Parking
    • Total spaces: 2
    • Parking features: Detached
    • Garage spaces: 2
    Features
    • Levels: Two
    • Stories: 2
    • Patio & porch: Porch, Covered, Patio
    • Pool features: Association
    • Fencing: Back Yard
    Lot
    • Size: 3,920 Square Feet
    • Dimensions: 30 x 135
    • Features: Level
    Details
    • Parcel number: 094064O D 01800 00005064O
    • Special conditions: Standard

    Construction

    Type & style
    • Home type: SingleFamily
    • Property subtype: Single Family Residence, Residential
    Materials
    • Fiber Cement
    • Roof: Shingle
    Condition
    • New construction: No
    • Year built: 2005

    Utilities & green energy

    • Sewer: Public Sewer
    • Water: Public
    • Utilities for property: Electricity Available, Water Available, Underground Utilities

    Community & HOA

    Community
    • Subdivision: Westhaven Sec 9
    HOA
    • Has HOA: Yes
    • Amenities included: Clubhouse, Fitness Center, Golf Course, Park, Playground, Pool, Sidewalks, Tennis Court(s), Underground Utilities, Trail(s)
    • Services included: Recreation Facilities
    • HOA fee: $598 quarterly
    Location
    • Region: Franklin

    Financial & listing details

    • Price per square foot: $421/sqft
    • Tax assessed value: $882,900
    • Annual tax amount: $2,825
    • Date on market: 6/4/2025
    • Electric utility on property: Yes

    Price history

    DateEventPrice
    7/10/2025Sold$1,025,000-1.9%$421/sqft
    Source: RealTracs MLS as distributed by MLS GRID #2900516 Report a problem
    6/28/2025Pending sale$1,045,000$429/sqft
    Source: RealTracs MLS as distributed by MLS GRID #2900516 Report a problem
    6/13/2025Contingent$1,045,000$429/sqft
    Source: RealTracs MLS as distributed by MLS GRID #2900516 Report a problem
    6/10/2025Price change$1,045,000-1.9%$429/sqft
    Source: RealTracs MLS as distributed by MLS GRID #2900516 Report a problem
    6/4/2025Listed for sale$1,065,000$438/sqft
    Source: RealTracs MLS as distributed by MLS GRID #2900516 Report a problem
    6/3/2025Listing removed$1,065,000$438/sqft
    Source: RealTracs MLS as distributed by MLS GRID #2888775 Report a problem
    5/29/2025Price change$1,065,000-0.5%$438/sqft
    Source: RealTracs MLS as distributed by MLS GRID #2888775 Report a problem
    5/22/2025Listed for sale$1,070,000+96.3%$440/sqft
    Source: RealTracs MLS as distributed by MLS GRID #2888775 Report a problem
    12/30/2019Sold$545,000+0.9%$224/sqft
    Source: RealTracs MLS as distributed by MLS GRID #2100782 Report a problem
    11/18/2019Listed for sale$539,935+46%$222/sqft
    Source: DeSelms Real Estate #2100782 Report a problem
    8/29/2012Sold$369,900-1.3%$152/sqft
    Source: Public Record Report a problem
    7/25/2012Price change$374,900-0.8%$154/sqft
    Source: Benchmark Realty LLC #1372922 Report a problem
    6/22/2012Listed for sale$377,995+22.5%$155/sqft
    Source: Benchmark Realty LLC #1372922 Report a problem
    4/6/2005Sold$308,579$127/sqft
    Source: Public Record Report a problem

    Public tax history

    YearProperty taxesTax assessment
    2025$3,456 +22.3%$220,725 +68.5%
    2024$2,825 $131,025
    2023$2,825 $131,025
    2022$2,825 $131,025
    2021$2,825 +3.9%$131,025 +24.2%
    2020$2,720 $105,525
    2019$2,720 +2.8%$105,525
    2018$2,646 $105,525
    2017$2,646 $105,525
    2016-- $105,525 +18.3%
    2015-- $89,200
    2014-- $89,200
    2013-- $89,200
    2012-- $89,200
    2011-- $89,200 +12.7%
    2007$2,085 $79,173
    2006$2,085 -28.5%$79,173 +12.4%
    2005$2,915 +692.4%$70,416 +525.9%
    2004$368 $11,250
    Find assessor info on the county website

    Neighborhood: West Harpeth

    Nearby schools

    GreatSchools rating
    Schools provided by the listing agent
    • Elementary: Pearre Creek Elementary School
    • Middle: Hillsboro Elementary/ Middle School
    • High: Independence High School

    Source: RealTracs MLS as distributed by MLS GRID. This data may not be complete. We recommend contacting the local school district to confirm school assignments for this home.

    Get a cash offer in 3 minutes
    Find out how much your home could sell for in as little as 3 minutes with a no-obligation cash offer.
    Estimated market value
    $1,051,200
    Get a cash offer in 3 minutes
    Find out how much your home could sell for in as little as 3 minutes with a no-obligation cash offer.
    Estimated market value
    $1,051,200