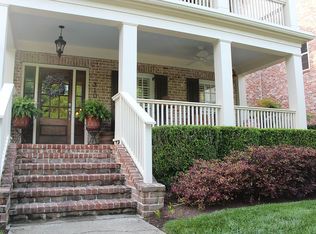
Welcome home to Franklin's premiere neighborhood, Westhaven. This home sits in the earlier-developed section of the neighborhood offering the benefit of large, mature trees and a timeless, established feel. The home features an open-concept layout filled with natural light. A cozy living room centered around a gas fireplace with surrounding built in's- ideal for hosting. A rare corner lot with 3 BR, 2.5 Bath, double porch and 3 car garage. Plantation shutters. Primary bedroom is on the main floor with en suite bathroom. Large finished bonus room above the garage. Fresh paint. Roof is 3 years old. Wood flooring well maintained by original owners. Heater in garage. This house has solar panels on the roof. Radiant floor heating throughout first floor. Retractable screens on exterior doors. Intercom system & surround sound. Encapsulated crawl space. Bonus room and downstairs HVAC units are new.
Under contract - showing
Price cut: $50K (7/31)
$1,445,000
314 White Moss Pl, Franklin, TN 37064
3beds
3,465sqft
Single Family Residence, Residential
Built in 2004
8,276 Square Feet Lot
$-- Zestimate®
$417/sqft
$282/mo HOA
What's special
Double porchWood flooring well maintainedLarge mature treesPlantation shuttersRare corner lot
- 42 days
- 415
- 13
Likely to sell faster than
Zillow last checked:
Listing updated:
Listed by:
Amy Artrip 615-347-9787,
Compass 615-790-3400
Source: RealTracs MLS as distributed by MLS GRID,MLS#: 3287813

Facts & features
Interior
Bedrooms & bathrooms
- Bedrooms: 3
- Bathrooms: 3
- Full bathrooms: 2
- 1/2 bathrooms: 1
- Main level bedrooms: 1
Bedroom 1
- Features: Suite
- Level: Suite
- Area: 195 Square Feet
- Dimensions: 15x13
Bedroom 2
- Area: 169 Square Feet
- Dimensions: 13x13
Bedroom 3
- Area: 176 Square Feet
- Dimensions: 16x11
Primary bathroom
- Features: Double Vanity
- Level: Double Vanity
Dining room
- Features: None
- Level: None
- Area: 143 Square Feet
- Dimensions: 13x11
Kitchen
- Area: 187 Square Feet
- Dimensions: 17x11
Living room
- Features: Great Room
- Level: Great Room
- Area: 272 Square Feet
- Dimensions: 16x17
Recreation room
- Features: Second Floor
- Level: Second Floor
- Area: 704 Square Feet
- Dimensions: 32x22
Heating
- Natural Gas
Cooling
- Central Air
Appliances
- Included: Double Oven, Built-In Gas Range, Dishwasher, Disposal, Microwave, Refrigerator
- Laundry: Electric Dryer Hookup, Washer Hookup
Features
- Ceiling Fan(s), Central Vacuum, High Speed Internet, Kitchen Island
- Flooring: Carpet, Wood, Tile
- Basement: Crawl Space
- Number of fireplaces: 1
- Fireplace features: Family Room
Interior area
- Total structure area: 3,465
- Total interior livable area: 3,465 sqft
- Finished area above ground: 3,465
Property
Parking
- Total spaces: 3
- Parking features: Garage Door Opener, Alley Access
- Garage spaces: 3
Features
- Levels: Two
- Stories: 2
- Patio & porch: Porch, Covered
- Exterior features: Balcony, Gas Grill
- Pool features: Association
Lot
- Size: 8,276 Square Feet
- Dimensions: 57 x 148
- Features: Corner Lot
- Topography: Corner Lot
Details
- Parcel number: 094064O D 02000 00005064O
- Special conditions: Standard
- Other equipment: Irrigation System, Dehumidifier, Intercom
Construction
Type & style
- Home type: SingleFamily
- Architectural style: Traditional
- Property subtype: Single Family Residence, Residential
Materials
- Brick
- Roof: Shingle
Condition
- New construction: No
- Year built: 2004
Utilities & green energy
- Sewer: Public Sewer
- Water: Public
- Utilities for property: Natural Gas Available, Water Available, Underground Utilities
Green energy
- Energy efficient items: Water Heater, Windows, Insulation
Community & HOA
Community
- Security: Carbon Monoxide Detector(s), Fire Alarm, Security System, Smoke Detector(s)
- Subdivision: Westhaven Sec 9
HOA
- Has HOA: Yes
- Amenities included: Clubhouse, Dog Park, Fitness Center, Golf Course, Park, Pickleball Court(s), Playground, Pool, Sidewalks, Tennis Court(s), Underground Utilities, Trail(s)
- Services included: Recreation Facilities
- HOA fee: $282 monthly
Location
- Region: Franklin
Financial & listing details
- Price per square foot: $417/sqft
- Tax assessed value: $1,267,100
- Annual tax amount: $4,961
- Date on market: 7/17/2026
Estimated market value
Not available
Estimated sales range
Not available
Not available
Price history
| Date | Event | Price |
|---|---|---|
| 8/6/2026 | Contingent | $1,445,000$417/sqft |
Source: | ||
| 7/31/2026 | Price change | $1,445,000-3.3%$417/sqft |
Source: | ||
| 7/17/2026 | Listed for sale | $1,495,000+233.1%$431/sqft |
Source: | ||
| 4/6/2005 | Sold | $448,878+593.2%$130/sqft |
Source: Public Record Report a problem | ||
| 7/15/2004 | Sold | $64,750$19/sqft |
Source: Public Record Report a problem | ||
Public tax history
| Year | Property taxes | Tax assessment |
|---|---|---|
| 2025 | $4,961 +23.4% | $316,775 +69.9% |
| 2024 | $4,021 | $186,500 |
| 2023 | $4,021 | $186,500 |
| 2022 | $4,021 | $186,500 |
| 2021 | $4,021 +1.3% | $186,500 +21% |
| 2020 | $3,971 | $154,075 |
| 2019 | $3,971 +2.8% | $154,075 |
| 2018 | $3,863 | $154,075 |
| 2017 | $3,863 | $154,075 |
| 2016 | -- | $154,075 +16.7% |
| 2015 | -- | $131,975 |
| 2014 | -- | $131,975 |
| 2013 | -- | $131,975 |
| 2012 | -- | $131,975 |
| 2011 | -- | $131,975 +10.6% |
| 2007 | $3,144 | $119,347 |
| 2006 | $3,144 -29.7% | $119,347 +10.5% |
| 2005 | $4,472 +811.8% | $108,028 +620.2% |
| 2004 | $491 | $15,000 |
Find assessor info on the county website
Monthly payment
Est. payment
Payment breakdown
Explore the cost of this home by adjusting the details. Changes won't be saved.Climate risks
Neighborhood: West Harpeth
Nearby schools
Schools provided by the listing agent
- Elementary: Pearre Creek Elementary School
- Middle: Hillsboro Elementary/ Middle School
- High: Independence High School
Source: RealTracs MLS as distributed by MLS GRID. This data may not be complete. We recommend contacting the local school district to confirm school assignments for this home.