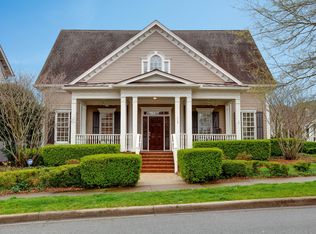
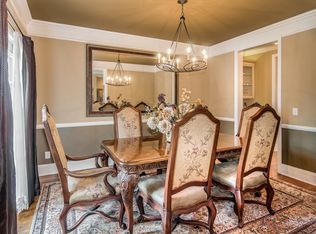
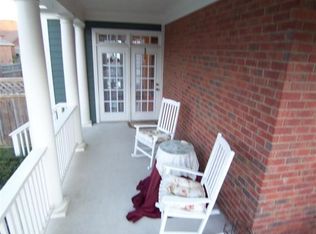
Beautifully updated open concept home with a true 3 car garage. ~ Double Front Porches ~ Outdoor entertaining dream with professionally designed and installed putting green for the golfers in the family! ~ Quiet Westhaven location walking distance to the Fountain. ~ Lovely renovated primary suite, and new custom cabinetry in the large bright family room.~ Large bedrooms upstairs each with large walk-in closets and private bathrooms. Water heater 2020, 1 AC unit replaced in 2022 and 1 new AC unit 2020.
Closed
Zillow last checked:
Listing updated:
Bought with:
Shane McCarty, 354378
Compass Tennessee, LLC
Source: RealTracs MLS as distributed by MLS GRID,MLS#: 2655810
Price history
| Date | Event | Price |
|---|---|---|
| 8/2/2024 | Sold | $1,610,000+0.7%$384/sqft |
Source:  RealTracs MLS as distributed by MLS GRID #2655810 Report a problem RealTracs MLS as distributed by MLS GRID #2655810 Report a problem | ||
| 5/25/2024 | Contingent | $1,599,000$382/sqft |
Source: RealTracs MLS as distributed by MLS GRID #2655810 Report a problem | ||
| 5/24/2024 | Listing removed | $1,599,000$382/sqft |
Source: RealTracs MLS as distributed by MLS GRID #2655810 Report a problem | ||
| 5/20/2024 | Contingent | $1,599,000$382/sqft |
Source: RealTracs MLS as distributed by MLS GRID #2655810 Report a problem | ||
| 5/18/2024 | Listed for sale | $1,599,000+103.7%$382/sqft |
Source: RealTracs MLS as distributed by MLS GRID #2655810 Report a problem | ||
| 10/10/2019 | Sold | $785,000-1.9%$187/sqft |
Source: RealTracs MLS as distributed by MLS GRID #2029585 Report a problem | ||
| 6/13/2019 | Price change | $799,900-2.4%$191/sqft |
Source: Realty One Group Music City #2029585 Report a problem | ||
| 5/11/2019 | Price change | $819,900-2.4%$196/sqft |
Source: Realty One Group Music City #2029585 Report a problem | ||
| 4/12/2019 | Listed for sale | $839,900+26.9%$201/sqft |
Source: Realty One Group Music City #2029585 Report a problem | ||
| 6/6/2017 | Sold | $662,000$158/sqft |
Source: Agent Provided Report a problem | ||
| 10/19/2015 | Sold | $662,000+22.6%$158/sqft |
Source: Public Record Report a problem | ||
| 7/5/2011 | Sold | $540,000+1.2%$129/sqft |
Source: Public Record Report a problem | ||
| 5/21/2011 | Price change | $533,500-2.5%$127/sqft |
Source: Benchmark Realty, LLC #1235043 Report a problem | ||
| 5/15/2011 | Price change | $547,000-0.5%$131/sqft |
Source: Benchmark Realty, LLC #1235043 Report a problem | ||
| 3/6/2011 | Price change | $550,000-4.3%$131/sqft |
Source: Benchmark Realty, LLC #1235043 Report a problem | ||
| 1/12/2011 | Price change | $575,000-4%$137/sqft |
Source: Benchmark Realty, LLC #1235043 Report a problem | ||
| 12/7/2010 | Price change | $599,000+4.2%$143/sqft |
Source: Benchmark Realty, LLC #1235043 Report a problem | ||
| 6/19/2010 | Price change | $575,000+9.5%$137/sqft |
Source: RE/MAX Elite #1173973 Report a problem | ||
| 5/15/2010 | Price change | $525,000-4.5%$125/sqft |
Source: RE/MAX Elite #1173973 Report a problem | ||
| 4/28/2010 | Price change | $550,000-5%$131/sqft |
Source: RE/MAX Elite #1173973 Report a problem | ||
| 4/18/2010 | Price change | $579,000-3.3%$138/sqft |
Source: RE/MAX Elite #1173973 Report a problem | ||
| 4/16/2010 | Listed for sale | $599,000-13.4%$143/sqft |
Source: RE/MAX Elite #1173973 Report a problem | ||
| 10/9/2006 | Sold | $691,943+888.5%$165/sqft |
Source: Public Record Report a problem | ||
| 9/13/2004 | Sold | $70,000$17/sqft |
Source: Public Record Report a problem | ||
Get a cash offer in 3 minutes
Find out how much your home could sell for in as little as 3 minutes with a no-obligation cash offer.
Estimated market value
$1,777,000
