Come for the kitchen. Stay for the afternoon light. At 1206 Broadmoor Circle in Franklin’s McKay’s Mill, both are worth a closer look.
The oversized quartz island gives guests a place to sit while dinner comes together, with white cabinetry, a separate cooktop and double oven surrounding the workspace. Set the table in the dining room, or take dinner outside to the deck and paver patio. With mature trees behind the yard and afternoon light across the back of the house, there’s a reason to linger.
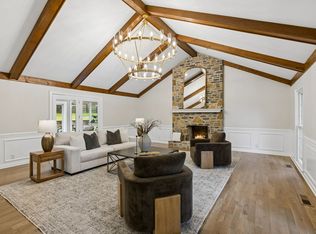
Inside, large living-room windows bring that light in, and a fireplace gives the room a focal point after sunset. A separate office means a workday doesn’t have to take over the dining table. Upstairs, the bonus room offers another place to watch a movie or spread out, while all four bedrooms share the same level. The primary suite includes a tray ceiling, large walk-in closet, double vanity, soaking tub and separate shower.
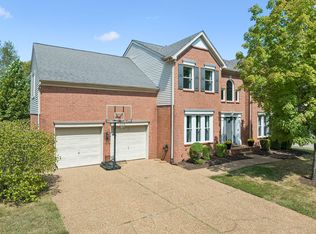
With 3,725 square feet, this brick home also includes a covered front porch, three-car garage and irrigation system.
McKay’s Mill offers a saltwater pool, fitness center, tennis courts, playgrounds and walking trails, with Publix in the neighborhood. Nearby, grab groceries at Whole Foods or meet friends for dinner at McEwen Northside. Downtown Franklin and The Factory add more places to explore. Zoned for Clovercroft Elementary, a two-time National Blue Ribbon School, Fred J. Page Middle and Centennial High.
Coming soon / hold
$949,999
1206 Broadmoor Cir, Franklin, TN 37067
4beds
3,725sqft
Single Family Residence, Residential
Built in 2006
0.26 Acres Lot
$-- Zestimate®
$255/sqft
$112/mo HOA
What's special
- 17 hours
- 146
- 9
Zillow last checked:
Listing updated:
Listed by:
Tyler Henson | Henson Team 931-231-5994,
Keller Williams - Hood Company 931-762-5816,
Jackie Henson 214-663-2657,
Keller Williams - Hood Company
Source: RealTracs MLS as distributed by MLS GRID,MLS#: 3624293
Facts & features
Interior
Bedrooms & bathrooms
- Bedrooms: 4
- Bathrooms: 3
- Full bathrooms: 2
- 1/2 bathrooms: 1
Bedroom 1
- Features: Suite
- Level: Suite
- Area: 460 Square Feet
- Dimensions: 23x20
Bedroom 2
- Features: Walk-In Closet(s)
- Level: Walk-In Closet(s)
- Area: 192 Square Feet
- Dimensions: 16x12
Bedroom 3
- Features: Walk-In Closet(s)
- Level: Walk-In Closet(s)
- Area: 169 Square Feet
- Dimensions: 13x13
Bedroom 4
- Features: Walk-In Closet(s)
- Level: Walk-In Closet(s)
- Area: 168 Square Feet
- Dimensions: 14x12
Primary bathroom
- Features: Suite
- Level: Suite
Dining room
- Features: Formal
- Level: Formal
- Area: 156 Square Feet
- Dimensions: 12x13
Kitchen
- Area: 300 Square Feet
- Dimensions: 12x25
Living room
- Features: Great Room
- Level: Great Room
- Area: 342 Square Feet
- Dimensions: 18x19
Other
- Features: Utility Room
- Level: Utility Room
- Area: 117 Square Feet
- Dimensions: 13x9
Other
- Features: Office
- Level: Office
- Area: 156 Square Feet
- Dimensions: 12x13
Recreation room
- Features: Second Floor
- Level: Second Floor
- Area: 330 Square Feet
- Dimensions: 15x22
Heating
- Central, Natural Gas
Cooling
- Central Air, Electric
Appliances
- Included: Double Oven, Electric Oven, Built-In Electric Range, Dishwasher, Dryer, Freezer, Ice Maker, Microwave, Refrigerator, Stainless Steel Appliance(s), Washer
- Laundry: Electric Dryer Hookup, Washer Hookup
Features
- Entrance Foyer, Extra Closets, Open Floorplan, Pantry, Walk-In Closet(s), High Speed Internet, Kitchen Island
- Flooring: Carpet, Wood, Tile
- Basement: Crawl Space
- Number of fireplaces: 1
- Fireplace features: Gas, Living Room
Interior area
- Total structure area: 3,725
- Total interior livable area: 3,725 sqft
- Finished area above ground: 3,725
Property
Parking
- Total spaces: 6
- Parking features: Garage Faces Front, Driveway
- Attached garage spaces: 3
- Uncovered spaces: 3
Features
- Levels: Two
- Stories: 2
- Patio & porch: Porch, Covered, Deck
Lot
- Size: 0.26 Acres
- Dimensions: 85 x 135
Details
- Parcel number: 094061O C 00200 00014061O
- Special conditions: Standard
- Other equipment: Irrigation System
Construction
Type & style
- Home type: SingleFamily
- Architectural style: Traditional
- Property subtype: Single Family Residence, Residential
Materials
- Brick, Vinyl Siding
- Roof: Shingle
Condition
- New construction: No
- Year built: 2006
Utilities & green energy
- Sewer: Public Sewer
- Water: Public
- Utilities for property: Electricity Available, Natural Gas Available, Water Available
Green energy
- Energy efficient items: Thermostat
Community & HOA
Community
- Security: Security System, Smoke Detector(s)
- Subdivision: Mckays Mill Sec 35
HOA
- Has HOA: Yes
- Services included: Maintenance Grounds, Recreation Facilities
- HOA fee: $112 monthly
Location
- Region: Franklin
Financial & listing details
- Price per square foot: $255/sqft
- Tax assessed value: $905,100
- Annual tax amount: $3,543
- Date on market: 10/22/2026
- Electric utility on property: Yes
Estimated market value
Not available
Estimated sales range
Not available
Not available
Price history
| Date | Event | Price |
|---|---|---|
| 10/9/2026 | Listing removed | $997,900$268/sqft |
Source: RealTracs MLS as distributed by MLS GRID #3594365 Report a problem | ||
| 9/18/2026 | Listed for sale | $997,900$268/sqft |
Source:  RealTracs MLS as distributed by MLS GRID #3594365 Report a problem RealTracs MLS as distributed by MLS GRID #3594365 Report a problem | ||
| 8/11/2026 | Listing removed | $997,900$268/sqft |
Source: RealTracs MLS as distributed by MLS GRID #3232652 Report a problem | ||
| 7/9/2026 | Price change | $997,900-2.6%$268/sqft |
Source: RealTracs MLS as distributed by MLS GRID #3232652 Report a problem | ||
| 6/10/2026 | Listed for sale | $1,024,900+81.4%$275/sqft |
Source: RealTracs MLS as distributed by MLS GRID #3232652 Report a problem | ||
| 8/27/2020 | Sold | $565,000-0.9%$152/sqft |
Source: RealTracs MLS as distributed by MLS GRID #2161497 Report a problem | ||
| 7/16/2020 | Price change | $569,990-0.9%$153/sqft |
Source: Compass Tennessee, LLC #2161497 Report a problem | ||
| 7/2/2020 | Price change | $575,000-0.8%$154/sqft |
Source: Compass Tennessee, LLC #2161497 Report a problem | ||
| 6/5/2020 | Listed for sale | $579,900+52.6%$156/sqft |
Source: Compass Tennessee, LLC #2156958 Report a problem | ||
| 1/18/2020 | Listing removed | $3,100$1/sqft |
Source: Compass Tennessee, LLC #2102526 Report a problem | ||
| 12/11/2019 | Price change | $3,100-3.1%$1/sqft |
Source: Compass Tennessee, LLC #2102526 Report a problem | ||
| 11/24/2019 | Listed for rent | $3,200+14.3%$1/sqft |
Source: Compass Tennessee, LLC #2102526 Report a problem | ||
| 3/2/2016 | Listing removed | $2,800$1/sqft |
Source: Keller Williams - Nashville - Green Hills #1689134 Report a problem | ||
| 2/9/2016 | Price change | $2,800-3.4%$1/sqft |
Source: Keller Williams - Nashville - Green Hills #1689134 Report a problem | ||
| 1/9/2016 | Price change | $2,900-6.5%$1/sqft |
Source: Keller Williams - Nashville - Green Hills #1689134 Report a problem | ||
| 12/9/2015 | Listed for rent | $3,100$1/sqft |
Source: Keller Williams - Nashville - Green Hills #1689134 Report a problem | ||
| 6/30/2012 | Sold | $380,000-3.8%$102/sqft |
Source: RealTracs MLS as distributed by MLS GRID #1353668 Report a problem | ||
| 5/5/2012 | Price change | $394,900-3.4%$106/sqft |
Source: Crye-Leike #1353668 Report a problem | ||
| 4/12/2012 | Listed for sale | $409,000-3.8%$110/sqft |
Source: Crye-Leike #1353668 Report a problem | ||
| 8/13/2009 | Sold | $425,000+0.1%$114/sqft |
Source: Public Record Report a problem | ||
| 10/31/2006 | Sold | $424,400$114/sqft |
Source: Public Record Report a problem | ||
Public tax history
| Year | Property taxes | Tax assessment |
|---|---|---|
| 2025 | $3,544 +13.3% | $226,275 +55.9% |
| 2024 | $3,129 | $145,150 |
| 2023 | $3,129 | $145,150 |
| 2022 | $3,129 | $145,150 |
| 2021 | $3,129 +7.4% | $145,150 +28.4% |
| 2020 | $2,914 | $113,075 |
| 2019 | $2,914 +2.8% | $113,075 |
| 2018 | $2,835 | $113,075 |
| 2017 | $2,835 | $113,075 |
| 2016 | -- | $113,075 +17.8% |
| 2015 | -- | $95,950 |
| 2014 | -- | $95,950 |
| 2013 | -- | $95,950 |
| 2012 | -- | $95,950 |
| 2011 | -- | $95,950 -0.1% |
| 2007 | $2,530 +540.4% | $96,062 +540.4% |
| 2006 | $395 | $15,000 |
Find assessor info on the county website
Monthly payment
Est. payment
Payment breakdown
Explore the cost of this home by adjusting the details. Changes won't be saved.Climate risks
Neighborhood: Seward Hall
Nearby schools
Schools provided by the listing agent
- Elementary: Clovercroft Elementary School
- Middle: Fred J Page Middle School
- High: Centennial High School
Source: RealTracs MLS as distributed by MLS GRID. This data may not be complete. We recommend contacting the local school district to confirm school assignments for this home.

Similar homes
- $799,9995 bd4 ba3.2k sqft3026 Oxford Glen Dr, Franklin, TN 37067For Sale

 MLS ID #3546094, Jessica Harrison. RealTracs MLS as distributed by MLS GRID
 - $1,150,0004 bd3 ba3.2k sqft1005 Vista Cir, Franklin, TN 37067For Sale
 MLS ID #3528174, Krista Jameson. RealTracs MLS as distributed by MLS GRID
 - $808,0004 bd4 ba3.1k sqft2020 Bratton Place Dr, Franklin, TN 37067For Sale
 MLS ID #3250438, Fulong (Kintar) Qiao. RealTracs MLS as distributed by MLS GRID
 - $724,9004 bd3 ba2.6k sqft317 Millhouse Dr, Franklin, TN 37064For Sale
 MLS ID #3624325, Sherry Erickson - (Broker|Realtor®) ABR|CLHMS|CRS|CSP|GRI|SRES|SRS. RealTracs MLS as distributed by MLS GRID
 - $1,195,0005 bd4 ba3.9k sqft3201 Chase Point Dr, Franklin, TN 37067For SaleMLS ID #3594525, Josh Anderson. RealTracs MLS as distributed by MLS GRID
- $917,5004 bd3 ba2.9k sqft505 Falkirk Ct, Franklin, TN 37064For SaleMLS ID #3311661, Darci Ann Caesar. RealTracs MLS as distributed by MLS GRID
- $999,4444 bd4 ba3.9k sqft1570 Woodberry Ct, Brentwood, TN 37027For SaleMLS ID #3302282, Mike Matwijec. RealTracs MLS as distributed by MLS GRID
- $900,0005 bd5 ba3.9k sqft4025 Foxglove Farm Dr, Franklin, TN 37064For SaleMLS ID #3542981, JONATHAN HARRIS. RealTracs MLS as distributed by MLS GRID
- $685,0004 bd3 ba2.9k sqft4713 Jobe Trl, Nolensville, TN 37135For SaleMLS ID #3622362, Kimberly Abdallah. RealTracs MLS as distributed by MLS GRID
- $1,119,9004 bd4 ba3k sqft379 Alfred Ladd Rd E, Franklin, TN 37064For SaleMLS ID #3531276, Tammy Hill. RealTracs MLS as distributed by MLS GRID
- $699,9994 bd4 ba3.4k sqft7026 Grindstone Way, Murfreesboro, TN 37129For SaleMLS ID #3499753, Blake Johnson. RealTracs MLS as distributed by MLS GRID
- $1,000,0004 bd4 ba3.6k sqft555 Great Angelica Way, Nolensville, TN 37135For SaleMLS ID #3541347, Anne Marie Honeycutt. RealTracs MLS as distributed by MLS GRID
- $995,0005 bd3 ba2.8k sqft113 Riverwood Dr, Franklin, TN 37069For SaleMLS ID #3261974, Cliff Spencer. RealTracs MLS as distributed by MLS GRID
- $1,200,0004 bd4 ba3k sqft1126 Park St, Franklin, TN 37064For SaleMLS ID #3619831, Alexandra Bailey. RealTracs MLS as distributed by MLS GRID
- $950,0004 bd4 ba3.6k sqft2017 Callaway Park Pl, Thompsons Station, TN 37179For SaleMLS ID #3513594, Amy Cannon. RealTracs MLS as distributed by MLS GRID
- $949,9004 bd5 ba4.7k sqft2003 White Rock Cir, Spring Hill, TN 37174For SaleMLS ID #3529139, Jessica Sowell. RealTracs MLS as distributed by MLS GRID
- $1,049,9994 bd4 ba3.5k sqft2200 Brienz Valley Dr, Franklin, TN 37064For SaleMLS ID #3510215, Conan Hawkins. RealTracs MLS as distributed by MLS GRID
- $867,6004 bd4 ba3.3k sqft1283 Maybelle Pass, Nolensville, TN 37135For SaleMLS ID #3541473, Kerri Alvarez. RealTracs MLS as distributed by MLS GRID
- $1,175,0005 bd3 ba3.2k sqft691 Lawler Ln, Nolensville, TN 37135For SaleMLS ID #3619819, Michelle Patterson. RealTracs MLS as distributed by MLS GRID
- $1,139,0004 bd4 ba4.1k sqft612 Eastcastle Ct, Franklin, TN 37069For SaleMLS ID #3609982, Jeanie Barrier. RealTracs MLS as distributed by MLS GRID
