Welcome home to this beautifully maintained 5-bedroom, 3-bath residence offering approximately 2,900 square feet in the highly sought-after Cottonwood community of Franklin. Thoughtfully designed with three bedrooms on the main level and two additional bedrooms plus a spacious bonus room upstairs, this home blends timeless elegance with everyday comfort.
The updated eat-in kitchen serves as the heart of the home, offering generous workspace and a welcoming gathering area, while the stunning formal dining room provides the perfect backdrop for entertaining. At the center of the home, the light-filled great room features a cozy gas log fireplace, creating a warm and inviting atmosphere for family and guests alike.
Enjoy seamless indoor-outdoor living from the expansive screened porch overlooking a beautifully fenced backyard that backs to private green space, providing exceptional privacy and a peaceful retreat for morning coffee or evening relaxation.
Designed with both beauty and practicality in mind, the home offers abundant storage, an attached two-car garage, and double-hung windows with custom blinds that flood every room with natural light. Major system updates include a roof and HVAC less than five years old and a water heater less than one year old, offering peace of mind for years to come.
Ideally located in one of Franklin's most desirable neighborhoods, this exceptional home combines spacious living, thoughtful updates, and an unbeatable setting. This is a rare opportunity to enjoy the lifestyle you've been waiting for.
Active
$1,075,000
113 Riverwood Dr, Franklin, TN 37069
5beds
2,890sqft
Single Family Residence, Residential
Built in 1977
0.3 Acres Lot
$-- Zestimate®
$372/sqft
$92/mo HOA
What's special
- 29 days |
- 1,211 |
- 39 |
Zillow last checked:
Listing updated:
Listed by:
Cliff Spencer 615-482-1045,
eXp Realty 888-519-5113
Source: RealTracs MLS as distributed by MLS GRID,MLS#: 3261974
Facts & features
Interior
Bedrooms & bathrooms
- Bedrooms: 5
- Bathrooms: 3
- Full bathrooms: 3
- Main level bedrooms: 3
Bedroom 1
- Features: Suite
- Level: Suite
- Area: 208 Square Feet
- Dimensions: 16x13
Bedroom 2
- Area: 169 Square Feet
- Dimensions: 13x13
Bedroom 3
- Area: 143 Square Feet
- Dimensions: 11x13
Bedroom 4
- Area: 208 Square Feet
- Dimensions: 16x13
Primary bathroom
- Features: Primary Bedroom
- Level: Primary Bedroom
Dining room
- Features: Formal
- Level: Formal
- Area: 144 Square Feet
- Dimensions: 12x12
Other
- Features: Other
- Level: Other
- Area: 72 Square Feet
- Dimensions: 8x9
Kitchen
- Features: Eat-in Kitchen
- Level: Eat-in Kitchen
- Area: 468 Square Feet
- Dimensions: 18x26
Living room
- Features: Great Room
- Level: Great Room
- Area: 350 Square Feet
- Dimensions: 25x14
Other
- Features: Bedroom 5
- Level: Bedroom 5
- Area: 288 Square Feet
- Dimensions: 16x18
Recreation room
- Features: Second Floor
- Level: Second Floor
- Area: 299 Square Feet
- Dimensions: 13x23
Heating
- Central
Cooling
- Central Air
Appliances
- Included: Electric Oven, Dishwasher, Disposal, Microwave, Refrigerator
Features
- Flooring: Carpet, Wood, Tile
- Basement: Crawl Space
- Number of fireplaces: 1
- Fireplace features: Gas, Living Room
Interior area
- Total structure area: 2,890
- Total interior livable area: 2,890 sqft
- Finished area above ground: 2,890
Property
Parking
- Total spaces: 2
- Parking features: Garage Faces Rear, Driveway
- Attached garage spaces: 2
- Has uncovered spaces: Yes
Features
- Levels: Two
- Stories: 2
- Patio & porch: Porch, Covered, Deck, Patio, Screened
- Pool features: Association
- Fencing: Back Yard
- Has view: Yes
Lot
- Size: 0.3 Acres
- Dimensions: 100 x 130
- Features: Level
- Topography: Level
Details
- Parcel number: 094051D A 04900 00006038M
- Special conditions: Standard
Construction
Type & style
- Home type: SingleFamily
- Architectural style: Traditional
- Property subtype: Single Family Residence, Residential
Materials
- Hardboard Siding
- Roof: Shingle
Condition
- New construction: No
- Year built: 1977
Utilities & green energy
- Sewer: Public Sewer
- Water: Public
- Utilities for property: Water Available, Underground Utilities
Community & HOA
Community
- Subdivision: Cottonwood Est
HOA
- Has HOA: Yes
- Amenities included: Clubhouse, Playground, Pool, Underground Utilities, Trail(s)
- Services included: Maintenance Grounds, Recreation Facilities
- HOA fee: $92 monthly
Location
- Region: Franklin
Financial & listing details
- Price per square foot: $372/sqft
- Tax assessed value: $731,900
- Annual tax amount: $2,379
- Date on market: 7/17/2026
Estimated market value
Not available
Estimated sales range
Not available
Not available
Price history
| Date | Event | Price |
|---|---|---|
| 7/17/2026 | Listed for sale | $1,075,000+783%$372/sqft |
Source:  RealTracs MLS as distributed by MLS GRID #3261974 Report a problem RealTracs MLS as distributed by MLS GRID #3261974 Report a problem | ||
| 2/16/1996 | Sold | $121,750$42/sqft |
Source: Agent Provided Report a problem | ||
| 7/15/1992 | Sold | $121,750$42/sqft |
Source: Agent Provided Report a problem | ||
Public tax history
| Year | Property taxes | Tax assessment |
|---|---|---|
| 2025 | $2,379 +11.2% | $182,975 +60.9% |
| 2024 | $2,139 | $113,750 |
| 2023 | $2,139 | $113,750 |
| 2022 | $2,139 | $113,750 |
| 2021 | $2,139 +11.3% | $113,750 +31.4% |
| 2020 | $1,921 | $86,550 |
| 2019 | $1,921 +3.2% | $86,550 |
| 2018 | $1,861 | $86,550 |
| 2017 | $1,861 | $86,550 |
| 2016 | -- | $86,550 +20.1% |
| 2015 | -- | $72,075 |
| 2014 | -- | $72,075 |
| 2013 | -- | $72,075 |
| 2012 | -- | $72,075 |
| 2011 | -- | $72,075 +10.7% |
| 2007 | $1,504 | $65,104 |
| 2006 | $1,504 +5.5% | $65,104 +29.7% |
| 2005 | $1,425 | $50,193 |
| 2004 | $1,425 | $50,193 |
| 2002 | $1,425 | $50,193 |
| 2001 | -- | $50,193 -75% |
| 2000 | -- | $200,772 |
Find assessor info on the county website
Monthly payment
Est. payment
Payment breakdown
Explore the cost of this home by adjusting the details. Changes won't be saved.Climate risks
Neighborhood: 37069
Nearby schools
GreatSchools rating
- 7/10Walnut Grove Elementary SchoolGrades: K-5Distance: 0.6 mi
- 8/10Grassland Middle SchoolGrades: 6-8Distance: 2.8 mi
- 10/10Franklin High SchoolGrades: 9-12Distance: 2.6 mi
Schools provided by the listing agent
- Elementary: Walnut Grove Elementary
- Middle: Grassland Middle School
- High: Franklin High School
Source: RealTracs MLS as distributed by MLS GRID. This data may not be complete. We recommend contacting the local school district to confirm school assignments for this home.
- $992,200-- bd2 ba1.6k sqft115 Riverwood Dr, Franklin, TN 37069Off Market
- $719,600-- bd2 ba1k sqft111 Riverwood Dr, Franklin, TN 37069Off Market
- $811,1003 bd3 ba2.1k sqft112 Riverwood Dr, Franklin, TN 37069Off Market
- $1,122,6003 bd3 ba2.7k sqft110 Riverwood Dr, Franklin, TN 37069Off Market
- $869,0003 bd2 ba2.5k sqft114 Riverwood Dr, Franklin, TN 37069Off Market
- $1,082,9004 bd4 ba3.2k sqft109 Riverwood Dr, Franklin, TN 37069Off Market
- $821,300-- bd2 ba1.7k sqft117 Riverwood Dr, Franklin, TN 37069Off Market
- $1,124,3004 bd3 ba2.8k sqft403 Martin Ct, Franklin, TN 37069Off Market
A local agent can set up tours, give advice and negotiate with sellers.
A local lender can help you make sure your offer is ready when you are.
Similar homes
- $875,0004 bd3 ba2.2k sqft408 Cotton Ln, Franklin, TN 37069For Sale
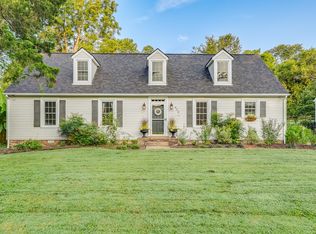
 MLS ID #3510601, Jack Kehoe. RealTracs MLS as distributed by MLS GRID
 - $999,9994 bd3 ba3.2k sqft313 Saddle Bridge Ln, Franklin, TN 37069For Sale
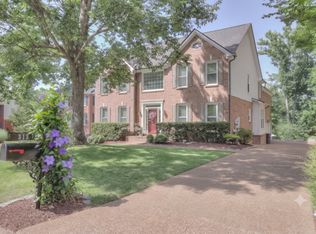 MLS ID #3243181, Joey McCloskey. RealTracs MLS as distributed by MLS GRID
 - $1,199,0005 bd4 ba3.1k sqft101 Century Oak Dr, Franklin, TN 37069For Sale
 MLS ID #3248593, Erin Krueger. RealTracs MLS as distributed by MLS GRID
 - $1,050,0004 bd3 ba3.5k sqft2212 Oak Cir, Franklin, TN 37064For Sale
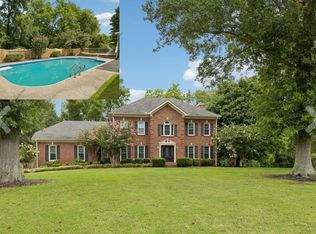 MLS ID #3501440, Nick Shuford | Principal Broker & Auctioneer. RealTracs MLS as distributed by MLS GRID
 - $899,9003 bd3 ba2.9k sqft163 Clarendon Cir, Franklin, TN 37069For SaleMLS ID #3146870, Richard F Bryan. RealTracs MLS as distributed by MLS GRID
- $1,149,0004 bd4 ba4.1k sqft612 Eastcastle Ct, Franklin, TN 37069For SaleMLS ID #3254695, Jeanie Barrier. RealTracs MLS as distributed by MLS GRID
- $964,9004 bd4 ba2.7k sqft124 Medford Pl, Franklin, TN 37064For SaleMLS ID #3304202, Nathan Throneberry. RealTracs MLS as distributed by MLS GRID
- $799,9004 bd3 ba2.9k sqft1023 Market St, Franklin, TN 37067For SaleMLS ID #3216928, Jim A Attar. RealTracs MLS as distributed by MLS GRID
- $849,9004 bd4 ba3.3k sqft1525 Braden Cir, Franklin, TN 37067For SaleMLS ID #3335343, Cortney Reichert. RealTracs MLS as distributed by MLS GRID
- $922,5004 bd3 ba2.9k sqft505 Falkirk Ct, Franklin, TN 37064For SaleMLS ID #3311661, Darci Ann Caesar. RealTracs MLS as distributed by MLS GRID
- $929,0004 bd4 ba3.4k sqft302 Findon Ct, Franklin, TN 37064For SaleMLS ID #3242690, Betty S. Hall. RealTracs MLS as distributed by MLS GRID
- $1,225,0004 bd3 ba3.5k sqft1005 Alcove Ct, Brentwood, TN 37027For SaleMLS ID #3333830, Gary Ashton. RealTracs MLS as distributed by MLS GRID
- $939,0005 bd3 ba2.8k sqft7120 Boone St, Fairview, TN 37062For SaleMLS ID #3242611, Chelsea Cox. RealTracs MLS as distributed by MLS GRID
- $1,275,0003 bd3 ba2.6k sqft1507 Puryear Pl, Brentwood, TN 37027For SaleMLS ID #3314247, Bruce Jones. RealTracs MLS as distributed by MLS GRID
- $1,025,0003 bd3 ba3.3k sqft125 Carr Dr, Spring Hill, TN 37174For SaleMLS ID #3501353, Cindy Porter. RealTracs MLS as distributed by MLS GRID
- $719,9004 bd3 ba2.1k sqft1419 Clairmonte Cir, Franklin, TN 37064For SaleMLS ID #3255452, Matt Daniel, Managing Broker. RealTracs MLS as distributed by MLS GRID
- $949,9994 bd3 ba3.2k sqft6020 Manor Pl, Brentwood, TN 37027For SaleMLS ID #3312427, Todd Hicks. RealTracs MLS as distributed by MLS GRID
- $999,4444 bd4 ba3.9k sqft1570 Woodberry Ct, Brentwood, TN 37027For SaleMLS ID #3302282, Mike Matwijec. RealTracs MLS as distributed by MLS GRID
- $1,275,0003 bd3 ba2.3k sqft4311 Peytonsville Trinity Rd, Franklin, TN 37064For SaleMLS ID #3320215, Kelly Ramos. RealTracs MLS as distributed by MLS GRID
- $745,0003 bd3 ba2.5k sqft207 Watson View Dr, Franklin, TN 37067For SaleMLS ID #3508247, Kimberly Calcote. RealTracs MLS as distributed by MLS GRID
