Situated on 1.26 acres in Franklin's established Highgate subdivision, this well-maintained ranch-style home offers 5 bedrooms, 4 bathrooms, flexible living spaces, and a private setting surrounded by mature trees. Fresh interior paint and hardwood floors throughout the main living areas create a warm, inviting atmosphere. The renovated kitchen features granite countertops, island seating, a tile backsplash, and a separate pantry.
The main-level primary suite includes a vaulted ceiling, walk-in closet, double vanity, and separate tub and shower. The flexible floor plan offers multiple living areas, including a lower level with a private entrance that is ideal for a guest suite, home office, bonus room, or multi-generational living.
Additional highlights include a separate laundry room, abundant storage, and a recently added three-car garage. Outdoor spaces include a covered front porch, back patio, fenced backyard, and plenty of room to enjoy the expansive homesite.
Conveniently located just minutes from Cool Springs, I-65, shopping, dining, and Historic Downtown Franklin, and zoned for highly sought-after Franklin schools. A rare opportunity to own a well-maintained home on a large homesite with quality improvements already in place and the opportunity to update and personalize over time.
Active
$1,225,000
101 Century Oak Dr, Franklin, TN 37069
5beds
3,108sqft
:
Get pre-qualified$6,774/mo
Single Family Residence, Residential
Built in 1974
1.26 Acres Lot
$-- Zestimate®
$394/sqft
$-- HOA
What's special
Walk-in closetIsland seatingFenced backyardMain-level primary suiteCovered front porchFresh interior paintBack patio
- 31 days |
- 652 |
- 28 |
Zillow last checked:
Listing updated:
Listed by:
Erin Krueger 615-509-7166,
Compass Tennessee, LLC 615-475-5616,
Mary Spotts 508-873-0630,
Compass Tennessee, LLC
Source: RealTracs MLS as distributed by MLS GRID,MLS#: 3248593
Facts & features
Interior
Bedrooms & bathrooms
- Bedrooms: 5
- Bathrooms: 4
- Full bathrooms: 4
- Main level bedrooms: 3
Bedroom 1
- Features: Suite
- Level: Suite
- Area: 280 Square Feet
- Dimensions: 14x20
Bedroom 2
- Features: Walk-In Closet(s)
- Level: Walk-In Closet(s)
- Area: 196 Square Feet
- Dimensions: 14x14
Bedroom 3
- Features: Bath
- Level: Bath
- Area: 156 Square Feet
- Dimensions: 12x13
Bedroom 4
- Area: 100 Square Feet
- Dimensions: 10x10
Primary bathroom
- Features: Double Vanity
- Level: Double Vanity
Kitchen
- Features: Eat-in Kitchen
- Level: Eat-in Kitchen
- Area: 336 Square Feet
- Dimensions: 14x24
Living room
- Area: 234 Square Feet
- Dimensions: 13x18
Other
- Features: Utility Room
- Level: Utility Room
- Area: 120 Square Feet
- Dimensions: 10x12
Recreation room
- Features: Basement Level
- Level: Basement Level
- Area: 256 Square Feet
- Dimensions: 16x16
Heating
- Electric, Heat Pump
Cooling
- Central Air, Electric
Appliances
- Included: Electric Oven, Electric Range, Dishwasher, Disposal, Microwave, Refrigerator, Stainless Steel Appliance(s)
Features
- Ceiling Fan(s), High Ceilings, Open Floorplan, Pantry, Walk-In Closet(s)
- Flooring: Carpet, Wood, Tile
- Basement: Crawl Space,Finished,Partial
Interior area
- Total structure area: 3,108
- Total interior livable area: 3,108 sqft
- Finished area above ground: 2,263
- Finished area below ground: 845
Property
Parking
- Total spaces: 6
- Parking features: Garage Door Opener, Garage Faces Side
- Garage spaces: 3
- Uncovered spaces: 3
Features
- Levels: Multi/Split
- Stories: 2
- Patio & porch: Porch, Covered, Patio
- Fencing: Back Yard
Lot
- Size: 1.26 Acres
- Dimensions: 279 x 181
Details
- Parcel number: 094053H A 00900 00008053G
- Special conditions: Standard
Construction
Type & style
- Home type: SingleFamily
- Architectural style: Split Level
- Property subtype: Single Family Residence, Residential
Materials
- Fiber Cement, Brick
- Roof: Shingle
Condition
- New construction: No
- Year built: 1974
Utilities & green energy
- Sewer: Public Sewer
- Water: Public
- Utilities for property: Electricity Available, Water Available
Green energy
- Energy efficient items: Water Heater, Windows, Thermostat
Community & HOA
Community
- Subdivision: Highgate Sec 1
HOA
- Has HOA: Yes
Location
- Region: Franklin
Financial & listing details
- Price per square foot: $394/sqft
- Tax assessed value: $1,082,900
- Annual tax amount: $4,240
- Date on market: 6/25/2026
- Electric utility on property: Yes
Estimated market value
Not available
Estimated sales range
Not available
Not available
Price history
| Date | Event | Price |
|---|---|---|
| 6/26/2026 | Listed for sale | $1,225,000+110.3%$394/sqft |
Source:  RealTracs MLS as distributed by MLS GRID #3248593 Report a problem RealTracs MLS as distributed by MLS GRID #3248593 Report a problem | ||
| 4/17/2018 | Sold | $582,400+133%$187/sqft |
Source: RealTracs MLS as distributed by MLS GRID #1831862 Report a problem | ||
| 9/16/2005 | Sold | $250,000$80/sqft |
Source: Public Record Report a problem | ||
Public tax history
| Year | Property taxes | Tax assessment |
|---|---|---|
| 2025 | $4,239 +52.7% | $270,725 +110.3% |
| 2024 | $2,776 | $128,750 |
| 2023 | $2,776 | $128,750 |
| 2022 | $2,776 | $128,750 |
| 2021 | $2,776 +1.5% | $128,750 +21.4% |
| 2020 | $2,734 | $106,050 |
| 2019 | $2,734 +2.8% | $106,050 |
| 2018 | $2,659 | $106,050 |
| 2017 | $2,659 | $106,050 +33.6% |
| 2016 | -- | $79,400 +19.6% |
| 2015 | -- | $66,375 |
| 2014 | -- | $66,375 |
| 2013 | -- | $66,375 |
| 2012 | -- | $66,375 |
| 2011 | -- | $66,375 +5.2% |
| 2007 | $1,661 | $63,076 |
| 2006 | $1,661 +30.7% | $63,076 +40.9% |
| 2005 | $1,271 | $44,753 |
| 2004 | $1,271 | $44,753 |
| 2002 | $1,271 | $44,753 |
| 2001 | -- | $44,753 -75% |
| 2000 | -- | $179,011 |
Find assessor info on the county website
Monthly payment
Est. payment
Payment breakdown
Explore the cost of this home by adjusting the details. Changes won't be saved.Climate risks
Neighborhood: Berrys Chapel
Nearby schools
GreatSchools rating
- 7/10Walnut Grove Elementary SchoolGrades: K-5Distance: 3.3 mi
- 8/10Grassland Middle SchoolGrades: 6-8Distance: 4 mi
- 10/10Franklin High SchoolGrades: 9-12Distance: 2.8 mi
Schools provided by the listing agent
- Elementary: Walnut Grove Elementary
- Middle: Grassland Middle School
- High: Franklin High School
Source: RealTracs MLS as distributed by MLS GRID. This data may not be complete. We recommend contacting the local school district to confirm school assignments for this home.
- $828,700-- bd-- ba1.8k sqft102 Century Oak Dr, Franklin, TN 37069Off Market
- $974,0004 bd4 ba2.8k sqft103 Century Oak Dr, Franklin, TN 37069Off Market
- $1,249,100-- bd3 ba1.4k sqft104 Century Oak Dr, Franklin, TN 37069Off Market
- $618,8004 bd2 ba2k sqft532 Franklin Rd, Franklin, TN 37069Off Market
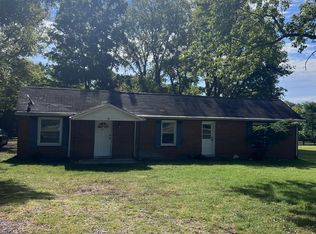
- $1,489,800-- bd3 ba1.9k sqft518 Franklin Rd, Franklin, TN 37069Off Market
- $720,8004 bd3 ba2.7k sqft517 Franklin Rd, Franklin, TN 37069Off Market
- $1,811,0005 bd6 ba3.4k sqft105 Century Oak Dr, Franklin, TN 37069Sold
- $1,256,800-- bd3 ba4.8k sqft106 Century Oak Dr, Franklin, TN 37069Off Market
A local agent can set up tours, give advice and negotiate with sellers.
A local lender can help you make sure your offer is ready when you are.
Similar homes
- $993,0004 bd3 ba3k sqft1105 Spencer Creek Pass, Franklin, TN 37069For Sale

 MLS ID #3251466, Sherrie Anderson. RealTracs MLS as distributed by MLS GRID
 - $1,075,0005 bd3 ba2.8k sqft113 Riverwood Dr, Franklin, TN 37069For Sale
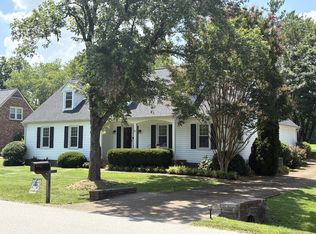 MLS ID #3261974, Cliff Spencer. RealTracs MLS as distributed by MLS GRID
 - $1,549,9994 bd4 ba3.3k sqft2288 N Berrys Chapel Rd, Franklin, TN 37069For Sale
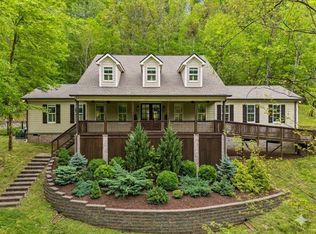 MLS ID #3285912, Amber Conrad. RealTracs MLS as distributed by MLS GRID
 - $1,070,0004 bd4 ba3.9k sqft420 Chamberlain Park Ln, Franklin, TN 37069For Sale
 MLS ID #3223040, Ashley Lamb. RealTracs MLS as distributed by MLS GRID
 - $1,250,0003 bd4 ba3.2k sqft4320 Long Ln, Franklin, TN 37064For SaleMLS ID #3265752, Loy Hardcastle. RealTracs MLS as distributed by MLS GRID
- $1,299,9004 bd3 ba3.6k sqft404 Winchester Dr, Franklin, TN 37069For SaleMLS ID #3260259, Lise Deschenes. RealTracs MLS as distributed by MLS GRID
- $1,189,9004 bd4 ba3.4k sqft106 Azalea Ln, Franklin, TN 37064For SaleMLS ID #3239784, Cody Crye. RealTracs MLS as distributed by MLS GRID
- $1,324,0004 bd2 ba2.4k sqft618 Hillsboro Rd, Franklin, TN 37064For SaleMLS ID #3255188, Trisha Aldrup, Senior Broker Associate. RealTracs MLS as distributed by MLS GRID
- $964,9004 bd4 ba2.7k sqft124 Medford Pl, Franklin, TN 37064For SaleMLS ID #3304202, Nathan Throneberry. RealTracs MLS as distributed by MLS GRID
- $1,370,0004 bd3 ba3.3k sqft1307 Haber Dr, Brentwood, TN 37027For SaleMLS ID #3247841, Stephanie Caddo. RealTracs MLS as distributed by MLS GRID
- $1,390,0003 bd3 ba2.8k sqft6332 Wildwood Valley Dr, Brentwood, TN 37027For SaleMLS ID #3303936, Ryan Woods. RealTracs MLS as distributed by MLS GRID
- $1,249,5004 bd4 ba3.2k sqft873 Forest Acres Dr, Nashville, TN 37220For SaleMLS ID #3248546, John Reese. RealTracs MLS as distributed by MLS GRID
- $969,0004 bd5 ba3.6k sqft118 Gallagher Dr, Franklin, TN 37064For SaleMLS ID #3305388, Jessica Sowell. RealTracs MLS as distributed by MLS GRID
- $1,399,9004 bd4 ba3.7k sqft1524 Gordon Petty Dr, Brentwood, TN 37027For SaleMLS ID #3234223, Laron Pendergrass. RealTracs MLS as distributed by MLS GRID
- $1,050,0004 bd4 ba3.3k sqft204 River Oaks Rd, Brentwood, TN 37027For SaleMLS ID #3253523, Greta Springer. RealTracs MLS as distributed by MLS GRID
- $1,199,9005 bd3 ba3.2k sqft691 Lawler Ln, Nolensville, TN 37135For SaleMLS ID #3256351, Michelle Patterson. RealTracs MLS as distributed by MLS GRID
- $1,149,0005 bd4 ba3.6k sqft624 Lockwood Ln, Franklin, TN 37064For SaleMLS ID #3242252, Stacy Lontoc. RealTracs MLS as distributed by MLS GRID
- $865,0004 bd3 ba2.6k sqft1363 Caroline Cir, Franklin, TN 37064For SaleMLS ID #3261514, Patrick Higgins. RealTracs MLS as distributed by MLS GRID
- $1,275,0004 bd3 ba2.8k sqft5911 Post Rd, Nashville, TN 37205For SaleMLS ID #3270499, Margaret Flowers Orton. RealTracs MLS as distributed by MLS GRID
- $1,249,9994 bd4 ba4.3k sqft1534 Rosella Ct, Brentwood, TN 37027For SaleMLS ID #3211861, Ashley Burns. RealTracs MLS as distributed by MLS GRID
