Unbelievable opportunity to own in sought-after River Oaks for just over 1MM. Sitting on nearly an acre, this lovingly maintained 4-bedroom, 4-bath home offers generous living spaces, including a spacious living room, formal dining room, and inviting den with a gas fireplace. The den opens to a large patio and flat yard with mature trees. Entrance to two-car garage is at back of house with welcoming circular driveway in the front.
Upstairs, large primary suite offers space for a sitting area, an ensuite bath, and an oversized walk-in closet. A second ensuite bedroom features an enormous attached storage room that also serves as a flex space, playroom or teen retreat. The two additional upstairs bedrooms share a large, bright bathroom with double vanities. On the main level, the office with full wet bar could easily be turned into a 5th bedroom.
Move in and enjoy, or update over time to create your dream home in one of Brentwood's most desirable neighborhoods. Zoned for Scales Elementary, Brentwood Middle, and Brentwood High.
Closed
Zillow last checked:
Listing updated:
Bought with:
Liz Zipperer, 328463
Onward Real Estate
Source: RealTracs MLS as distributed by MLS GRID,MLS#: 3253523
Price history
| Date | Event | Price |
|---|---|---|
| 10/1/2026 | Sold | $1,000,000-4.8%$296/sqft |
Source:  RealTracs MLS as distributed by MLS GRID #3253523 Report a problem RealTracs MLS as distributed by MLS GRID #3253523 Report a problem | ||
| 8/25/2026 | Contingent | $1,050,000$311/sqft |
Source: RealTracs MLS as distributed by MLS GRID #3253523 Report a problem | ||
| 8/24/2026 | Listed for sale | $1,050,000$311/sqft |
Source: RealTracs MLS as distributed by MLS GRID #3253523 Report a problem | ||
| 8/5/2026 | Listing removed | $1,050,000$311/sqft |
Source: RealTracs MLS as distributed by MLS GRID #3253523 Report a problem | ||
| 7/24/2026 | Listed for sale | $1,050,000$311/sqft |
Source: RealTracs MLS as distributed by MLS GRID #3253523 Report a problem | ||
| 7/14/2026 | Contingent | $1,050,000$311/sqft |
Source: RealTracs MLS as distributed by MLS GRID #3253523 Report a problem | ||
| 7/12/2026 | Price change | $1,050,000-8.7%$311/sqft |
Source: RealTracs MLS as distributed by MLS GRID #3253523 Report a problem | ||
| 6/30/2026 | Listed for sale | $1,150,000+15%$341/sqft |
Source: RealTracs MLS as distributed by MLS GRID #3253523 Report a problem | ||
| 12/7/2022 | Sold | $1,000,000-9.9%$296/sqft |
Source: RealTracs MLS as distributed by MLS GRID #2451440 Report a problem | ||
| 11/16/2022 | Contingent | $1,110,000$329/sqft |
Source: RealTracs MLS as distributed by MLS GRID #2451440 Report a problem | ||
| 11/9/2022 | Price change | $1,110,000-0.9%$329/sqft |
Source: RealTracs MLS as distributed by MLS GRID #2451440 Report a problem | ||
| 11/2/2022 | Price change | $1,120,000-0.9%$332/sqft |
Source: RealTracs MLS as distributed by MLS GRID #2451440 Report a problem | ||
| 10/21/2022 | Listed for sale | $1,130,000+253.1%$335/sqft |
Source: RealTracs MLS as distributed by MLS GRID #2451440 Report a problem | ||
| 8/11/2004 | Sold | $320,000+88.2%$95/sqft |
Source: Public Record Report a problem | ||
| 3/18/1994 | Sold | $170,000$50/sqft |
Source: Public Record Report a problem | ||
Nearby homes
- $1,407,5004 bd4 ba3k sqft202 River Oaks Rd, Brentwood, TN 37027Off Market
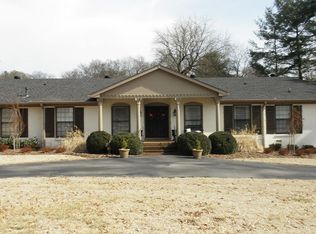
- $1,215,3005 bd3 ba3.3k sqft206 River Oaks Rd, Brentwood, TN 37027Off Market
- $1,818,7006 bd4 ba7.1k sqft203 Long Valley Rd, Brentwood, TN 37027Off Market
- $1,637,600-- bd2 ba4.4k sqft200 River Oaks Rd, Brentwood, TN 37027Off Market
Get a cash offer in 3 minutes
Find out how much your home could sell for in as little as 3 minutes with a no-obligation cash offer.
Estimated market value
$999,900
