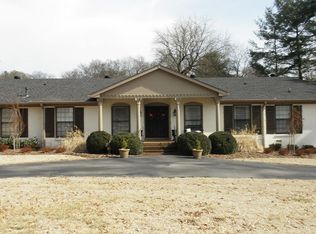
Spacious 4-bedroom, 3-bath home offering large square footage in the highly sought-after River Oaks neighborhood! The renovated main level is filled with natural light and features generous living spaces, a beautiful updated kitchen, plus an extra-large sunroom. Step outside to an expansive deck with incredible views—perfect for entertaining. Bring your contractor or builder and take advantage of all the potential this property has to offer. The large basement showcases abundant unfinished space and great potential for future expansion. Additional highlights include a 2-car carport, 3-year-old circular concrete driveway, and a prime location within walking distance of multiple Brentwood schools. Flood insurance not required. Incredible space, location, views, and potential in the heart of Brentwood! Home is occupied, notice required for showings. Buyer & buyer agent to verify all information.
Active
$1,500,000
201 Long Valley Rd, Brentwood, TN 37027
4beds
3,557sqft
Single Family Residence, Residential
Built in 1974
0.95 Acres Lot
$-- Zestimate®
$422/sqft
$21/mo HOA
What's special
Renovated main levelGenerous living spacesFilled with natural lightBeautiful updated kitchenExtra-large sunroom
- 16 days
- 1,518
- 196
Likely to sell faster than
Zillow last checked:
Listing updated:
Listed by:
Matt Crockett 615-332-5352,
Compass 615-383-6600,
Jaclyn Thompson,
Compass
Source: RealTracs MLS as distributed by MLS GRID,MLS#: 3594162
Facts & features
Interior
Bedrooms & bathrooms
- Bedrooms: 4
- Bathrooms: 3
- Full bathrooms: 3
Bedroom 1
- Features: Suite
- Level: Suite
- Area: 154 Square Feet
- Dimensions: 11x14
Bedroom 2
- Area: 165 Square Feet
- Dimensions: 11x15
Bedroom 3
- Area: 144 Square Feet
- Dimensions: 12x12
Bedroom 4
- Area: 110 Square Feet
- Dimensions: 10x11
Primary bathroom
- Features: Primary Bedroom
- Level: Primary Bedroom
Den
- Area: 342 Square Feet
- Dimensions: 18x19
Dining room
- Area: 132 Square Feet
- Dimensions: 11x12
Kitchen
- Area: 414 Square Feet
- Dimensions: 18x23
Living room
- Area: 322 Square Feet
- Dimensions: 14x23
Other
- Features: Florida Room
- Level: Florida Room
- Area: 380 Square Feet
- Dimensions: 19x20
Recreation room
- Features: Basement Level
- Level: Basement Level
- Area: 299 Square Feet
- Dimensions: 13x23
Heating
- Central
Cooling
- Central Air
Appliances
- Included: Oven, Gas Range, Dishwasher, Disposal, Microwave, Refrigerator, Stainless Steel Appliance(s)
Features
- Flooring: Carpet, Wood, Other
- Basement: Exterior Entry,Full,Partially Finished
- Number of fireplaces: 1
- Fireplace features: Gas
Interior area
- Total structure area: 3,557
- Total interior livable area: 3,557 sqft
- Finished area above ground: 3,213
- Finished area below ground: 344
Property
Parking
- Total spaces: 7
- Parking features: Garage Faces Rear, Attached, Circular Driveway, Concrete, Parking Pad
- Attached garage spaces: 1
- Carport spaces: 2
- Covered spaces: 3
- Uncovered spaces: 4
Features
- Levels: Three Or More
- Stories: 2
- Patio & porch: Deck
- Exterior features: Balcony
Lot
- Size: 0.95 Acres
- Dimensions: 112 x 288
Details
- Parcel number: 094008N B 00900 00015012C
- Special conditions: Standard
Construction
Type & style
- Home type: SingleFamily
- Property subtype: Single Family Residence, Residential
Materials
- Brick
- Roof: Asphalt
Condition
- New construction: No
- Year built: 1974
Utilities & green energy
- Sewer: Public Sewer
- Water: Public
- Utilities for property: Water Available
Community & HOA
Community
- Subdivision: River Oaks Sec 4
HOA
- Has HOA: Yes
- HOA fee: $250 annually
- Second HOA fee: $250 one time
Location
- Region: Brentwood
Financial & listing details
- Price per square foot: $422/sqft
- Tax assessed value: $1,276,500
- Annual tax amount: $4,755
- Date on market: 9/18/2026
Estimated market value
Not available
Estimated sales range
Not available
Not available
Price history
| Date | Event | Price |
|---|---|---|
| 9/18/2026 | Listed for sale | $1,500,000+172.7%$422/sqft |
Source:  RealTracs MLS as distributed by MLS GRID #3594162 Report a problem RealTracs MLS as distributed by MLS GRID #3594162 Report a problem | ||
| 3/17/2017 | Sold | $550,000-5%$155/sqft |
Source: RealTracs MLS as distributed by MLS GRID #1770344 Report a problem | ||
| 11/22/2016 | Price change | $579,000-3.5%$163/sqft |
Source: Bob Parks Realty #1770344 Report a problem | ||
| 10/20/2016 | Price change | $599,900-3.2%$169/sqft |
Source: Bob Parks Realty #1770344 Report a problem | ||
| 10/4/2016 | Listed for sale | $619,900$174/sqft |
Source: Bob Parks Realty #1770344 Report a problem | ||
Public tax history
| Year | Property taxes | Tax assessment |
|---|---|---|
| 2025 | $4,755 +7.4% | $319,125 +56.4% |
| 2024 | $4,429 | $204,100 |
| 2023 | $4,429 | $204,100 |
| 2022 | $4,429 | $204,100 |
| 2021 | $4,429 +15.5% | $204,100 +37.3% |
| 2020 | $3,834 | $148,625 |
| 2019 | $3,834 +2.8% | $148,625 |
| 2018 | $3,730 | $148,625 |
| 2017 | $3,730 | $148,625 |
| 2016 | -- | $148,625 +31.8% |
| 2015 | -- | $112,800 |
| 2014 | -- | $112,800 |
| 2013 | -- | $112,800 |
| 2012 | -- | $112,800 |
| 2011 | -- | $112,800 +20.7% |
| 2007 | $2,570 | $93,458 |
| 2006 | $2,570 +5.7% | $93,458 +29.9% |
| 2005 | $2,432 | $71,959 |
| 2004 | $2,432 | $71,959 |
| 2002 | $2,432 | $71,959 +0.3% |
| 2001 | -- | $71,724 -75% |
| 2000 | -- | $286,897 |
Find assessor info on the county website
Monthly payment
Est. payment
Payment breakdown
Explore the cost of this home by adjusting the details. Changes won't be saved.Climate risks
Neighborhood: 37027
Nearby schools
Schools provided by the listing agent
- Elementary: Scales Elementary
- Middle: Brentwood Middle School
- High: Brentwood High School
Source: RealTracs MLS as distributed by MLS GRID. This data may not be complete. We recommend contacting the local school district to confirm school assignments for this home.
- $1,468,6004 bd4 ba3.4k sqft119 Long Valley Rd, Brentwood, TN 37027Off Market
- $1,914,0006 bd4 ba7.1k sqft203 Long Valley Rd, Brentwood, TN 37027Off Market
- $2,137,700-- bd3 ba6.7k sqft117 Long Valley Rd, Brentwood, TN 37027Off Market
- $1,445,0004 bd4 ba3k sqft202 River Oaks Rd, Brentwood, TN 37027Off Market
Similar homes
- $1,549,0005 bd4 ba3.6k sqft1712 Old Hickory Blvd, Brentwood, TN 37027For Sale

 MLS ID #3545692, Happy Fulk. RealTracs MLS as distributed by MLS GRID
 - $1,525,0004 bd3 ba3.4k sqft720 Shenandoah Dr, Brentwood, TN 37027For Sale
 MLS ID #3214650, Rachel McEver. RealTracs MLS as distributed by MLS GRID
 - $1,600,0004 bd5 ba3.2k sqft701 Shenandoah Dr, Brentwood, TN 37027For Sale
 MLS ID #3541018, Leanne Kreps. RealTracs MLS as distributed by MLS GRID
 - $1,545,0004 bd5 ba3.6k sqft1412 Arrowhead Dr, Brentwood, TN 37027For Sale
 MLS ID #3542529, Dee Russell. RealTracs MLS as distributed by MLS GRID
 - $1,449,9004 bd5 ba3.4k sqft9023 Fallswood Ln, Brentwood, TN 37027For SaleMLS ID #3304290, Patrick Higgins. RealTracs MLS as distributed by MLS GRID
- $1,765,0005 bd4 ba4.4k sqft6104 Wendover Gln, Brentwood, TN 37027For SaleMLS ID #3514109, Lynda Frey. RealTracs MLS as distributed by MLS GRID
- $1,349,9994 bd4 ba3.8k sqft911 Riverbend Rd, Nashville, TN 37221For SaleMLS ID #3603977, Jessica Power. RealTracs MLS as distributed by MLS GRID
- $1,425,0005 bd4 ba3.7k sqft9318 Navaho Dr, Brentwood, TN 37027For SaleMLS ID #3248381, Cara Hudson Owen. RealTracs MLS as distributed by MLS GRID
- $995,0004 bd3 ba2.8k sqft2039 Sunny Side Dr, Brentwood, TN 37027For SaleMLS ID #3594537, Scott Sawyer. RealTracs MLS as distributed by MLS GRID
- $1,650,0003 bd3 ba3.1k sqft6436 Worchester Dr, Nashville, TN 37221For SaleMLS ID #3597509, Allen Huggins. RealTracs MLS as distributed by MLS GRID
- $2,250,0004 bd5 ba5k sqft6321 Wescates Ct, Brentwood, TN 37027For SaleMLS ID #3545399, Janet Wardlaw. RealTracs MLS as distributed by MLS GRID
- $925,0004 bd3 ba3k sqft1234 Jefferson Davis Dr, Brentwood, TN 37027For SaleMLS ID #3521115, Deirdre Kerr. RealTracs MLS as distributed by MLS GRID
- $1,725,0005 bd4 ba4.5k sqft9129 Brentmeade Blvd, Brentwood, TN 37027For SaleMLS ID #3302269, Katie Pearson. RealTracs MLS as distributed by MLS GRID
- $1,075,0005 bd3 ba3.2k sqft760 Dairy Ln, Brentwood, TN 37027For SaleMLS ID #3500906, Gary Ashton. RealTracs MLS as distributed by MLS GRID
- $1,560,0006 bd5 ba5.3k sqft9759 Concord Pass, Brentwood, TN 37027For SaleMLS ID #3319283, Janis J. Martin. RealTracs MLS as distributed by MLS GRID
- $1,650,0004 bd4 ba4.7k sqft5340 Forest Acres Dr, Nashville, TN 37220For SaleMLS ID #3245918, Alicia Griffith. RealTracs MLS as distributed by MLS GRID
- $1,139,0004 bd4 ba4.1k sqft612 Eastcastle Ct, Franklin, TN 37069For SaleMLS ID #3609982, Jeanie Barrier. RealTracs MLS as distributed by MLS GRID
- $2,099,9995 bd5 ba4.8k sqft507 Allibar Pl, Brentwood, TN 37027For SaleMLS ID #3252075, Amanda Beasley Ohlweiler. RealTracs MLS as distributed by MLS GRID
- $1,695,0005 bd5 ba4.7k sqft1728 Surrey Dr, Brentwood, TN 37027For SaleMLS ID #3543682, Paul Goodman. RealTracs MLS as distributed by MLS GRID
