Set on 1.5 acres in Franklin, TN, this 4-bedroom, 4-bath stucco home, built in 1961 and thoughtfully updated, pairs classic gabled architecture with a contemporary black-and-white exterior. Deep covered porches wrap the front, and the backyard offers true privacy: a saltwater pool, sauna, fire pit, covered porch, and large entertaining areas all in a secluded, resort-like setting.
Inside, hardwood floors, a fireplace, and custom built-ins anchor the main living areas. The European-inspired kitchen features a gas range, stainless appliances, and a walk-in pantry. The downstairs living/sitting room doubles as a mother-in-law suite, adding flexible space for guests or multigenerational living.
The primary suite includes a dual-sink en-suite bath with a rain shower, alongside two additional bedrooms with a jack-and-jill bathroom and a dedicated office. The second-floor great room is the standout: vaulted ceilings and floor-to-ceiling windows flood the space with light, currently set up as a music room, equally suited to an art studio or additional living space, with its own kitchen just off the room for effortless entertaining.
Outdoor living continues across front and rear porches and an upstairs veranda with sunrise views. No HOA.
4,388 square feet.
Active
$1,500,000
1284 Old Hillsboro Rd, Franklin, TN 37069
4beds
4,388sqft
Single Family Residence, Residential
Built in 1961
1.47 Acres Lot
$-- Zestimate®
$342/sqft
$-- HOA
What's special
Saltwater poolWalk-in pantryCustom built-insGas rangeCovered porchSecond-floor great roomDedicated office
- 13 days
- 1,690
- 193
Likely to sell faster than
Zillow last checked:
Listing updated:
Listed by:
Brian Cournoyer 615-200-7256,
Compass RE 615-475-5616
Source: RealTracs MLS as distributed by MLS GRID,MLS#: 3620632
Facts & features
Interior
Bedrooms & bathrooms
- Bedrooms: 4
- Bathrooms: 4
- Full bathrooms: 4
- Main level bedrooms: 1
Primary bathroom
- Features: Double Vanity
Heating
- Central, Natural Gas
Cooling
- Ceiling Fan(s), Central Air
Appliances
- Included: Built-In Gas Oven, Built-In Gas Range, Dishwasher, Disposal, Microwave, Refrigerator, Stainless Steel Appliance(s)
- Laundry: Electric Dryer Hookup, Washer Hookup
Features
- Built-in Features, Ceiling Fan(s), Open Floorplan, Walk-In Closet(s), High Speed Internet
- Flooring: Wood, Tile
- Basement: None
- Number of fireplaces: 1
- Fireplace features: Living Room
Interior area
- Total structure area: 4,388
- Total interior livable area: 4,388 sqft
- Finished area above ground: 4,388
Property
Parking
- Total spaces: 4
- Parking features: Attached, Circular Driveway, Concrete
- Carport spaces: 2
- Uncovered spaces: 2
Features
- Levels: Two
- Stories: 2
- Patio & porch: Deck, Covered, Patio, Porch
- Exterior features: Balcony
- Has private pool: Yes
- Pool features: In Ground
- Fencing: Partial
- Has view: Yes
Lot
- Size: 1.47 Acres
- Features: Hilly, Views
- Topography: Hilly,Views
Details
- Additional structures: Storage
- Parcel number: 094027 01600 00007027
- Special conditions: Standard
- Other equipment: Irrigation System, Satellite Dish
Construction
Type & style
- Home type: SingleFamily
- Property subtype: Single Family Residence, Residential
Materials
- Stucco
Condition
- New construction: No
- Year built: 1961
Utilities & green energy
- Sewer: Public Sewer
- Water: Public
- Utilities for property: Natural Gas Available, Water Available, Cable Connected
Community & HOA
Community
- Security: Security System, Smoke Detector(s)
- Subdivision: Grassland
HOA
- Has HOA: No
Location
- Region: Franklin
Financial & listing details
- Price per square foot: $342/sqft
- Tax assessed value: $1,271,400
- Annual tax amount: $4,132
- Date on market: 11/5/2026
Estimated market value
Not available
Estimated sales range
Not available
Not available
Price history
| Date | Event | Price |
|---|---|---|
| 11/5/2026 | Listed for sale | $1,500,000+54.6%$342/sqft |
Source:  RealTracs MLS as distributed by MLS GRID #3620632 Report a problem | ||
| 9/7/2021 | Sold | $970,000-2.5%$221/sqft |
Source: RealTracs MLS as distributed by MLS GRID #2272100 Report a problem | ||
| 8/7/2021 | Contingent | $995,000$227/sqft |
Source: RealTracs MLS as distributed by MLS GRID #2272100 Report a problem | ||
| 7/15/2021 | Listed for sale | $995,000+24.5%$227/sqft |
Source: RealTracs MLS as distributed by MLS GRID #2272100 Report a problem | ||
| 10/16/2020 | Sold | $799,000$182/sqft |
Source: RealTracs MLS as distributed by MLS GRID #2182073 Report a problem | ||
| 8/21/2020 | Listed for sale | $799,000+52.2%$182/sqft |
Source: PARKS #2182073 Report a problem | ||
| 10/23/2017 | Sold | $525,000-3.7%$120/sqft |
Source: Public Record Report a problem | ||
| 7/7/2017 | Price change | $545,000-2.7%$124/sqft |
Source: Coldwell Banker Barnes #1825547 Report a problem | ||
| 6/6/2017 | Price change | $559,900-1.8%$128/sqft |
Source: Coldwell Banker Barnes #1825547 Report a problem | ||
| 5/9/2017 | Listed for sale | $570,000+42.5%$130/sqft |
Source: Coldwell Banker Barnes #1825547 Report a problem | ||
| 7/28/2014 | Sold | $399,900$91/sqft |
Source: Public Record Report a problem | ||
| 4/8/2014 | Listing removed | $399,900$91/sqft |
Source: Synergy Realty Network, LLC #1525437 Report a problem | ||
| 3/22/2014 | Listed for sale | $399,900-5.9%$91/sqft |
Source: Synergy Realty Network, LLC #1525437 Report a problem | ||
| 12/12/2010 | Listing removed | $424,900$97/sqft |
Source: Village Real Estate Services #1184960 Report a problem | ||
| 9/11/2010 | Price change | $424,900-2.3%$97/sqft |
Source: Village Real Estate Services #1184960 Report a problem | ||
| 7/10/2010 | Price change | $434,900-3.3%$99/sqft |
Source: Village Real Estate Services #1184960 Report a problem | ||
| 5/22/2010 | Listed for sale | $449,900$103/sqft |
Source: Village Real Estate Services #1184960 Report a problem | ||
Public tax history
| Year | Property taxes | Tax assessment |
|---|---|---|
| 2025 | $4,132 +16.2% | $317,850 +68% |
| 2024 | $3,556 | $189,150 |
| 2023 | $3,556 | $189,150 |
| 2022 | $3,556 | $189,150 |
| 2021 | $3,556 +58.1% | $189,150 +86.7% |
| 2020 | $2,249 | $101,325 |
| 2019 | $2,249 +3.3% | $101,325 |
| 2018 | $2,178 | $101,325 |
| 2017 | $2,178 | $101,325 |
| 2016 | -- | $101,325 +4.7% |
| 2015 | -- | $96,800 |
| 2014 | -- | $96,800 |
| 2013 | -- | $96,800 |
| 2012 | -- | $96,800 +23.7% |
| 2011 | -- | $78,225 +14.5% |
| 2007 | $1,578 | $68,309 |
| 2006 | $1,578 -0.8% | $68,309 +22% |
| 2005 | $1,591 | $56,013 |
| 2004 | $1,591 | $56,013 |
| 2002 | $1,591 | $56,013 +17.9% |
| 2001 | -- | $47,496 -75% |
| 2000 | -- | $189,985 |
Find assessor info on the county website
Monthly payment
Est. payment
Payment breakdown
Explore the cost of this home by adjusting the details. Changes won't be saved.Climate risks
Neighborhood: 37069
Nearby schools
Schools provided by the listing agent
- Elementary: Grassland Elementary
- Middle: Grassland Middle School
- High: Franklin High School
Source: RealTracs MLS as distributed by MLS GRID. This data may not be complete. We recommend contacting the local school district to confirm school assignments for this home.

Similar homes
- $1,699,9004 bd6 ba4.4k sqft1148 Stonebridge Park Dr, Franklin, TN 37069For Sale
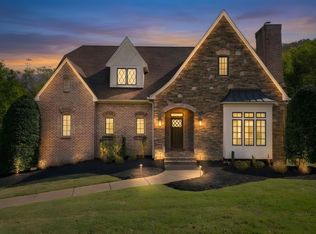
 MLS ID #3628403, Terri Williams. RealTracs MLS as distributed by MLS GRID
- $800,0004 bd3 ba2.6k sqft1119 Blue Springs Rd, Franklin, TN 37069For Sale
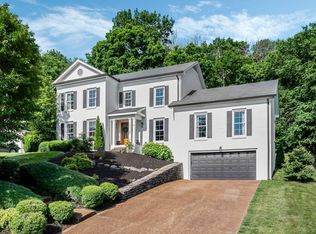 MLS ID #3634301, JONATHAN HARRIS. RealTracs MLS as distributed by MLS GRID
- $1,099,0003 bd3 ba2.4k sqft410 Bobby Dr, Franklin, TN 37069For Sale
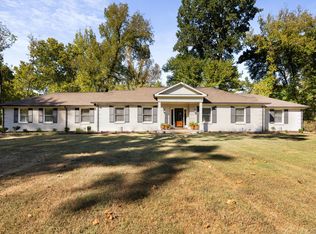 MLS ID #3622562, Page Anderson. RealTracs MLS as distributed by MLS GRID
- $950,0005 bd3 ba3.2k sqft133 Featherstone Dr, Franklin, TN 37069For Sale
 MLS ID #3603484, Paula Adams. RealTracs MLS as distributed by MLS GRID
- $849,9004 bd2 ba2.2k sqft318 Harpeth Hills Dr, Franklin, TN 37069For SaleMLS ID #3546307, Timothy Fischer. RealTracs MLS as distributed by MLS GRID
- $1,149,0005 bd4 ba3.1k sqft101 Century Oak Dr, Franklin, TN 37069For SaleMLS ID #3602891, Erin Krueger. RealTracs MLS as distributed by MLS GRID
- $1,149,0004 bd4 ba3.1k sqft115 Poteat Pl, Franklin, TN 37064For SaleMLS ID #3546653, Sydney Salati. RealTracs MLS as distributed by MLS GRID
- $1,699,9995 bd4 ba4.5k sqft9129 Brentmeade Blvd, Brentwood, TN 37027For SaleMLS ID #3634460, Katie Pearson. RealTracs MLS as distributed by MLS GRID
- $1,490,0005 bd5 ba5.1k sqft1011 Buckingham Cir, Franklin, TN 37064For SaleMLS ID #3622148, Al Sherick. RealTracs MLS as distributed by MLS GRID
- $1,295,0004 bd4 ba3.6k sqft5161 Granny White Pike, Nashville, TN 37220For SaleMLS ID #3632374, Reed Sircy. RealTracs MLS as distributed by MLS GRID
- $1,999,0005 bd4 ba5.8k sqft116 Century Oak Dr, Franklin, TN 37069For SaleMLS ID #3541206, Ryan G Cook. RealTracs MLS as distributed by MLS GRID
- $1,399,0004 bd4 ba3.6k sqft108 Sturbridge Dr, Franklin, TN 37064For SaleMLS ID #3613019, Jeff Siddiqi. RealTracs MLS as distributed by MLS GRID
- $1,650,0004 bd4 ba4.7k sqft5340 Forest Acres Dr, Nashville, TN 37220For SaleMLS ID #3245918, Alicia Griffith. RealTracs MLS as distributed by MLS GRID
- $1,650,0003 bd3 ba3.1k sqft6436 Worchester Dr, Nashville, TN 37221For SaleMLS ID #3597509, Allen Huggins. RealTracs MLS as distributed by MLS GRID
- $1,349,0004 bd5 ba5.4k sqft5353 Green Valley Ct, Nashville, TN 37220For SaleMLS ID #3611888, Elizabeth Gatlin. RealTracs MLS as distributed by MLS GRID
- $1,399,9994 bd4 ba4.5k sqft624 Burghley Ln, Franklin, TN 37064For SaleMLS ID #3620604, Kay Cook. RealTracs MLS as distributed by MLS GRID
- $1,600,0004 bd5 ba3.2k sqft701 Shenandoah Dr, Brentwood, TN 37027For SaleMLS ID #3541018, Leanne Kreps. RealTracs MLS as distributed by MLS GRID
- $1,600,0004 bd4 ba3.9k sqft3035 Coral Bell Ln, Franklin, TN 37067For SaleMLS ID #3601741, Jay Lowenthal. RealTracs MLS as distributed by MLS GRID
- $1,700,0004 bd4 ba3.4k sqft1332 Jewell Ave, Franklin, TN 37064For SaleMLS ID #3628577, Lorene Hetherington. RealTracs MLS as distributed by MLS GRID
