Welcome to this beautiful, private, well-maintained home tucked away at the end of a quiet cul-de-sac in Nashville’s desirable Oak Hill neighborhood. Surrounded by nature on 1.8 acres, yet just minutes from I-65, Brentwood, Green Hills and Downtown Nashville, this special property offers the privacy of a retreat with the convenience of a central location. The back property line adjoins the protected Radnor Lake Nature Preserve, creating a peaceful setting with gorgeous views and wildlife right outside your door.
Inside, large windows, custom built-ins, vaulted ceilings, exposed beams, and 2 statement fireplaces add architectural character, while oversized rooms and a flexible floor plan provide plenty of space to gather, entertain, work from home or spread out. Two primary suites are conveniently located on the main level, while the fully finished basement offers complete living quarters ideal for guests, entertainment or multigenerational living. The home has plenty of storage, a workshop in the garage, and a working sauna.
Enjoy morning coffee on the Trex front porch, entertain on the full-length back patio, or step outside either upstairs bedroom onto its own private Juliet balcony. The fenced backyard offers plenty of room for pets, play and outdoor living.
Continuously updated and thoughtfully maintained with a new roof and Renewal by Andersen windows in 2020; concrete driveway, 24kW whole-house Generac generator and rebuilt upstairs decks in 2021; Trex front porch and remodeled primary bath in 2022; tankless water heater in 2024; and new downstairs flooring, upstairs HVAC and back patio in 2025.
A rare Oak Hill retreat offering space, flexibility, privacy and nature without sacrificing access to everything Nashville has to offer. Recently appraised for $1.6 million in 2025. BUYER INCENTIVE: Use our preferred lender and receive up to 1% in lender-paid incentives. Incentive amount is subject to qualification and may vary based on credit score.
Active
$1,399,000
5353 Green Valley Ct, Nashville, TN 37220
4beds
5,475sqft
Single Family Residence, Residential
Built in 1975
1.81 Acres Lot
$-- Zestimate®
$256/sqft
$-- HOA
What's special
Workshop in the garageOversized roomsTrex front porchCustom built-insFull-length back patioWorking saunaPlenty of storage
- 11 days
- 621
- 42
Likely to sell faster than
Zillow last checked:
Listing updated:
Listed by:
Elizabeth Gatlin 615-429-3382,
Southern Athena 615-930-0931
Source: RealTracs MLS as distributed by MLS GRID,MLS#: 3611888
Facts & features
Interior
Bedrooms & bathrooms
- Bedrooms: 4
- Bathrooms: 5
- Full bathrooms: 4
- 1/2 bathrooms: 1
- Main level bedrooms: 2
Bedroom 1
- Features: Suite
- Level: Suite
- Area: 192 Square Feet
- Dimensions: 12x16
Bedroom 2
- Features: Bath
- Level: Bath
- Area: 208 Square Feet
- Dimensions: 13x16
Bedroom 3
- Features: Walk-In Closet(s)
- Level: Walk-In Closet(s)
- Area: 234 Square Feet
- Dimensions: 13x18
Bedroom 4
- Features: Extra Large Closet
- Level: Extra Large Closet
- Area: 234 Square Feet
- Dimensions: 13x18
Primary bathroom
- Features: Suite
- Level: Suite
Dining room
- Features: Formal
- Level: Formal
- Area: 192 Square Feet
- Dimensions: 12x16
Other
- Features: Sewing Room
- Level: Sewing Room
- Area: 81 Square Feet
- Dimensions: 9x9
Kitchen
- Features: Eat-in Kitchen
- Level: Eat-in Kitchen
- Area: 252 Square Feet
- Dimensions: 18x14
Living room
- Features: Formal
- Level: Formal
- Area: 360 Square Feet
- Dimensions: 18x20
Other
- Features: Library
- Level: Library
- Area: 192 Square Feet
- Dimensions: 12x16
Other
- Features: Office
- Level: Office
- Area: 256 Square Feet
- Dimensions: 16x16
Recreation room
- Features: Basement Level
- Level: Basement Level
- Area: 288 Square Feet
- Dimensions: 16x18
Heating
- Central, Natural Gas, Wood
Cooling
- Central Air, Electric
Appliances
- Included: Double Oven, Cooktop, Dishwasher, Disposal, Dryer, Microwave, Refrigerator, Stainless Steel Appliance(s), Washer
- Laundry: Electric Dryer Hookup, Washer Hookup
Features
- Air Filter, Bookcases, Built-in Features, Ceiling Fan(s), Central Vacuum, Entrance Foyer, Extra Closets, In-Law Floorplan, Open Floorplan, Walk-In Closet(s), Wet Bar, High Speed Internet
- Flooring: Carpet, Wood, Laminate, Tile
- Basement: Finished,Full
- Number of fireplaces: 2
- Fireplace features: Den, Gas, Living Room, Wood Burning
Interior area
- Total structure area: 5,475
- Total interior livable area: 5,475 sqft
- Finished area above ground: 3,872
- Finished area below ground: 1,603
Video & virtual tour
Property
Parking
- Total spaces: 7
- Parking features: Garage Door Opener, Garage Faces Side, Concrete, Driveway, Parking Pad
- Garage spaces: 2
- Uncovered spaces: 5
Features
- Levels: Three Or More
- Stories: 3
- Patio & porch: Deck, Patio, Porch
- Exterior features: Balcony
- Fencing: Back Yard
- Has view: Yes
Lot
- Size: 1.81 Acres
- Dimensions: 63 x 323
- Features: Cul-De-Sac, Hilly, Private, Sloped, Views, Wooded
- Topography: Cul-De-Sac,Hilly,Private,Sloped,Views,Wooded
Details
- Parcel number: 16005002200
- Special conditions: Standard
- Other equipment: Air Purifier, Satellite Dish
Construction
Type & style
- Home type: SingleFamily
- Architectural style: Contemporary
- Property subtype: Single Family Residence, Residential
Materials
- Stone, Wood Siding, Ducts Professionally Air-Sealed
- Roof: Asphalt
Condition
- New construction: No
- Year built: 1975
Utilities & green energy
- Sewer: Public Sewer
- Water: Public
- Utilities for property: Electricity Available, Natural Gas Available, Water Available, Cable Connected
Green energy
- Energy efficient items: Water Heater, Windows, Doors
- Indoor air quality: Contaminant Control
Community & HOA
Community
- Subdivision: Oak Hill Estates
HOA
- Has HOA: No
Location
- Region: Nashville
Financial & listing details
- Price per square foot: $256/sqft
- Tax assessed value: $1,205,300
- Annual tax amount: $8,383
- Date on market: 10/5/2026
- Electric utility on property: Yes
Estimated market value
Not available
Estimated sales range
Not available
Not available
Price history
| Date | Event | Price |
|---|---|---|
| 10/5/2026 | Listed for sale | $1,399,000-6.7%$256/sqft |
Source:  RealTracs MLS as distributed by MLS GRID #3611888 Report a problem RealTracs MLS as distributed by MLS GRID #3611888 Report a problem | ||
| 8/21/2025 | Listing removed | $8,800$2/sqft |
Source: RealTracs MLS as distributed by MLS GRID #2908331 Report a problem | ||
| 8/18/2025 | Listing removed | $1,500,000$274/sqft |
Source: RealTracs MLS as distributed by MLS GRID #2944172 Report a problem | ||
| 7/20/2025 | Listed for sale | $1,500,000-9.1%$274/sqft |
Source: RealTracs MLS as distributed by MLS GRID #2944172 Report a problem | ||
| 7/16/2025 | Listing removed | $1,650,000$301/sqft |
Source: RealTracs MLS as distributed by MLS GRID #2924328 Report a problem | ||
| 6/28/2025 | Listed for sale | $1,650,000-2.9%$301/sqft |
Source: RealTracs MLS as distributed by MLS GRID #2924328 Report a problem | ||
| 6/26/2025 | Listing removed | $1,699,000$310/sqft |
Source: RealTracs MLS as distributed by MLS GRID #2890509 Report a problem | ||
| 6/13/2025 | Listed for rent | $8,800$2/sqft |
Source: RealTracs MLS as distributed by MLS GRID #2908331 Report a problem | ||
| 6/13/2025 | Price change | $1,699,000-2.9%$310/sqft |
Source: RealTracs MLS as distributed by MLS GRID #2890509 Report a problem | ||
| 6/5/2025 | Price change | $1,750,000-2.8%$320/sqft |
Source: RealTracs MLS as distributed by MLS GRID #2890509 Report a problem | ||
| 5/25/2025 | Listed for sale | $1,800,000$329/sqft |
Source: RealTracs MLS as distributed by MLS GRID #2890509 Report a problem | ||
Public tax history
| Year | Property taxes | Tax assessment |
|---|---|---|
| 2025 | $8,383 +61.2% | $301,325 +69.4% |
| 2024 | $5,199 | $177,925 |
| 2023 | $5,199 | $177,925 |
| 2022 | $5,199 -1% | $177,925 |
| 2021 | $5,254 -7.3% | $177,925 +19% |
| 2020 | $5,665 +37.5% | $149,550 |
| 2019 | $4,120 | $149,550 |
| 2018 | $4,120 | $149,550 |
| 2017 | $4,120 | $149,550 +28.7% |
| 2016 | $4,120 -9.6% | $116,175 |
| 2015 | $4,559 | $116,175 |
| 2014 | $4,559 | $116,175 |
| 2013 | -- | $116,175 -5.8% |
| 2012 | -- | $123,350 |
| 2011 | -- | $123,350 |
| 2010 | -- | $123,350 |
| 2009 | -- | $123,350 +35.8% |
| 2008 | -- | $90,800 |
| 2007 | -- | $90,800 |
| 2006 | -- | -- |
| 2005 | -- | -- |
| 2004 | -- | -- |
| 2003 | -- | -- |
| 2002 | -- | -- |
| 2001 | -- | -- |
| 2000 | -- | -- |
Find assessor info on the county website
Monthly payment
Est. payment
Payment breakdown
Explore the cost of this home by adjusting the details. Changes won't be saved.Climate risks
Neighborhood: Oak Hill
Nearby schools
Schools provided by the listing agent
- Elementary: Percy Priest Elementary
- Middle: John Trotwood Moore Middle
- High: Hillsboro Comp High School
Source: RealTracs MLS as distributed by MLS GRID. This data may not be complete. We recommend contacting the local school district to confirm school assignments for this home.
- $1,096,7004 bd2 ba2.8k sqft5350 Green Valley Ct, Nashville, TN 37220Off Market
- $985,0004 bd3 ba3k sqft5349 Green Valley Ct, Nashville, TN 37220Sold
- $701,5005 bd3 ba2.5k sqft5345 Green Valley Ct, Nashville, TN 37220Off Market
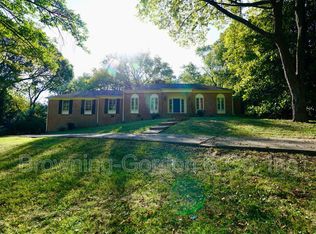
- $1,336,9005 bd3 ba3.8k sqft5346 Green Valley Ct, Nashville, TN 37220Off Market
Similar homes
- $1,194,9994 bd4 ba3.2k sqft873 Forest Acres Dr, Nashville, TN 37220For Sale
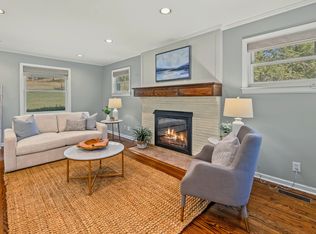
 MLS ID #3619784, John Reese. RealTracs MLS as distributed by MLS GRID
 - $1,650,0004 bd4 ba4.7k sqft5340 Forest Acres Dr, Nashville, TN 37220For Sale
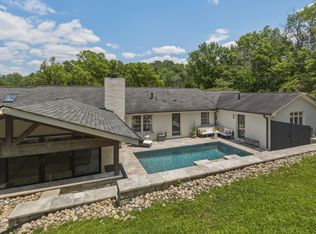 MLS ID #3245918, Alicia Griffith. RealTracs MLS as distributed by MLS GRID
 - $1,417,4994 bd4 ba3.6k sqft5433 Hill Road Cir, Nashville, TN 37220For Sale
 MLS ID #3279151, Ivelisse Martin. RealTracs MLS as distributed by MLS GRID
 - $1,199,0004 bd3 ba3.5k sqft852 Battery Ln, Nashville, TN 37220For Sale
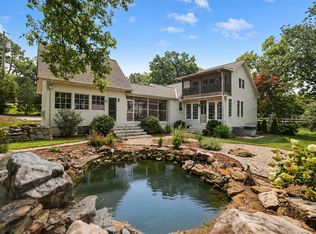 MLS ID #3615081, Gary Ashton. RealTracs MLS as distributed by MLS GRID
 - $1,295,0004 bd4 ba3.6k sqft5161 Granny White Pike, Nashville, TN 37220For SaleMLS ID #3335294, Reed Sircy. RealTracs MLS as distributed by MLS GRID
- $1,370,0004 bd3 ba3.3k sqft1307 Haber Dr, Brentwood, TN 37027For SaleMLS ID #3247841, Stephanie Caddo. RealTracs MLS as distributed by MLS GRID
- $1,499,9995 bd4 ba3.6k sqft1712 Old Hickory Blvd, Brentwood, TN 37027For SaleMLS ID #3545692, Happy Fulk. RealTracs MLS as distributed by MLS GRID
- $965,0004 bd3 ba3.1k sqft523 Crieve Rd, Nashville, TN 37220For SaleMLS ID #3542532, Eva Lea. RealTracs MLS as distributed by MLS GRID
- $--5 bd3 ba2.9k sqft4464 Jackson Hollow Rd, Franklin, TN 37064AuctionMLS ID #3620903, Luke Chadwick. RealTracs MLS as distributed by MLS GRID
- $1,600,0004 bd5 ba3.2k sqft701 Shenandoah Dr, Brentwood, TN 37027For SaleMLS ID #3541018, Leanne Kreps. RealTracs MLS as distributed by MLS GRID
- $1,399,0004 bd4 ba3.6k sqft108 Sturbridge Dr, Franklin, TN 37064For SaleMLS ID #3613019, Jeff Siddiqi. RealTracs MLS as distributed by MLS GRID
- $1,199,0004 bd3 ba3.9k sqft4409 Lealand Ln, Nashville, TN 37204For SaleMLS ID #3593728, Cassidy McGugan. RealTracs MLS as distributed by MLS GRID
- $1,385,0006 bd5 ba6k sqft3704 Homeland Dr, Nashville, TN 37218For SaleMLS ID #3259689, Josiah McCloud. RealTracs MLS as distributed by MLS GRID
- $1,650,0003 bd3 ba3.1k sqft6436 Worchester Dr, Nashville, TN 37221For SaleMLS ID #3597509, Allen Huggins. RealTracs MLS as distributed by MLS GRID
- $1,500,0004 bd3 ba2.9k sqft1904 Sweetbriar Ave, Nashville, TN 37212For SaleMLS ID #3615235, Josh Anderson. RealTracs MLS as distributed by MLS GRID
- $1,098,0003 bd3 ba2.8k sqft1470 Tyne Blvd, Nashville, TN 37215For SaleMLS ID #3263411, Shelly Hudson. RealTracs MLS as distributed by MLS GRID
- $999,9004 bd4 ba3k sqft2145 S Berrys Chapel Rd, Franklin, TN 37069For SaleMLS ID #3619502, Alexandra Watts. RealTracs MLS as distributed by MLS GRID
- $1,175,0005 bd3 ba3.8k sqft6125 Stillmeadow Dr, Nashville, TN 37211For SaleMLS ID #3597021, Gary Ashton. RealTracs MLS as distributed by MLS GRID
- $1,330,0003 bd3 ba2.8k sqft6332 Wildwood Valley Dr, Brentwood, TN 37027For SaleMLS ID #3303936, Ryan Woods. RealTracs MLS as distributed by MLS GRID
