The strongest story here isn’t just square footage, it’s scarcity: a home with age, architecture, outdoor breathing room, and easy access to several of Nashville’s most desirable lifestyle corridors.
Timeless character meets thoughtful renovation in this 1930 home, beautifully updated while preserving the charm and presence that make properties in this area so special.
Inside, you’ll find beautiful hardwood floors, a spacious kitchen, a gas fireplace, and a layout designed for everyday comfort and effortless entertaining. The primary suite features a generous closet, wet bar, and private balcony.
Set on a half-acre lot, the home also offers an expansive screened-in porch for seasonal living. Just moments from Green Hills, 12South, and Oak Hill, and a short commute to Vanderbilt, Belmont, and Lipscomb, this home puts some of Nashville’s best restaurants, shopping, and institutions within easy reach. An absolute must-see.
Active
Price cut: $30K (8/25)
$1,320,000
4409 Lealand Ln, Nashville, TN 37204
4beds
3,971sqft
Single Family Residence, Residential
Built in 1930
0.46 Acres Lot
$-- Zestimate®
$332/sqft
$-- HOA
What's special
- 37 days
- 676
- 35
Zillow last checked:
Listing updated:
Listed by:
Cassidy McGugan 661-699-9182,
Compass Tennessee, LLC 615-475-5616
Source: RealTracs MLS as distributed by MLS GRID,MLS#: 3301950
Facts & features
Interior
Bedrooms & bathrooms
- Bedrooms: 4
- Bathrooms: 3
- Full bathrooms: 3
- Main level bedrooms: 4
Heating
- Central
Cooling
- Central Air
Appliances
- Included: Electric Oven
Features
- Flooring: Wood, Tile
- Basement: Partial,Unfinished
Interior area
- Total structure area: 3,971
- Total interior livable area: 3,971 sqft
- Finished area above ground: 3,971
Property
Parking
- Total spaces: 2
- Parking features: Detached
- Garage spaces: 2
Features
- Levels: One
- Stories: 2
Lot
- Size: 0.46 Acres
- Dimensions: 102 x 191
Details
- Parcel number: 13209000900
- Special conditions: Standard
Construction
Type & style
- Home type: SingleFamily
- Property subtype: Single Family Residence, Residential
Materials
- Stone, Wood Siding
Condition
- New construction: No
- Year built: 1930
Utilities & green energy
- Sewer: Public Sewer
- Water: Public
- Utilities for property: Water Available
Community & HOA
Community
- Subdivision: Green Hills
HOA
- Has HOA: No
Location
- Region: Nashville
Financial & listing details
- Price per square foot: $332/sqft
- Tax assessed value: $1,525,300
- Annual tax amount: $10,730
- Date on market: 7/24/2026
Estimated market value
Not available
Estimated sales range
Not available
Not available
Price history
| Date | Event | Price |
|---|---|---|
| 8/25/2026 | Price change | $1,320,000-2.2%$332/sqft |
Source:  RealTracs MLS as distributed by MLS GRID #3301950 Report a problem RealTracs MLS as distributed by MLS GRID #3301950 Report a problem | ||
| 7/24/2026 | Listed for sale | $1,350,000+110.9%$340/sqft |
Source: RealTracs MLS as distributed by MLS GRID #3301950 Report a problem | ||
| 12/10/2014 | Sold | $640,000-0.9%$161/sqft |
Source: RealTracs MLS as distributed by MLS GRID #1560689 Report a problem | ||
| 7/22/2014 | Price change | $645,615-0.7%$163/sqft |
Source: Village Real Estate Services #1560689 Report a problem | ||
| 5/28/2014 | Price change | $649,900-4.4%$164/sqft |
Source: Your Move Real Estate #1544960 Report a problem | ||
| 5/2/2014 | Price change | $679,900-2.7%$171/sqft |
Source: Your Move Real Estate #1526064 Report a problem | ||
| 4/5/2014 | Price change | $698,900-2.9%$176/sqft |
Source: Your Move Real Estate #1526064 Report a problem | ||
| 3/23/2014 | Listed for sale | $719,900+16.1%$181/sqft |
Source: Your Move Real Estate #1526064 Report a problem | ||
| 10/5/2006 | Sold | $620,000+12.3%$156/sqft |
Source: Public Record Report a problem | ||
| 6/9/2004 | Sold | $552,000+176%$139/sqft |
Source: Public Record Report a problem | ||
| 7/2/2002 | Sold | $200,000+132%$50/sqft |
Source: Public Record Report a problem | ||
| 1/4/1995 | Sold | $86,200+102.8%$22/sqft |
Source: Public Record Report a problem | ||
| 10/11/1994 | Sold | $42,500$11/sqft |
Source: Public Record Report a problem | ||
Public tax history
| Year | Property taxes | Tax assessment |
|---|---|---|
| 2025 | $10,730 +39% | $381,325 +60.7% |
| 2024 | $7,721 | $237,275 |
| 2023 | $7,721 | $237,275 |
| 2022 | $7,721 -1% | $237,275 |
| 2021 | $7,802 +1.2% | $237,275 +30% |
| 2020 | $7,706 +33.8% | $182,575 |
| 2019 | $5,760 | $182,575 |
| 2018 | $5,760 | $182,575 |
| 2017 | -- | $182,575 +36.9% |
| 2016 | $5,760 | $133,350 |
| 2015 | -- | $133,350 |
| 2014 | $6,022 | $133,350 |
| 2013 | -- | $133,350 +5.6% |
| 2012 | -- | $126,300 |
| 2011 | -- | $126,300 |
| 2010 | -- | $126,300 |
| 2009 | -- | $126,300 -3.4% |
| 2008 | -- | $130,700 |
| 2007 | -- | $130,700 |
| 2006 | -- | -- |
| 2005 | -- | -- |
| 2004 | -- | -- |
| 2003 | -- | -- |
| 2002 | -- | -- |
| 2001 | -- | -- |
| 2000 | -- | -- |
Find assessor info on the county website
Monthly payment
Est. payment
Payment breakdown
Explore the cost of this home by adjusting the details. Changes won't be saved.Climate risks
Neighborhood: 37204
Nearby schools
Schools provided by the listing agent
- Elementary: Percy Priest Elementary
- Middle: John Trotwood Moore Middle
- High: Hillsboro Comp High School
Source: RealTracs MLS as distributed by MLS GRID. This data may not be complete. We recommend contacting the local school district to confirm school assignments for this home.
Similar homes
- $1,349,9005 bd5 ba3.4k sqft4025 Lealand Ln, Nashville, TN 37204For Sale
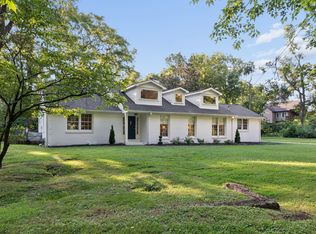
 MLS ID #3283730, Lacy Turner. RealTracs MLS as distributed by MLS GRID
 - $1,299,0004 bd3 ba3.5k sqft852 Battery Ln, Nashville, TN 37220For Sale
 MLS ID #3270596, Gary Ashton. RealTracs MLS as distributed by MLS GRID
 - $1,377,0003 bd3 ba3.2k sqft741 Elysian Fields Rd, Nashville, TN 37204For Sale
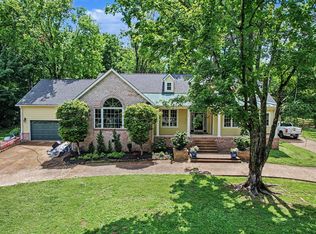 MLS ID #3183295, Sergio Otalora. RealTracs MLS as distributed by MLS GRID
 - $1,249,0004 bd4 ba3.5k sqft236 Burlington Pl, Nashville, TN 37215For Sale
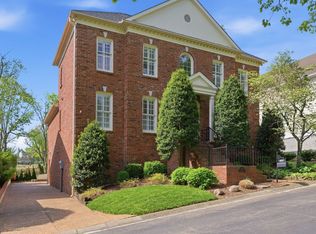 MLS ID #3525808, Dan Stewart. RealTracs MLS as distributed by MLS GRID
 - $1,275,0004 bd3 ba2.8k sqft5911 Post Rd, Nashville, TN 37205For SaleMLS ID #3270499, Margaret Flowers Orton. RealTracs MLS as distributed by MLS GRID
- $1,020,0003 bd2 ba2.7k sqft4602 Benton Smith Rd, Nashville, TN 37215For SaleMLS ID #3520832, Toby Graves. RealTracs MLS as distributed by MLS GRID
- $1,399,9995 bd3 ba3.3k sqft4629 Shys Hill Rd, Nashville, TN 37215For SaleMLS ID #3245905, Candace Anger. RealTracs MLS as distributed by MLS GRID
- $1,270,0004 bd3 ba2.5k sqft3008 New Natchez Trce, Nashville, TN 37215For SaleMLS ID #3280946, Caroline Dean. RealTracs MLS as distributed by MLS GRID
- $1,045,0004 bd3 ba3k sqft1234 Jefferson Davis Dr, Brentwood, TN 37027For SaleMLS ID #3521115, Deirdre Kerr. RealTracs MLS as distributed by MLS GRID
- $1,370,0004 bd3 ba3.3k sqft1307 Haber Dr, Brentwood, TN 37027For SaleMLS ID #3247841, Stephanie Caddo. RealTracs MLS as distributed by MLS GRID
- $1,225,0004 bd3 ba2.1k sqft2003 Sweetbriar Ave, Nashville, TN 37212For SaleMLS ID #3244554, Ryan Stonehouse. RealTracs MLS as distributed by MLS GRID
- $1,215,0003 bd3 ba2.2k sqft105 Brookfield Ave, Nashville, TN 37205For SaleMLS ID #3500947, Mary Alden Brett. RealTracs MLS as distributed by MLS GRID
- $1,590,0005 bd5 ba3.5k sqft2519 Fairfax Ave, Nashville, TN 37212For SaleMLS ID #3302274, Jonny Gleaton - Gleaton Group. RealTracs MLS as distributed by MLS GRID
- $1,500,0003 bd4 ba2.9k sqft5430 Camelot Rd, Brentwood, TN 37027For SaleMLS ID #3263958, Mary Lynn (ML) Davis. RealTracs MLS as distributed by MLS GRID
- $1,149,0003 bd3 ba2.8k sqft1470 Tyne Blvd, Nashville, TN 37215For SaleMLS ID #3263411, Shelly Hudson. RealTracs MLS as distributed by MLS GRID
- $1,420,0005 bd3 ba2.8k sqft2500C W Linden Ave, Nashville, TN 37212For SaleMLS ID #3318923, Stacy Davis. RealTracs MLS as distributed by MLS GRID
- $1,200,0004 bd3 ba2.7k sqft6609 Currywood Dr, Nashville, TN 37205For SaleMLS ID #3234823, Bill Bainbridge. RealTracs MLS as distributed by MLS GRID
- $1,250,0004 bd3 ba2.8k sqft2039 Sunny Side Dr, Brentwood, TN 37027For SaleMLS ID #3500938, Scott Sawyer. RealTracs MLS as distributed by MLS GRID
- $1,450,0004 bd4 ba3.8k sqft911 Riverbend Rd, Nashville, TN 37221For SaleMLS ID #3215631, Jessica Power. RealTracs MLS as distributed by MLS GRID
- $1,299,4004 bd4 ba4.4k sqft391 Childe Harolds Cir, Brentwood, TN 37027For SaleMLS ID #3287996, Mike Geiger. RealTracs MLS as distributed by MLS GRID
