Renovated 1930s stone cottage in the heart of 12 South! Storybook curb appeal w/ original stonework, dormers & lush landscaping. Light-filled interior boasts 9 ft ceilings & timeless character throughout. Brand new chef's kitchen featuring marble countertops & custom finishes. 4 spacious BRs offer flexibility for office, guests or family. Charming covered side porch w/ swing — perfect for TN evenings. Fully fenced backyard (rare for 12S!). Walk to Sevier Park, Bartaco, Frothy Monkey, Five Daughters & all the best shops & dining 12 South has to offer. Historic charm + modern updates in Nashville's most sought-after neighborhood. A true must-see!
Active
Price cut: $12.6K (7/24)
$1,237,400
2003 Sweetbriar Ave, Nashville, TN 37212
4beds
2,134sqft
:
Get pre-qualified$7,147/mo
Single Family Residence, Residential
Built in 1930
9,583 Square Feet Lot
$-- Zestimate®
$580/sqft
$-- HOA
What's special
- 42 days |
- 1,007 |
- 53 |
Zillow last checked:
Listing updated:
Listed by:
Ryan Stonehouse 615-812-0066,
Compass 615-383-6964
Source: RealTracs MLS as distributed by MLS GRID,MLS#: 3244554
Facts & features
Interior
Bedrooms & bathrooms
- Bedrooms: 4
- Bathrooms: 3
- Full bathrooms: 3
- Main level bedrooms: 4
Heating
- Central
Cooling
- Central Air
Appliances
- Included: Gas Oven, Built-In Gas Range, Dishwasher, Disposal, Microwave, Refrigerator
Features
- Flooring: Wood
- Basement: Crawl Space
- Number of fireplaces: 1
- Fireplace features: Gas
Interior area
- Total structure area: 2,134
- Total interior livable area: 2,134 sqft
- Finished area above ground: 2,134
Property
Parking
- Total spaces: 4
- Parking features: Driveway
- Uncovered spaces: 4
Features
- Levels: Two
- Stories: 2
Lot
- Size: 9,583 Square Feet
- Dimensions: 60 x 160
Details
- Parcel number: 11704004300
- Special conditions: Standard
Construction
Type & style
- Home type: SingleFamily
- Architectural style: Colonial
- Property subtype: Single Family Residence, Residential
Materials
- Brick, Wood Siding
- Roof: Asphalt
Condition
- New construction: No
- Year built: 1930
Utilities & green energy
- Sewer: Public Sewer
- Water: Public
- Utilities for property: Water Available
Community & HOA
Community
- Subdivision: Crutcher/Hostettler
HOA
- Has HOA: No
Location
- Region: Nashville
Financial & listing details
- Price per square foot: $580/sqft
- Tax assessed value: $1,094,900
- Annual tax amount: $7,703
- Date on market: 6/17/2026
Estimated market value
Not available
Estimated sales range
Not available
Not available
Price history
| Date | Event | Price |
|---|---|---|
| 7/24/2026 | Price change | $1,237,400-1%$580/sqft |
Source:  RealTracs MLS as distributed by MLS GRID #3244554 Report a problem RealTracs MLS as distributed by MLS GRID #3244554 Report a problem | ||
| 7/2/2026 | Listed for sale | $1,249,999+99.2%$586/sqft |
Source: RealTracs MLS as distributed by MLS GRID #3244554 Report a problem | ||
| 9/13/2024 | Listing removed | $5,500$3/sqft |
Source: Zillow Rentals Report a problem | ||
| 7/25/2024 | Listed for rent | $5,500+5.8%$3/sqft |
Source: Zillow Rentals Report a problem | ||
| 7/15/2024 | Listing removed | -- |
Source: Zillow Rentals Report a problem | ||
| 5/31/2024 | Price change | $5,200-3.7%$2/sqft |
Source: Zillow Rentals Report a problem | ||
| 5/15/2024 | Listed for rent | $5,400$3/sqft |
Source: Zillow Rentals Report a problem | ||
| 6/13/2023 | Listing removed | -- |
Source: Zillow Rentals Report a problem | ||
| 6/5/2023 | Listed for rent | $5,400+10.2%$3/sqft |
Source: Zillow Rentals Report a problem | ||
| 5/7/2022 | Listing removed | -- |
Source: Zillow Rental Manager Report a problem | ||
| 5/3/2022 | Listed for rent | $4,900$2/sqft |
Source: Zillow Rental Manager Report a problem | ||
| 6/3/2016 | Sold | $627,600+33.5%$294/sqft |
Source: Public Record Report a problem | ||
| 8/14/2013 | Sold | $470,000+10.6%$220/sqft |
Source: Public Record Report a problem | ||
| 5/27/2009 | Sold | $425,000-3.2%$199/sqft |
Source: Public Record Report a problem | ||
| 3/11/2009 | Listed for sale | $439,000+79.2%$206/sqft |
Source: TheDailyClassifieds.Com #1056985 Report a problem | ||
| 8/11/2003 | Sold | $245,000$115/sqft |
Source: Public Record Report a problem | ||
Public tax history
| Year | Property taxes | Tax assessment |
|---|---|---|
| 2025 | $7,703 +24.4% | $273,725 +43.9% |
| 2024 | $6,190 | $190,225 |
| 2023 | $6,190 | $190,225 |
| 2022 | $6,190 -1% | $190,225 |
| 2021 | $6,255 -1.9% | $190,225 +26% |
| 2020 | $6,373 +33.8% | $150,975 |
| 2019 | $4,763 | $150,975 |
| 2018 | $4,763 0% | $150,975 |
| 2017 | $4,763 | $150,975 +63.6% |
| 2016 | $4,763 +14.3% | $92,300 |
| 2015 | $4,168 | $92,300 |
| 2014 | $4,168 | $92,300 |
| 2013 | -- | $92,300 +13.6% |
| 2012 | -- | $81,275 |
| 2011 | -- | $81,275 |
| 2010 | -- | $81,275 |
| 2009 | -- | $81,275 +25.4% |
| 2008 | -- | $64,800 |
| 2007 | -- | $64,800 |
| 2006 | -- | -- |
| 2005 | -- | -- |
| 2004 | -- | -- |
| 2003 | -- | -- |
| 2002 | -- | -- |
| 2001 | -- | -- |
| 2000 | -- | -- |
Find assessor info on the county website
Monthly payment
Est. payment
Payment breakdown
Explore the cost of this home by adjusting the details. Changes won't be saved.Climate risks
Neighborhood: Bellmont Hillsboro
Nearby schools
GreatSchools rating
- 7/10Eakin Elementary SchoolGrades: K-5Distance: 0.7 mi
- 8/10West End Middle SchoolGrades: 6-8Distance: 1.3 mi
- 6/10Hillsboro High SchoolGrades: 9-12Distance: 1.4 mi
Schools provided by the listing agent
- Elementary: Eakin Elementary
- Middle: West End Middle School
- High: Hillsboro Comp High School
Source: RealTracs MLS as distributed by MLS GRID. This data may not be complete. We recommend contacting the local school district to confirm school assignments for this home.
- $1,441,5003 bd3 ba1.1k sqft2005 Sweetbriar Ave, Nashville, TN 37212Off Market
- $1,495,0004 bd5 ba2.8k sqft2001 Sweetbriar Ave, Nashville, TN 37212For Sale
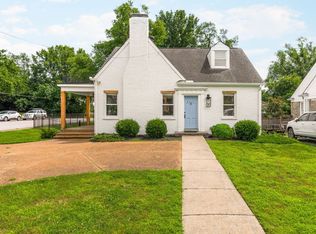
- $458,0002 bd2 ba1.1k sqft2829 Hazelwood Dr, Nashville, TN 37212Sold

- $1,146,9003 bd3 ba1k sqft2007 Sweetbriar Ave, Nashville, TN 37212Off Market
- $423,2002 bd2 ba1.2k sqft2827 Hazelwood Dr, Nashville, TN 37212Off Market
- $312,000-- bd-- ba-- sqft101 Bonnie Briar Ln #B, Nashville, TN 37212Off Market
- $380,7002 bd2 ba1.1k sqft2823 Hazelwood Dr, Nashville, TN 37212Off Market
- $595,2003 bd2 ba2k sqft112 Bonnie Briar Ln, Nashville, TN 37212Off Market
A local agent can set up tours, give advice and negotiate with sellers.
Similar homes
- $1,399,0003 bd2 ba2.4k sqft1912 Ashwood Ave, Nashville, TN 37212For Sale

 MLS ID #3225976, Theresa Luckett Burdge. RealTracs MLS as distributed by MLS GRID
 - $1,199,0003 bd2 ba2.4k sqft2918 Oakland Ave, Nashville, TN 37212For Sale
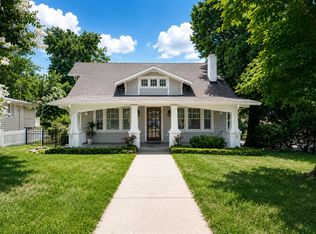 MLS ID #3263475, Chip Wilkison. RealTracs MLS as distributed by MLS GRID
 - $1,495,0004 bd5 ba2.8k sqft2001 Sweetbriar Ave, Nashville, TN 37212For SaleMLS ID #3230715, Stephanie McCue. RealTracs MLS as distributed by MLS GRID
- $1,050,0003 bd2 ba2k sqft2602 W Linden Ave, Nashville, TN 37212For Sale
 MLS ID #3250439, Ivy Vick. RealTracs MLS as distributed by MLS GRID
 - $1,375,0004 bd3 ba2.5k sqft3008 New Natchez Trce, Nashville, TN 37215For SaleMLS ID #3280946, Caroline Dean. RealTracs MLS as distributed by MLS GRID
- $899,0005 bd3 ba2.5k sqft2505 W Linden Ave, Nashville, TN 37212For SaleMLS ID #3217442, Rae Thomas. RealTracs MLS as distributed by MLS GRID
- $1,690,0004 bd4 ba3k sqft2416 W Linden Ave, Nashville, TN 37212For SaleMLS ID #3260675, Lindsay Sanford. RealTracs MLS as distributed by MLS GRID
- $875,0003 bd2 ba1.5k sqft2926 Primrose Cir, Nashville, TN 37212For SaleMLS ID #3260030, Caroline Rosenberg. RealTracs MLS as distributed by MLS GRID
- $1,280,0003 bd3 ba2k sqft3724 Woodmont Ln, Nashville, TN 37215For SaleMLS ID #3270636, Melanie Jeansonne. RealTracs MLS as distributed by MLS GRID
- $1,275,0004 bd3 ba2.8k sqft5911 Post Rd, Nashville, TN 37205For SaleMLS ID #3270499, Margaret Flowers Orton. RealTracs MLS as distributed by MLS GRID
- $914,0002 bd2 ba1.6k sqft2908 Westmoreland Dr, Nashville, TN 37212For SaleMLS ID #3264014, Lisa Davis. RealTracs MLS as distributed by MLS GRID
- $1,099,0003 bd2 ba1.8k sqft929 Lawrence Ave, Nashville, TN 37204For SaleMLS ID #3243518, Kitsie Hayles. RealTracs MLS as distributed by MLS GRID
- $1,250,0004 bd3 ba2.7k sqft6609 Currywood Dr, Nashville, TN 37205For SaleMLS ID #3234823, Bill Bainbridge. RealTracs MLS as distributed by MLS GRID
- $798,0005 bd2 ba2.2k sqft2313 Sunset Pl, Nashville, TN 37212For SaleMLS ID #2971586, David Blalock. RealTracs MLS as distributed by MLS GRID
- $1,240,0003 bd3 ba2.5k sqft608 Hill Rd, Brentwood, TN 37027For SaleMLS ID #3282550, Angela Crowe. RealTracs MLS as distributed by MLS GRID
- $1,149,0003 bd3 ba2.8k sqft1470 Tyne Blvd, Nashville, TN 37215For SaleMLS ID #3263411, Shelly Hudson. RealTracs MLS as distributed by MLS GRID
- $1,425,0004 bd3 ba2.2k sqft2809 Azalea Pl, Nashville, TN 37204For SaleMLS ID #3168808, Angie McCormick. RealTracs MLS as distributed by MLS GRID
- $1,145,0004 bd4 ba2.3k sqft1207 Shelton Ave, Nashville, TN 37216For SaleMLS ID #3246885, Connor Kennedy. RealTracs MLS as distributed by MLS GRID
- $1,299,0003 bd3 ba2.2k sqft105 Brookfield Ave, Nashville, TN 37205For SaleMLS ID #3242117, Mary Alden Brett. RealTracs MLS as distributed by MLS GRID
- $799,9002 bd2 ba1.1k sqft2105 18th Ave S, Nashville, TN 37212For SaleMLS ID #3245320, Cindy Denson. RealTracs MLS as distributed by MLS GRID
