Welcome to 2602 W Linden Street, Nashville, TN 37212 – a charming, meticulously renovated brick cottage in one of Nashville’s most desirable historic neighborhoods. Step inside to an inviting open floor plan filled with natural light. The heart of the home is a spacious, unique oversized kitchen that flows seamlessly into the den and dining area — perfect for both everyday living and effortless entertaining. Gleaming hardwood floors (just refinished) run throughout, complemented by designer lighting in every room and custom window treatments that add warmth and elegance.The primary suite is a true retreat, featuring multiple closets (including a cedar closet and custom built-ins), a luxurious spa-like bath with a separate vintage claw-foot tub and a marble walk-in shower. A second full bathroom offers a separate tub and oversized marble walk-in shower. Outside, enjoy your oversized, fully fenced backyard with a brand-new storage shed (tall ceilings for maximum usability). The entire wood privacy fence has been freshly stained, and the grounds are beautifully landscaped with mature trees, lush green grass, blooming flowers, and vibrant bushes. This home offers rare potential of a guest house / garage addition. Already approved by the historic commission. Located on a tree-lined street with sidewalks, this home is a walker’s paradise. Don't miss the secret sidewalk around the corner. You’re just steps from Vanderbilt University, Hillsboro Village, Dragon Park, Belmont, and 12th South — some of Nashville’s best shopping, dining, and recreation.This move-in-ready historic charmer offers the perfect blend of timeless appeal and modern updates in a highly sought-after location. Don’t miss your opportunity to make it yours.
Under contract - showing
$1,050,000
2602 W Linden Ave, Nashville, TN 37212
3beds
2,055sqft
Single Family Residence, Residential
Built in 1950
7,840 Square Feet Lot
$-- Zestimate®
$511/sqft
$-- HOA
What's special
- 49 days |
- 616 |
- 37 |
Likely to sell faster than
Zillow last checked:
Listing updated:
Listed by:
Ivy Vick 615-485-0963,
Compass 615-383-6964
Source: RealTracs MLS as distributed by MLS GRID,MLS#: 3250439
Facts & features
Interior
Bedrooms & bathrooms
- Bedrooms: 3
- Bathrooms: 2
- Full bathrooms: 2
- Main level bedrooms: 2
Bedroom 1
- Features: Suite
- Level: Suite
- Area: 567 Square Feet
- Dimensions: 27x21
Bedroom 2
- Features: Extra Large Closet
- Level: Extra Large Closet
- Area: 168 Square Feet
- Dimensions: 12x14
Bedroom 3
- Features: Walk-In Closet(s)
- Level: Walk-In Closet(s)
- Area: 156 Square Feet
- Dimensions: 12x13
Den
- Area: 132 Square Feet
- Dimensions: 12x11
Dining room
- Area: 168 Square Feet
- Dimensions: 12x14
Kitchen
- Area: 250 Square Feet
- Dimensions: 10x25
Living room
- Features: Combination
- Level: Combination
- Area: 252 Square Feet
- Dimensions: 21x12
Heating
- Central
Cooling
- Central Air
Appliances
- Included: Double Oven, Cooktop, Gas Range, Dishwasher, Disposal, ENERGY STAR Qualified Appliances, Freezer, Refrigerator, Stainless Steel Appliance(s)
Features
- Flooring: Wood, Marble, Slate, Tile
- Basement: Crawl Space
- Number of fireplaces: 2
Interior area
- Total structure area: 2,055
- Total interior livable area: 2,055 sqft
- Finished area above ground: 2,055
Property
Features
- Levels: Two
- Stories: 2
- Patio & porch: Patio, Porch
Lot
- Size: 7,840 Square Feet
- Dimensions: 50 x 162
Details
- Additional structures: Storage
- Parcel number: 10415012600
- Special conditions: Standard
Construction
Type & style
- Home type: SingleFamily
- Architectural style: Cottage
- Property subtype: Single Family Residence, Residential
Materials
- Brick
- Roof: Asphalt
Condition
- New construction: No
- Year built: 1950
Utilities & green energy
- Sewer: Public Sewer
- Water: Public
- Utilities for property: Water Available
Community & HOA
Community
- Subdivision: Hillsboro Village / Belmont
HOA
- Has HOA: No
Location
- Region: Nashville
Financial & listing details
- Price per square foot: $511/sqft
- Tax assessed value: $903,900
- Annual tax amount: $6,359
- Date on market: 6/27/2026
Estimated market value
Not available
Estimated sales range
Not available
Not available
Price history
| Date | Event | Price |
|---|---|---|
| 8/5/2026 | Contingent | $1,050,000$511/sqft |
Source:  RealTracs MLS as distributed by MLS GRID #3250439 Report a problem RealTracs MLS as distributed by MLS GRID #3250439 Report a problem | ||
| 6/27/2026 | Listed for sale | $1,050,000+177%$511/sqft |
Source: RealTracs MLS as distributed by MLS GRID #3250439 Report a problem | ||
| 10/14/2024 | Listing removed | $4,000$2/sqft |
Source: Zillow Rentals Report a problem | ||
| 3/11/2024 | Listing removed | -- |
Source: Zillow Rentals Report a problem | ||
| 3/1/2024 | Listed for rent | $4,000$2/sqft |
Source: Zillow Rentals Report a problem | ||
| 6/22/2023 | Listing removed | -- |
Source: Zillow Rentals Report a problem | ||
| 5/2/2023 | Listed for rent | $4,000$2/sqft |
Source: Zillow Rentals Report a problem | ||
| 5/2/2023 | Listing removed | -- |
Source: Zillow Rentals Report a problem | ||
| 4/11/2023 | Listed for rent | $4,000$2/sqft |
Source: Zillow Rentals Report a problem | ||
| 9/7/2022 | Listing removed | -- |
Source:  Engel & Volkers Report a problem Engel & Volkers Report a problem | ||
| 6/29/2022 | Listed for rent | $4,000$2/sqft |
Source: Engel & Volkers #RTC2403458 Report a problem | ||
| 5/23/2006 | Sold | $379,000+49.8%$184/sqft |
Source: Public Record Report a problem | ||
| 5/17/2002 | Sold | $253,000+1.2%$123/sqft |
Source: Public Record Report a problem | ||
| 3/31/2000 | Sold | $250,000+14.2%$122/sqft |
Source: Public Record Report a problem | ||
| 6/18/1998 | Sold | $219,000+36.4%$107/sqft |
Source: Public Record Report a problem | ||
| 6/27/1994 | Sold | $160,500$78/sqft |
Source: Public Record Report a problem | ||
Public tax history
| Year | Property taxes | Tax assessment |
|---|---|---|
| 2025 | $6,359 -30.9% | $225,975 -20.2% |
| 2024 | $9,209 | $283,000 |
| 2023 | $9,209 | $283,000 |
| 2022 | $9,209 -1% | $283,000 |
| 2021 | $9,305 +59.7% | $283,000 +105% |
| 2020 | $5,826 +33.8% | $138,025 |
| 2019 | $4,355 | $138,025 |
| 2018 | $4,355 +29.8% | $138,025 |
| 2017 | $3,355 -23% | $138,025 +49.3% |
| 2016 | $4,355 +4.3% | $92,475 |
| 2015 | $4,176 | $92,475 |
| 2014 | $4,176 | $92,475 |
| 2013 | -- | $92,475 +10.1% |
| 2012 | -- | $83,975 |
| 2011 | -- | $83,975 |
| 2010 | -- | $83,975 |
| 2009 | -- | $83,975 -0.8% |
| 2008 | -- | $84,675 |
| 2007 | -- | $84,675 |
| 2006 | -- | -- |
| 2005 | -- | -- |
| 2004 | -- | -- |
| 2003 | -- | -- |
| 2002 | -- | -- |
| 2001 | -- | -- |
| 2000 | -- | -- |
Find assessor info on the county website
Monthly payment
Est. payment
Payment breakdown
Explore the cost of this home by adjusting the details. Changes won't be saved.Climate risks
Neighborhood: Hillsboro West End
Nearby schools
GreatSchools rating
- 7/10Eakin Elementary SchoolGrades: K-5Distance: 0.5 mi
- 8/10West End Middle SchoolGrades: 6-8Distance: 0.9 mi
- 6/10Hillsboro High SchoolGrades: 9-12Distance: 1.5 mi
Schools provided by the listing agent
- Elementary: Eakin Elementary
- Middle: West End Middle School
- High: Hillsboro Comp High School
Source: RealTracs MLS as distributed by MLS GRID. This data may not be complete. We recommend contacting the local school district to confirm school assignments for this home.
- $1,394,7004 bd3 ba3k sqft2604 W Linden Ave, Nashville, TN 37212Off Market
- $1,580,0006 bd4 ba3.9k sqft2600 W Linden Ave, Nashville, TN 37212Sold
- $1,311,9004 bd4 ba3.2k sqft2606 W Linden Ave, Nashville, TN 37212Off Market

- $1,087,5004 bd4 ba2.9k sqft2506 W Linden Ave, Nashville, TN 37212Off Market
- $711,0003 bd1 ba1.8k sqft2517 Sunset Pl, Nashville, TN 37212Off Market
- $817,6003 bd2 ba1.6k sqft2515 Sunset Pl, Nashville, TN 37212Off Market
- $849,6002 bd3 ba1.9k sqft2521 Sunset Pl, Nashville, TN 37212Off Market
- $850,0003 bd2 ba2k sqft2608 W Linden Ave, Nashville, TN 37212Sold
A local agent can set up tours, give advice and negotiate with sellers.
A local lender can help you make sure your offer is ready when you are.
Similar homes
- $875,0003 bd2 ba1.5k sqft2926 Primrose Cir, Nashville, TN 37212For Sale
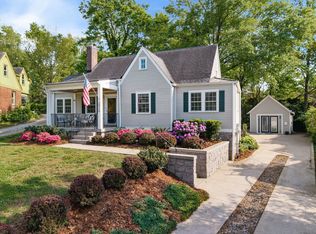
 MLS ID #3260030, Caroline Rosenberg. RealTracs MLS as distributed by MLS GRID
 - $899,0005 bd3 ba2.5k sqft2505 W Linden Ave, Nashville, TN 37212For Sale
 MLS ID #3217442, Rae Thomas. RealTracs MLS as distributed by MLS GRID
 - $1,237,4004 bd3 ba2.1k sqft2003 Sweetbriar Ave, Nashville, TN 37212For Sale
 MLS ID #3244554, Ryan Stonehouse. RealTracs MLS as distributed by MLS GRID
 - $1,100,0004 bd3 ba2.7k sqft216 Lauderdale Rd, Nashville, TN 37205For Sale
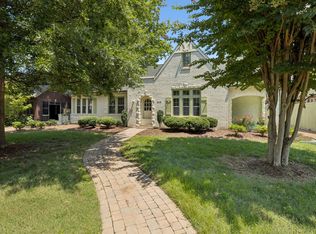 MLS ID #3506108, Dina Henry. RealTracs MLS as distributed by MLS GRID
 - $1,049,0003 bd4 ba2.4k sqft2500B 9th Ave S #B, Nashville, TN 37204For SaleMLS ID #3242374, Gary Ashton. RealTracs MLS as distributed by MLS GRID
- $1,000,0004 bd4 ba2.9k sqft1518 Kirkwood Ave, Nashville, TN 37212For SaleMLS ID #3336083, Gary Ashton. RealTracs MLS as distributed by MLS GRID
- $899,9003 bd2 ba2k sqft118B Blackburn Ave, Nashville, TN 37205For SaleMLS ID #3190372, Courtney Cooper Jenrath. RealTracs MLS as distributed by MLS GRID
- $1,420,0005 bd3 ba2.8k sqft2500C W Linden Ave, Nashville, TN 37212For SaleMLS ID #3318923, Stacy Davis. RealTracs MLS as distributed by MLS GRID
- $999,0003 bd2 ba1.8k sqft929 Lawrence Ave, Nashville, TN 37204For SaleMLS ID #3243518, Kitsie Hayles. RealTracs MLS as distributed by MLS GRID
- $1,200,0003 bd2 ba1.7k sqft1001 Caldwell Ave, Nashville, TN 37204For SaleMLS ID #3336174, Clay Kelton | Kelton Group. RealTracs MLS as distributed by MLS GRID
- $1,185,0003 bd3 ba2k sqft3724 Woodmont Ln, Nashville, TN 37215For SaleMLS ID #3270636, Melanie Jeansonne. RealTracs MLS as distributed by MLS GRID
- $1,275,0004 bd3 ba2.5k sqft3008 New Natchez Trce, Nashville, TN 37215For SaleMLS ID #3280946, Caroline Dean. RealTracs MLS as distributed by MLS GRID
- $1,495,0004 bd5 ba2.8k sqft2001 Sweetbriar Ave, Nashville, TN 37212For SaleMLS ID #3230715, Stephanie McCue. RealTracs MLS as distributed by MLS GRID
- $875,0003 bd3 ba2.2k sqft933 42nd Ave N, Nashville, TN 37209For SaleMLS ID #3505804, Ann Small. RealTracs MLS as distributed by MLS GRID
- $600,0003 bd4 ba2.5k sqft2107 32nd Ave S, Nashville, TN 37212For SaleMLS ID #3250549, Josh Anderson. RealTracs MLS as distributed by MLS GRID
- $1,099,0003 bd3 ba2.5k sqft20 Lexington Grn, Nashville, TN 37215For SaleMLS ID #3244729, Nancy D. Brock. RealTracs MLS as distributed by MLS GRID
- $799,9002 bd2 ba1.1k sqft2105 18th Ave S, Nashville, TN 37212For SaleMLS ID #3245320, Cindy Denson. RealTracs MLS as distributed by MLS GRID
- $1,049,9994 bd5 ba2.1k sqft3304C Hobbs Rd, Nashville, TN 37215For SaleMLS ID #3057187, Anni Hilton. RealTracs MLS as distributed by MLS GRID
- $1,215,0003 bd3 ba2.2k sqft105 Brookfield Ave, Nashville, TN 37205For SaleMLS ID #3500947, Mary Alden Brett. RealTracs MLS as distributed by MLS GRID
- $749,0003 bd3 ba2.3k sqft814 Kendall Dr, Nashville, TN 37209For SaleMLS ID #3500785, Sutton Lipman Costanza. RealTracs MLS as distributed by MLS GRID
