This is the backyard of your dreams less than 15 minutes from downtown on a quiet dead end street. Welcome to 933 42nd Ave N, a modern retreat in the heart of Nashville. This stunning 3 bedroom, 2.5 bathroom home was extremely well built with style and function in mind. Step inside to find gleaming hardwoods, a spacious living area filled with natural light and a gas fireplace, with a chef's kitchen with gas range and LG Thin Q refrigerator with Instaview that makes craft ice. The large primary suite offers a serene escape with 2 walk in closets and a luxurious en suite bathroom. The true gem of this property is the dream backyard. Enjoy the covered patio, pergola, and beautifully landscaped spacious yard. Enjoy the heated Gunnite pool with Pebbletech finish. Relax on the sun ledge with built in umbrella while enjoying the 3 waterfall features. Enjoy the maintenance free turf year round.
If you feel the need to leave your paradise, you have multiple options within walking distance.
Just .5 mile from Fat Bottom Brewing for a casual evening out. Meeting friends for brunch? Less than 1 mile to Frothy Monkey and Brightside Bakeshop. Other favorites less than 1 mile from your home: Bringles Smoking Oasis, 51st Deli, 51st North Taproom, L&L Market, and Tennessee State University. With 4 Gyms within 2 miles of this home and only 7 minutes to Centennial Park- you can get your strength workout indoors and easily go for a run around Centennial Park. 10 minutes to Nashville West Shopping Center. Centrally located by all of your favorite places, it's easy to fall in love with this home.
Coming soon / hold
$875,000
933 42nd Ave N, Nashville, TN 37209
3beds
2,234sqft
:
Get pre-qualified$5,283/mo
Single Family Residence, Residential
Built in 2021
7,405 Square Feet Lot
$-- Zestimate®
$392/sqft
$-- HOA
What's special
- 19 hours |
- 212 |
- 22 |
Zillow last checked:
Listing updated:
Listed by:
Ann Small 615-540-9881,
Compass Tennessee, LLC 615-475-5616
Source: RealTracs MLS as distributed by MLS GRID,MLS#: 3505804
Facts & features
Interior
Bedrooms & bathrooms
- Bedrooms: 3
- Bathrooms: 3
- Full bathrooms: 2
- 1/2 bathrooms: 1
Bedroom 1
- Features: Extra Large Closet
- Level: Extra Large Closet
- Area: 300 Square Feet
- Dimensions: 20x15
Bedroom 2
- Features: Walk-In Closet(s)
- Level: Walk-In Closet(s)
- Area: 154 Square Feet
- Dimensions: 14x11
Bedroom 3
- Features: Walk-In Closet(s)
- Level: Walk-In Closet(s)
- Area: 154 Square Feet
- Dimensions: 14x11
Primary bathroom
- Features: Double Vanity
- Level: Double Vanity
Dining room
- Features: Combination
- Level: Combination
- Area: 140 Square Feet
- Dimensions: 14x10
Kitchen
- Features: Pantry
- Level: Pantry
- Area: 210 Square Feet
- Dimensions: 15x14
Living room
- Area: 240 Square Feet
- Dimensions: 16x15
Heating
- Central, Electric
Cooling
- Central Air
Appliances
- Included: Electric Oven, Gas Range, Dishwasher, Disposal, Dryer, Refrigerator, Stainless Steel Appliance(s), Washer
Features
- Flooring: Wood, Tile
- Basement: Crawl Space
- Number of fireplaces: 1
- Fireplace features: Gas
Interior area
- Total structure area: 2,234
- Total interior livable area: 2,234 sqft
- Finished area above ground: 2,234
Property
Parking
- Total spaces: 4
- Parking features: Garage Faces Front
- Attached garage spaces: 2
- Uncovered spaces: 2
Features
- Levels: Two
- Stories: 2
- Patio & porch: Patio, Covered
- Has private pool: Yes
- Pool features: In Ground
- Fencing: Back Yard
Lot
- Size: 7,405 Square Feet
- Dimensions: 50 x 150
Details
- Parcel number: 09108026000
- Special conditions: Standard
Construction
Type & style
- Home type: SingleFamily
- Property subtype: Single Family Residence, Residential
Materials
- Fiber Cement
Condition
- New construction: No
- Year built: 2021
Utilities & green energy
- Sewer: Public Sewer
- Water: Public
- Utilities for property: Electricity Available, Water Available
Community & HOA
Community
- Subdivision: Clifton/County Lands
HOA
- Has HOA: No
Location
- Region: Nashville
Financial & listing details
- Price per square foot: $392/sqft
- Tax assessed value: $914,300
- Annual tax amount: $6,432
- Date on market: 8/10/2026
- Electric utility on property: Yes
Estimated market value
Not available
Estimated sales range
Not available
Not available
Price history
| Date | Event | Price |
|---|---|---|
| 10/24/2024 | Price change | $885,000-1.6%$396/sqft |
Source:  RealTracs MLS as distributed by MLS GRID #2739474 Report a problem RealTracs MLS as distributed by MLS GRID #2739474 Report a problem | ||
| 10/3/2024 | Listed for sale | $899,000+33.2%$402/sqft |
Source: RealTracs MLS as distributed by MLS GRID #2739474 Report a problem | ||
| 1/18/2022 | Sold | $674,996$302/sqft |
Source: RealTracs MLS as distributed by MLS GRID #2312442 Report a problem | ||
| 12/15/2021 | Pending sale | $674,996+3.8%$302/sqft |
Source: RealTracs MLS as distributed by MLS GRID #2312442 Report a problem | ||
| 10/16/2021 | Price change | $649,996+0.2%$291/sqft |
Source: RealTracs MLS as distributed by MLS GRID #2290456 Report a problem | ||
| 9/13/2021 | Listed for sale | $649,000+663.5%$291/sqft |
Source: RealTracs MLS as distributed by MLS GRID #2290456 Report a problem | ||
| 5/29/2020 | Sold | $85,000-22.7%$38/sqft |
Source: Public Record Report a problem | ||
| 4/12/2020 | Price change | $109,900-4.4%$49/sqft |
Source: Benchmark Realty, LLC #2137128 Report a problem | ||
| 4/2/2020 | Listed for sale | $115,000+53.3%$51/sqft |
Source: Benchmark Realty, LLC #2137128 Report a problem | ||
| 5/15/2019 | Sold | $75,000$34/sqft |
Source: RealTracs MLS as distributed by MLS GRID #2002913 Report a problem | ||
Public tax history
| Year | Property taxes | Tax assessment |
|---|---|---|
| 2025 | $6,432 +23.2% | $228,575 +42.4% |
| 2024 | $5,222 | $160,475 |
| 2023 | $5,222 +7.1% | $160,475 +7.1% |
| 2022 | $4,878 +524.6% | $149,900 +531.2% |
| 2021 | $781 +42.3% | $23,750 +82.7% |
| 2020 | $549 +33.8% | $13,000 |
| 2019 | $410 | $13,000 |
| 2018 | $410 | $13,000 |
| 2017 | $410 | $13,000 +160% |
| 2016 | $410 +81.6% | $5,000 |
| 2015 | $226 | $5,000 |
| 2014 | $226 | $5,000 |
| 2013 | -- | $5,000 -31% |
| 2012 | -- | $7,250 |
| 2011 | -- | $7,250 |
| 2010 | -- | $7,250 |
| 2009 | -- | $7,250 +190% |
| 2008 | -- | $2,500 |
| 2007 | -- | $2,500 |
| 2006 | -- | -- |
| 2005 | -- | -- |
| 2004 | -- | -- |
| 2003 | -- | -- |
| 2002 | -- | -- |
| 2001 | -- | -- |
| 2000 | -- | -- |
Find assessor info on the county website
Monthly payment
Est. payment
Payment breakdown
Explore the cost of this home by adjusting the details. Changes won't be saved.Climate risks
Neighborhood: 37209
Nearby schools
GreatSchools rating
- 3/10Cockrill Elementary SchoolGrades: PK-5Distance: 0.5 mi
- 4/10McKissack Middle SchoolGrades: 6-8Distance: 0.4 mi
- 4/10Pearl Cohn Magnet High SchoolGrades: 9-12Distance: 1.3 mi
Schools provided by the listing agent
- Elementary: Cockrill Elementary
- Middle: Moses McKissack Middle
- High: Pearl Cohn Magnet High School
Source: RealTracs MLS as distributed by MLS GRID. This data may not be complete. We recommend contacting the local school district to confirm school assignments for this home.
- $243,000-- bd-- ba-- sqft931 42nd Ave N, Nashville, TN 37209Off Market
- $444,2006 bd3 ba2k sqft935 42nd Ave N, Nashville, TN 37209Off Market
- $248,300-- bd-- ba-- sqft927 42nd Ave N, Nashville, TN 37209Off Market
- $623,4008 bd2 ba2.2k sqft932 42nd Ave N, Nashville, TN 37209Off Market
- $314,4003 bd1 ba800 sqft1003 42nd Ave N, Nashville, TN 37209Off Market
- $845,4008 bd5 ba3.2k sqft930 42nd Ave N, Nashville, TN 37209Off Market
- $315,0002 bd1 ba837 sqft925 42nd Ave N, Nashville, TN 37209Sold
- $243,000-- bd-- ba-- sqft42ND Northcrest Ct, Nashville, TN 37209Off Market
A local agent can set up tours, give advice and negotiate with sellers.
A local lender can help you make sure your offer is ready when you are.
Similar homes
- $874,7504 bd3 ba2.4k sqft5410C Kentucky Ave, Nashville, TN 37209For Sale

 MLS ID #3221087, Tamanna Qureshi. RealTracs MLS as distributed by MLS GRID
 - $879,9003 bd3 ba2.5k sqft513 Croley Dr, Nashville, TN 37209For Sale
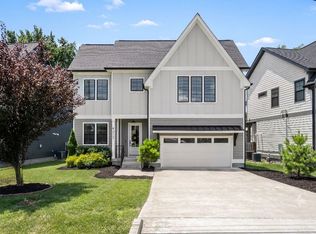 MLS ID #3243080, John Marc Stephens. RealTracs MLS as distributed by MLS GRID
 - $735,0003 bd3 ba2k sqft4708A Kentucky Ave, Nashville, TN 37209For Sale
 MLS ID #3309388, Ansley Goodheart. RealTracs MLS as distributed by MLS GRID
 - $775,0003 bd3 ba2.2k sqft418B W Bend St, Nashville, TN 37209For Sale
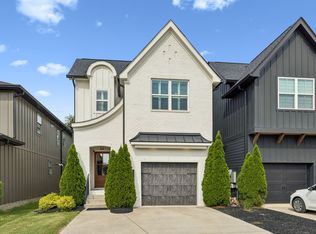 MLS ID #3319825, Guy Ferro. RealTracs MLS as distributed by MLS GRID
 - $774,0003 bd3 ba2k sqft421 Theresa Ave, Nashville, TN 37209For SaleMLS ID #3305286, Sloan Hines. RealTracs MLS as distributed by MLS GRID
- $674,9003 bd4 ba2.2k sqft1008 59th Ave N, Nashville, TN 37209For SaleMLS ID #3335295, Fabian Silvas. RealTracs MLS as distributed by MLS GRID
- $675,0003 bd4 ba2.3k sqft600A 45th Ave N, Nashville, TN 37209For SaleMLS ID #3182209, Stephen Delahoussaye. RealTracs MLS as distributed by MLS GRID
- $849,9004 bd4 ba2.7k sqft516 Stevenson St, Nashville, TN 37209For SaleMLS ID #3264292, Todd Bradley. RealTracs MLS as distributed by MLS GRID
- $899,9004 bd4 ba2.9k sqft5916B Maxon Ave, Nashville, TN 37209For SaleMLS ID #3234909, Gabrielle C. Dodson. RealTracs MLS as distributed by MLS GRID
- $745,0004 bd3 ba2.4k sqft4907B Georgia Ave, Nashville, TN 37209For SaleMLS ID #3269416, Debbie Beam. RealTracs MLS as distributed by MLS GRID
- $849,9004 bd4 ba2.5k sqft3506 Hillsdale Ave #A, Nashville, TN 37205For SaleMLS ID #3256297, Lara K. Kirby | KIRBY GROUP. RealTracs MLS as distributed by MLS GRID
- $705,0004 bd3 ba2.3k sqft622 Waco Dr #A, Nashville, TN 37209SoldMLS ID #2696538, Anna Shea Woodruff. RealTracs MLS as distributed by MLS GRID
- $795,0003 bd2 ba2.1k sqft703 Clematis Dr, Nashville, TN 37205For SaleMLS ID #3316097, Catherine Languido. RealTracs MLS as distributed by MLS GRID
- $650,0003 bd3 ba2.1k sqft625A Ries Ave, Nashville, TN 37209For SaleMLS ID #3234721, Corinne Lincoln. RealTracs MLS as distributed by MLS GRID
- $650,0003 bd3 ba2.1k sqft6215B New York Ave, Nashville, TN 37209For SaleMLS ID #3301879, Vikki Williams. RealTracs MLS as distributed by MLS GRID
- $975,0004 bd4 ba2.9k sqft1416 15th Ave S, Nashville, TN 37212For SaleMLS ID #3336244, Melissa Hawley. RealTracs MLS as distributed by MLS GRID
- $649,9003 bd3 ba2.1k sqft6109 New York Ave #B, Nashville, TN 37209For SaleMLS ID #3285849, Larry Kloess. RealTracs MLS as distributed by MLS GRID
- $624,9003 bd3 ba2.3k sqft827 Watts Ln, Nashville, TN 37209For SaleMLS ID #3301967, Ryan Tombul. RealTracs MLS as distributed by MLS GRID
- $699,0003 bd3 ba2k sqft1807B 4th Ave N, Nashville, TN 37208For SaleMLS ID #3501307, Danielle Schellenberg. RealTracs MLS as distributed by MLS GRID
- $575,0003 bd3 ba2.1k sqft735 28th Ave N, Nashville, TN 37208For SaleMLS ID #3318443, Eric Workman. RealTracs MLS as distributed by MLS GRID
