Tucked inside The Nations. this home invites you to picture the moments that matter most: slow coffee mornings on the screened porch, s’mores nights under the patio lights, holiday memories around the fireplace, and a home always ready to gather the people you love. Filled with personality and thoughtful design, you’ll find modern partition walls and designer wallpaper, updated lighting, custom window treatments, and accent walls that make every space feel warm, layered, and intentional. Thoughtful improvements extend beyond what you can see, too, including a fully encapsulated crawlspace for added peace of mind. The main level was made for entertaining and everyday living, while upstairs becomes your place to unwind and recharge. And beyond the front door, The Nations brings the lifestyle everyone wants — morning coffee at Frothy Monkey or Stay Golden, pizza nights at Midnight Oil, barbecue at Bringle’s Smoking Oasis, local pours at Fat Bottom Brewing or Southern Grist, and dog-friendly hangs at Urban Dog Bar or Maggie’s. You can squeeze in a workout at F45, book a little self-care at Luxe & Luna, or simply spend the day exploring the local spots that make this neighborhood so special. It’s a community filled with local favorites, familiar faces, and everything you need to make everyday life feel a little more fun.
Under contract - showing
$735,000
4708A Kentucky Ave, Nashville, TN 37209
3beds
2,085sqft
Horizontal Property Regime - Detached, Residential
Built in 2018
-- sqft lot
$-- Zestimate®
$353/sqft
$-- HOA
What's special
- 15 days |
- 241 |
- 31 |
Zillow last checked:
Listing updated:
Listed by:
Ansley Goodheart 615-519-5888,
Compass RE 615-475-5616
Source: RealTracs MLS as distributed by MLS GRID,MLS#: 3309388
Facts & features
Interior
Bedrooms & bathrooms
- Bedrooms: 3
- Bathrooms: 3
- Full bathrooms: 2
- 1/2 bathrooms: 1
Bedroom 1
- Features: Full Bath
- Level: Full Bath
- Area: 240 Square Feet
- Dimensions: 16x15
Bedroom 2
- Features: Walk-In Closet(s)
- Level: Walk-In Closet(s)
- Area: 132 Square Feet
- Dimensions: 12x11
Bedroom 3
- Features: Walk-In Closet(s)
- Level: Walk-In Closet(s)
- Area: 168 Square Feet
- Dimensions: 14x12
Primary bathroom
- Features: Suite
- Level: Suite
Dining room
- Area: 140 Square Feet
- Dimensions: 14x10
Kitchen
- Area: 132 Square Feet
- Dimensions: 12x11
Living room
- Area: 176 Square Feet
- Dimensions: 16x11
Heating
- Central
Cooling
- Central Air
Appliances
- Included: Gas Range, Dishwasher, Disposal, Microwave, Stainless Steel Appliance(s)
Features
- High Speed Internet
- Flooring: Wood
- Basement: None
- Number of fireplaces: 1
- Fireplace features: Gas
Interior area
- Total structure area: 2,085
- Total interior livable area: 2,085 sqft
- Finished area above ground: 2,085
Property
Parking
- Total spaces: 1
- Parking features: Garage Faces Front
- Attached garage spaces: 1
Features
- Levels: Two
- Stories: 2
- Patio & porch: Porch, Covered, Screened
- Fencing: Back Yard
Details
- Parcel number: 091074I00100CO
- Special conditions: Standard
Construction
Type & style
- Home type: SingleFamily
- Architectural style: Traditional
- Property subtype: Horizontal Property Regime - Detached, Residential
Materials
- Fiber Cement, Hardboard Siding
Condition
- New construction: No
- Year built: 2018
Utilities & green energy
- Sewer: Public Sewer
- Water: Public
- Utilities for property: Water Available
Community & HOA
Community
- Security: Carbon Monoxide Detector(s), Smoke Detector(s)
- Subdivision: Nations
HOA
- Has HOA: No
Location
- Region: Nashville
Financial & listing details
- Price per square foot: $353/sqft
- Tax assessed value: $497,400
- Annual tax amount: $4,929
- Date on market: 7/31/2026
Estimated market value
Not available
Estimated sales range
Not available
Not available
Price history
| Date | Event | Price |
|---|---|---|
| 8/12/2026 | Contingent | $735,000$353/sqft |
Source:  RealTracs MLS as distributed by MLS GRID #3309388 Report a problem RealTracs MLS as distributed by MLS GRID #3309388 Report a problem | ||
| 7/31/2026 | Listed for sale | $735,000+69%$353/sqft |
Source: RealTracs MLS as distributed by MLS GRID #3309388 Report a problem | ||
| 7/24/2018 | Sold | $434,900$209/sqft |
Source: RealTracs MLS as distributed by MLS GRID #1898722 Report a problem | ||
Public tax history
| Year | Property taxes | Tax assessment |
|---|---|---|
| 2024 | $4,046 | $124,350 |
| 2023 | $4,046 | $124,350 |
| 2022 | $4,046 -1% | $124,350 |
| 2021 | $4,089 -1.7% | $124,350 +26.2% |
| 2020 | $4,160 +33.8% | $98,550 |
| 2019 | $3,109 +75% | $98,550 +75% |
| 2018 | $1,776 | $56,300 |
Find assessor info on the county website
Monthly payment
Est. payment
Payment breakdown
Explore the cost of this home by adjusting the details. Changes won't be saved.Climate risks
Neighborhood: The Nations
Nearby schools
GreatSchools rating
- 3/10Cockrill Elementary SchoolGrades: PK-5Distance: 0.3 mi
- 4/10McKissack Middle SchoolGrades: 6-8Distance: 0.7 mi
- 4/10Pearl Cohn Magnet High SchoolGrades: 9-12Distance: 1.7 mi
Schools provided by the listing agent
- Elementary: Cockrill Elementary
- Middle: Head Middle Mathematics / Science Magnet
- High: Pearl Cohn Magnet High School
Source: RealTracs MLS as distributed by MLS GRID. This data may not be complete. We recommend contacting the local school district to confirm school assignments for this home.
- $181,1002 bd1 ba849 sqft4708 Kentucky Ave, Nashville, TN 37209Off Market
- $200,000-- bd-- ba-- sqft4708 Kentucky Ave #C, Nashville, TN 37209Off Market
- $686,9003 bd4 ba2k sqft4708 Kentucky Ave #B, Nashville, TN 37209Off Market
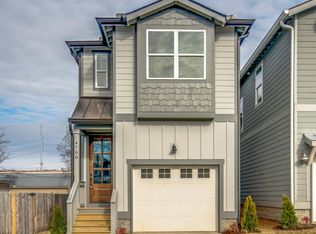
- $675,4003 bd3 ba2k sqft4708 Kentucky Ave #A, Nashville, TN 37209Off Market

- $1,000,0004 bd5 ba3k sqft4710 Kentucky Ave #A, Nashville, TN 37209Sold
- $545,4003 bd2 ba1.5k sqft4706 Kentucky Ave, Nashville, TN 37209Off Market
- $1,035,0004 bd4 ba3k sqft4710B Kentucky Ave, Nashville, TN 37209Sold
- $1,035,0004 bd5 ba3k sqft4710 Kentucky Ave #B, Nashville, TN 37209Sold
A local agent can set up tours, give advice and negotiate with sellers.
A local lender can help you make sure your offer is ready when you are.
Similar homes
- $749,0003 bd3 ba2.3k sqft4802B Illinois Ave, Nashville, TN 37209For Sale

 MLS ID #3499794, Megan Baker Jernigan. RealTracs MLS as distributed by MLS GRID
 - $750,0004 bd4 ba2.5k sqft905 47th Ave N, Nashville, TN 37209For Sale
 MLS ID #3312602, JONATHAN HARRIS. RealTracs MLS as distributed by MLS GRID
 - $875,0003 bd3 ba2.2k sqft933 42nd Ave N, Nashville, TN 37209For Sale
 MLS ID #3505804, Ann Small. RealTracs MLS as distributed by MLS GRID
 - $725,0004 bd3 ba2.2k sqft5005B Georgia Ave, Nashville, TN 37209For Sale
 MLS ID #3239705, Mia Carlson. RealTracs MLS as distributed by MLS GRID
 - $649,9003 bd3 ba1.9k sqft6202B New York Ave, Nashville, TN 37209For SaleMLS ID #3501485, Stephanie McCue. RealTracs MLS as distributed by MLS GRID
- $640,0003 bd3 ba2.2k sqft505B Eastboro Dr, Nashville, TN 37209For SaleMLS ID #3500927, Wesley Finlayson. RealTracs MLS as distributed by MLS GRID
- $759,0003 bd3 ba2k sqft421 Theresa Ave, Nashville, TN 37209For SaleMLS ID #3305286, Sloan Hines. RealTracs MLS as distributed by MLS GRID
- $675,0003 bd4 ba2.3k sqft600A 45th Ave N, Nashville, TN 37209For SaleMLS ID #3182209, Stephen Delahoussaye. RealTracs MLS as distributed by MLS GRID
- $775,0003 bd3 ba2.2k sqft418B W Bend St, Nashville, TN 37209For SaleMLS ID #3319825, Guy Ferro. RealTracs MLS as distributed by MLS GRID
- $824,9004 bd4 ba2.5k sqft5308 Indiana Ave, Nashville, TN 37209For SaleMLS ID #3282488, Cayla Cook. RealTracs MLS as distributed by MLS GRID
- $634,9003 bd3 ba1.7k sqft1035 40th Ave N, Nashville, TN 37209For SaleMLS ID #3207035, Tony White. RealTracs MLS as distributed by MLS GRID
- $719,0003 bd5 ba2.8k sqft60 Twin St, Nashville, TN 37209For SaleMLS ID #3297925, Josh Stimpson. RealTracs MLS as distributed by MLS GRID
- $649,9003 bd3 ba2.1k sqft6109 New York Ave #B, Nashville, TN 37209For SaleMLS ID #3285849, Larry Kloess. RealTracs MLS as distributed by MLS GRID
- $660,0003 bd3 ba1.9k sqft552 Westboro Dr, Nashville, TN 37209For SaleMLS ID #3288350, Toby Graves. RealTracs MLS as distributed by MLS GRID
- $750,0003 bd3 ba2.2k sqft1408 Boscobel St #A, Nashville, TN 37206For SaleMLS ID #3500923, Jodi Culp. RealTracs MLS as distributed by MLS GRID
- $650,0003 bd3 ba2.1k sqft6215B New York Ave, Nashville, TN 37209For SaleMLS ID #3301879, Vikki Williams. RealTracs MLS as distributed by MLS GRID
- $874,7504 bd3 ba2.4k sqft5410C Kentucky Ave, Nashville, TN 37209For SaleMLS ID #3221087, Tamanna Qureshi. RealTracs MLS as distributed by MLS GRID
- $699,9994 bd4 ba2.4k sqft505 Croley Dr, Nashville, TN 37209For SaleMLS ID #3263035, Scoop Roberts. RealTracs MLS as distributed by MLS GRID
- $669,5003 bd4 ba1.8k sqft411B Eastboro Dr, Nashville, TN 37209For SaleMLS ID #3225979, Donnie Stanley. RealTracs MLS as distributed by MLS GRID
- $649,0003 bd3 ba2.2k sqft6205 New York Ave, Nashville, TN 37209For SaleMLS ID #3208126, Emily Stephens. RealTracs MLS as distributed by MLS GRID
