Priced below appraisal value! This beautifully designed 4 bedroom, 4 bathroom home in The Nations offers the perfect blend of style, comfort, and functionality. Featuring two spacious primary suites, the layout is ideal for both everyday living and hosting guests with ease. Inside, you’ll find hardwood flooring throughout, a gas stove perfect for cooking enthusiasts, water filtration | Reverse osmosis and a cozy fireplace that creates a warm and inviting atmosphere.
The home also includes a 2-car garage, providing ample parking and storage—an added bonus in this highly sought-after area. Located just steps from some of Nashville’s best bars, restaurants, and local hotspots, you’ll love the walkability and vibrant lifestyle The Nations has to offer.
Whether you’re entertaining, relaxing at home, or exploring the neighborhood, this home truly checks all the boxes. Buyer/Buyers agent to verify all pertinent information.
Active
$824,900
5308 Indiana Ave, Nashville, TN 37209
4beds
2,517sqft
Single Family Residence, Residential
Built in 2016
3,920 Square Feet Lot
$-- Zestimate®
$328/sqft
$-- HOA
What's special
- 52 days
- 208
- 8
Zillow last checked:
Listing updated:
Listed by:
Cayla Cook 615-618-9499,
Onward Real Estate 615-656-8599
Source: RealTracs MLS as distributed by MLS GRID,MLS#: 3282488
Facts & features
Interior
Bedrooms & bathrooms
- Bedrooms: 4
- Bathrooms: 4
- Full bathrooms: 4
- Main level bedrooms: 1
Bedroom 1
- Features: Full Bath
- Level: Full Bath
- Area: 270 Square Feet
- Dimensions: 15x18
Bedroom 2
- Features: Bath
- Level: Bath
- Area: 195 Square Feet
- Dimensions: 13x15
Bedroom 3
- Features: Bath
- Level: Bath
- Area: 132 Square Feet
- Dimensions: 11x12
Bedroom 4
- Area: 130 Square Feet
- Dimensions: 10x13
Primary bathroom
- Features: Double Vanity
- Level: Double Vanity
Dining room
- Features: Combination
- Level: Combination
- Area: 99 Square Feet
- Dimensions: 9x11
Kitchen
- Features: Pantry
- Level: Pantry
- Area: 120 Square Feet
- Dimensions: 10x12
Living room
- Area: 270 Square Feet
- Dimensions: 15x18
Heating
- Heat Pump, Natural Gas
Cooling
- Central Air
Appliances
- Included: Gas Range, Dishwasher, Disposal, Microwave, Refrigerator, Stainless Steel Appliance(s)
Features
- Ceiling Fan(s), High Ceilings, Open Floorplan, Pantry, Smart Thermostat, Walk-In Closet(s)
- Flooring: Wood, Tile
- Basement: Crawl Space
- Number of fireplaces: 1
- Fireplace features: Gas
Interior area
- Total structure area: 2,517
- Total interior livable area: 2,517 sqft
- Finished area above ground: 2,517
Property
Parking
- Total spaces: 6
- Parking features: Alley Access, Driveway
- Garage spaces: 2
- Uncovered spaces: 4
Features
- Levels: Two
- Stories: 2
- Exterior features: Balcony
- Fencing: Front Yard
Lot
- Size: 3,920 Square Feet
- Dimensions: 25 x 150
Details
- Parcel number: 09111041300
- Special conditions: Standard
Construction
Type & style
- Home type: SingleFamily
- Property subtype: Single Family Residence, Residential
Materials
- Hardboard Siding
- Roof: Shingle
Condition
- New construction: No
- Year built: 2016
Utilities & green energy
- Sewer: Public Sewer
- Water: Public
- Utilities for property: Natural Gas Available, Water Available
Community & HOA
Community
- Subdivision: The Nations
HOA
- Has HOA: No
Location
- Region: Nashville
Financial & listing details
- Price per square foot: $328/sqft
- Tax assessed value: $782,800
- Annual tax amount: $5,507
- Date on market: 7/17/2026
Estimated market value
Not available
Estimated sales range
Not available
Not available
Price history
| Date | Event | Price |
|---|---|---|
| 7/17/2026 | Listed for sale | $824,900-2.4%$328/sqft |
Source:  RealTracs MLS as distributed by MLS GRID #3282488 Report a problem RealTracs MLS as distributed by MLS GRID #3282488 Report a problem | ||
| 7/10/2026 | Listing removed | $845,000$336/sqft |
Source: RealTracs MLS as distributed by MLS GRID #3207876 Report a problem | ||
| 5/15/2026 | Listed for sale | $845,000-0.6%$336/sqft |
Source: RealTracs MLS as distributed by MLS GRID #3207876 Report a problem | ||
| 5/3/2026 | Listing removed | $849,900$338/sqft |
Source: RealTracs MLS as distributed by MLS GRID #3171252 Report a problem | ||
| 4/11/2026 | Listed for sale | $849,900+103.7%$338/sqft |
Source: RealTracs MLS as distributed by MLS GRID #3171252 Report a problem | ||
| 3/25/2016 | Sold | $417,244+108.6%$166/sqft |
Source: RealTracs MLS as distributed by MLS GRID #1787971 Report a problem | ||
| 8/28/2015 | Sold | $200,000+151.6%$79/sqft |
Source: RealTracs MLS as distributed by MLS GRID #1664804 Report a problem | ||
| 5/4/2007 | Sold | $79,500+32.7%$32/sqft |
Source: Public Record Report a problem | ||
| 3/31/1997 | Sold | $59,900$24/sqft |
Source: Public Record Report a problem | ||
Public tax history
| Year | Property taxes | Tax assessment |
|---|---|---|
| 2025 | $5,507 +24.4% | $195,700 +43.8% |
| 2024 | $4,428 | $136,075 |
| 2023 | $4,428 | $136,075 |
| 2022 | $4,428 -1% | $136,075 |
| 2021 | $4,474 +5.5% | $136,075 +35.5% |
| 2020 | $4,240 +33.8% | $100,450 |
| 2019 | $3,169 | $100,450 |
| 2018 | $3,169 0% | $100,450 |
| 2017 | $3,169 | $100,450 +289% |
| 2016 | $3,169 | $25,825 |
Find assessor info on the county website
Monthly payment
Est. payment
Payment breakdown
Explore the cost of this home by adjusting the details. Changes won't be saved.Climate risks
Neighborhood: The Nations
Nearby schools
Schools provided by the listing agent
- Elementary: Cockrill Elementary
- Middle: Moses McKissack Middle
- High: Pearl Cohn Magnet High School
Source: RealTracs MLS as distributed by MLS GRID. This data may not be complete. We recommend contacting the local school district to confirm school assignments for this home.

Similar homes
- $835,0004 bd3 ba2.4k sqft5410C Kentucky Ave, Nashville, TN 37209For Sale

 MLS ID #3528094, Tamanna Qureshi. RealTracs MLS as distributed by MLS GRID
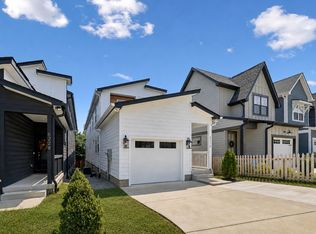
 - $735,0004 bd3 ba2.5k sqft622 Waco Dr, Nashville, TN 37209For Sale
 MLS ID #3511172, Hensley Loeb. RealTracs MLS as distributed by MLS GRID
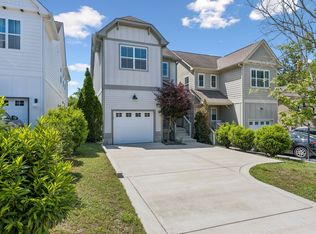
 - $649,0003 bd3 ba2.1k sqft6337A Alamo Pl, Nashville, TN 37209For Sale
 MLS ID #3531775, Guy Ferro. RealTracs MLS as distributed by MLS GRID
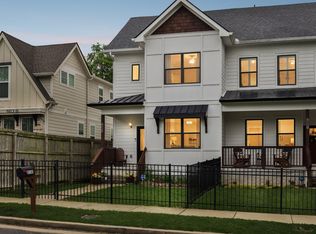
 - $734,9004 bd3 ba2.1k sqft6113C Louisiana Ave, Nashville, TN 37209For Sale
 MLS ID #3228335, George W Weeks. RealTracs MLS as distributed by MLS GRID
 - $849,9004 bd4 ba2.5k sqft3506 Hillsdale Ave #A, Nashville, TN 37205For SaleMLS ID #3256297, Lara K. Kirby | KIRBY GROUP. RealTracs MLS as distributed by MLS GRID
- $675,0003 bd4 ba2.3k sqft600A 45th Ave N, Nashville, TN 37209For SaleMLS ID #3182209, Stephen Delahoussaye. RealTracs MLS as distributed by MLS GRID
- $749,0003 bd3 ba2.2k sqft418B W Bend St, Nashville, TN 37209For SaleMLS ID #3319825, Guy Ferro. RealTracs MLS as distributed by MLS GRID
- $674,9003 bd4 ba2.2k sqft1008 59th Ave N, Nashville, TN 37209For SaleMLS ID #3335295, Fabian Silvas. RealTracs MLS as distributed by MLS GRID
- $675,0003 bd3 ba2.2k sqft6123 Louisiana Ave #A, Nashville, TN 37209For SaleMLS ID #3277205, Justin Floyd. RealTracs MLS as distributed by MLS GRID
- $899,9003 bd4 ba2.6k sqft1002 A Southside Ave, Nashville, TN 37203For SaleMLS ID #3541538, David Binkley. RealTracs MLS as distributed by MLS GRID
- $799,9993 bd4 ba2k sqft1011D 12th Ave N, Nashville, TN 37208For SaleMLS ID #3206931, Jack Costigan. RealTracs MLS as distributed by MLS GRID
- $799,9993 bd4 ba2k sqft1011C 12th Ave N, Nashville, TN 37208For SaleMLS ID #3206919, Jack Costigan. RealTracs MLS as distributed by MLS GRID
- $--5 bd6 ba2.7k sqft818 Shelby Ave #A, Nashville, TN 37206AuctionMLS ID #3529161, Amanda Pharr. RealTracs MLS as distributed by MLS GRID
- $629,9003 bd3 ba1.7k sqft5819A Maxon Ave, Nashville, TN 37209For SaleMLS ID #3508249, Megan Baker Jernigan. RealTracs MLS as distributed by MLS GRID
- $669,5003 bd4 ba1.8k sqft411B Eastboro Dr, Nashville, TN 37209For SaleMLS ID #3225979, Donnie Stanley. RealTracs MLS as distributed by MLS GRID
- $639,0003 bd3 ba2.2k sqft6205 New York Ave, Nashville, TN 37209For SaleMLS ID #3208126, Emily Stephens. RealTracs MLS as distributed by MLS GRID
- $594,0003 bd4 ba2.3k sqft1007 44th Ave N, Nashville, TN 37209For SaleMLS ID #3247497, Margaret Davidson. RealTracs MLS as distributed by MLS GRID
- $854,9004 bd4 ba2.6k sqft2617 Barclay Dr, Nashville, TN 37206For SaleMLS ID #3511077, Katerina Kazakos Tate. RealTracs MLS as distributed by MLS GRID
- $689,9004 bd3 ba2.5k sqft632B Annex Ave, Nashville, TN 37209For SaleMLS ID #3509938, Luka Milicevic. RealTracs MLS as distributed by MLS GRID
- $585,0003 bd3 ba1.5k sqft6007A Obrien Ave, Nashville, TN 37209For SaleMLS ID #3224352, Caroline Rosenberg. RealTracs MLS as distributed by MLS GRID
