Discover the best of SYLVAN PARK living! Perfectly positioned with the conveniences of West End just minutes away, this like-new home offers the ideal blend of modern comfort, thoughtful design, and a walkable lifestyle. Easy access to neighborhood restaurants, coffee shops, boutiques, McCabe Golf Course, and the Greenway! Approximately 2,600 square feet of light-filled living space is enhanced by soaring 10-foot ceilings on the main level and 9-foot ceilings upstairs. The open-concept floor plan centers around a beautifully appointed kitchen featuring granite countertops, stainless steel appliances, a large island, walk-in pantry, and built-in beverage station, flowing seamlessly into the dining area and family room with fireplace. Offering four bedrooms or flexible spaces for a home office or bonus room, the layout adapts to today’s lifestyle. The spacious primary suite features a soaking tub, oversized tiled shower, and custom closet build-outs. Super comfy screened porch overlooking a private, fenced backyard with newly installed turf—perfect for entertaining or relaxing. Additional highlights include three full baths, one half bath, a covered front porch, one-car garage, concrete driveway, and recently new refrigerator and dishwasher. Move-in ready and now offered at a new, under market value price, this is an exceptional opportunity to own a beautifully maintained home in one of Nashville’s most sought-after neighborhoods. Priced BELOW market comps!
Active
$849,900
3506 Hillsdale Ave #A, Nashville, TN 37205
4beds
2,584sqft
Horizontal Property Regime - Attached, Residential
Built in 2017
1,742 Square Feet Lot
$-- Zestimate®
$329/sqft
$-- HOA
What's special
- 59 days
- 449
- 11
Zillow last checked:
Listing updated:
Listed by:
Lara K. Kirby | KIRBY GROUP 931-273-5510,
Compass 615-383-6600
Source: RealTracs MLS as distributed by MLS GRID,MLS#: 3256297
Facts & features
Interior
Bedrooms & bathrooms
- Bedrooms: 4
- Bathrooms: 4
- Full bathrooms: 3
- 1/2 bathrooms: 1
Bedroom 1
- Features: Suite
- Level: Suite
- Area: 270 Square Feet
- Dimensions: 18x15
Bedroom 2
- Features: Bath
- Level: Bath
- Area: 110 Square Feet
- Dimensions: 10x11
Bedroom 3
- Area: 165 Square Feet
- Dimensions: 11x15
Bedroom 4
- Features: Bath
- Level: Bath
- Area: 330 Square Feet
- Dimensions: 22x15
Primary bathroom
- Features: Double Vanity
- Level: Double Vanity
Dining room
- Features: Combination
- Level: Combination
- Area: 140 Square Feet
- Dimensions: 10x14
Kitchen
- Features: Pantry
- Level: Pantry
- Area: 240 Square Feet
- Dimensions: 15x16
Living room
- Features: Great Room
- Level: Great Room
- Area: 306 Square Feet
- Dimensions: 18x17
Heating
- Central, Dual, Natural Gas
Cooling
- Central Air, Dual
Appliances
- Included: Electric Oven, Gas Range, Dishwasher, Disposal, Microwave, Refrigerator
- Laundry: Electric Dryer Hookup, Washer Hookup
Features
- High Speed Internet
- Flooring: Wood, Tile
- Basement: Crawl Space,None
- Number of fireplaces: 1
- Fireplace features: Gas, Great Room
Interior area
- Total structure area: 2,584
- Total interior livable area: 2,584 sqft
- Finished area above ground: 2,584
Property
Parking
- Total spaces: 3
- Parking features: Garage Faces Front, Driveway
- Attached garage spaces: 1
- Uncovered spaces: 2
Features
- Levels: Three Or More
- Stories: 3
- Patio & porch: Patio, Covered, Porch, Screened
Lot
- Size: 1,742 Square Feet
Details
- Parcel number: 104050O00100CO
- Special conditions: Standard
Construction
Type & style
- Home type: SingleFamily
- Architectural style: Contemporary
- Property subtype: Horizontal Property Regime - Attached, Residential
- Attached to another structure: Yes
Materials
- Fiber Cement
- Roof: Shingle
Condition
- New construction: No
- Year built: 2017
Utilities & green energy
- Sewer: Public Sewer
- Water: Public
- Utilities for property: Natural Gas Available, Water Available
Community & HOA
Community
- Security: Fire Alarm, Security System, Smoke Detector(s)
- Subdivision: 3506 Hillsdale Cottages
HOA
- Has HOA: No
Location
- Region: Nashville
Financial & listing details
- Price per square foot: $329/sqft
- Annual tax amount: $5,110
- Date on market: 7/3/2026
Estimated market value
Not available
Estimated sales range
Not available
Not available
Price history
| Date | Event | Price |
|---|---|---|
| 7/3/2026 | Listed for sale | $849,900-3.4%$329/sqft |
Source:  RealTracs MLS as distributed by MLS GRID #3256297 Report a problem RealTracs MLS as distributed by MLS GRID #3256297 Report a problem | ||
| 6/23/2026 | Listing removed | $879,900$341/sqft |
Source: RealTracs MLS as distributed by MLS GRID #3111204 Report a problem | ||
| 5/1/2026 | Price change | $879,900-2.2%$341/sqft |
Source: RealTracs MLS as distributed by MLS GRID #3111204 Report a problem | ||
| 4/2/2026 | Price change | $899,900-1.6%$348/sqft |
Source: RealTracs MLS as distributed by MLS GRID #3111204 Report a problem | ||
| 1/21/2026 | Listed for sale | $914,900$354/sqft |
Source: RealTracs MLS as distributed by MLS GRID #3111204 Report a problem | ||
| 4/1/2025 | Listing removed | $914,900$354/sqft |
Source: RealTracs MLS as distributed by MLS GRID #2784307 Report a problem | ||
| 1/28/2025 | Listed for sale | $914,900-3.6%$354/sqft |
Source: RealTracs MLS as distributed by MLS GRID #2784307 Report a problem | ||
| 1/27/2025 | Listing removed | $949,000$367/sqft |
Source: RealTracs MLS as distributed by MLS GRID #2772458 Report a problem | ||
| 1/20/2025 | Price change | $949,000-1%$367/sqft |
Source: RealTracs MLS as distributed by MLS GRID #2772458 Report a problem | ||
| 1/5/2025 | Listed for sale | $959,000$371/sqft |
Source: RealTracs MLS as distributed by MLS GRID #2772458 Report a problem | ||
Public tax history
Tax history is unavailable.
Monthly payment
Est. payment
Payment breakdown
Explore the cost of this home by adjusting the details. Changes won't be saved.Climate risks
Neighborhood: 37205
Nearby schools
Schools provided by the listing agent
- Elementary: Sylvan Park Paideia Design Center
- Middle: West End Middle School
- High: Hillsboro Comp High School
Source: RealTracs MLS as distributed by MLS GRID. This data may not be complete. We recommend contacting the local school district to confirm school assignments for this home.

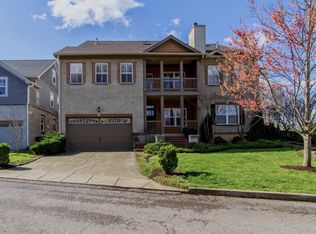
Similar homes
- $835,0004 bd3 ba2.4k sqft5410C Kentucky Ave, Nashville, TN 37209For Sale

 MLS ID #3528094, Tamanna Qureshi. RealTracs MLS as distributed by MLS GRID
 - $--5 bd6 ba2.7k sqft818 Shelby Ave #A, Nashville, TN 37206Auction
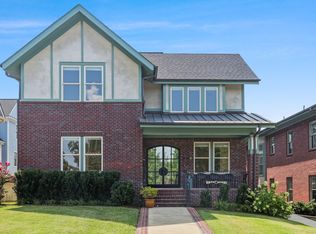 MLS ID #3529161, Amanda Pharr. RealTracs MLS as distributed by MLS GRID
 - $839,9003 bd3 ba2.3k sqft5200 Michigan Ave, Nashville, TN 37209For Sale
 MLS ID #3520627, Shauna W. Brooks. RealTracs MLS as distributed by MLS GRID
 - $750,0003 bd3 ba2.4k sqft417 Patina Cir, Nashville, TN 37209For Sale
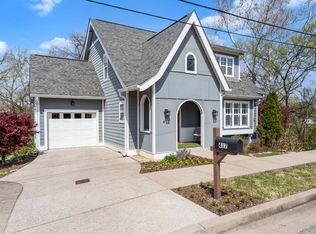 MLS ID #3529876, Stephanie Kleiner. RealTracs MLS as distributed by MLS GRID
 - $849,9004 bd4 ba2.7k sqft532 Westboro Dr, Nashville, TN 37209For SaleMLS ID #3333556, Michele Keith. RealTracs MLS as distributed by MLS GRID
- $849,9004 bd3 ba2.5k sqft1809 McEwen Ave, Nashville, TN 37206For SaleMLS ID #3231268, Shalini Vallabhaneni. RealTracs MLS as distributed by MLS GRID
- $999,9004 bd4 ba2.5k sqft1021A 15th Ave S, Nashville, TN 37212For SaleMLS ID #3513872, Tanya Davis. RealTracs MLS as distributed by MLS GRID
- $975,0004 bd4 ba2.9k sqft1416 15th Ave S, Nashville, TN 37212For SaleMLS ID #3336244, Melissa Hawley. RealTracs MLS as distributed by MLS GRID
- $749,9004 bd3 ba2.4k sqft1009 49th Ave N, Nashville, TN 37209For SaleMLS ID #3229347, Jamie Friedl. RealTracs MLS as distributed by MLS GRID
- $874,9003 bd3 ba2.5k sqft513 Croley Dr, Nashville, TN 37209For SaleMLS ID #3243080, John Marc Stephens. RealTracs MLS as distributed by MLS GRID
- $735,0004 bd3 ba2.5k sqft622 Waco Dr, Nashville, TN 37209For SaleMLS ID #3511172, Hensley Loeb. RealTracs MLS as distributed by MLS GRID
- $699,0004 bd4 ba2.6k sqft2420 Chapel Ave, Nashville, TN 37206For SaleMLS ID #3527508, Lynn Steller Smith. RealTracs MLS as distributed by MLS GRID
- $895,0005 bd5 ba3.8k sqft101 Lyle Ln, Nashville, TN 37210For SaleMLS ID #3524713, Tonia King. RealTracs MLS as distributed by MLS GRID
- $925,0003 bd3 ba2k sqft1812 5th Ave N, Nashville, TN 37208For SaleMLS ID #3525669, Jackson Zeitlin. RealTracs MLS as distributed by MLS GRID
- $745,0004 bd3 ba2.4k sqft4907B Georgia Ave, Nashville, TN 37209For SaleMLS ID #3269416, Debbie Beam. RealTracs MLS as distributed by MLS GRID
- $1,100,0004 bd4 ba3.2k sqft2210 Grantland Ave, Nashville, TN 37204For SaleMLS ID #3528249, Chadd Bryant. RealTracs MLS as distributed by MLS GRID
- $734,9004 bd3 ba2.1k sqft6113C Louisiana Ave, Nashville, TN 37209For SaleMLS ID #3228335, George W Weeks. RealTracs MLS as distributed by MLS GRID
- $939,9993 bd3 ba2.8k sqft3708 Ackerman Ct, Nashville, TN 37204For SaleMLS ID #3224224, Cathy Rowan East. RealTracs MLS as distributed by MLS GRID
- $797,0004 bd3 ba2.2k sqft1204 N 8th St, Nashville, TN 37207For SaleMLS ID #3221620, John Morrissey. RealTracs MLS as distributed by MLS GRID
- $1,035,0004 bd4 ba2.8k sqft606 Hume St #A, Nashville, TN 37208For SaleMLS ID #3250502, Karen Roach. RealTracs MLS as distributed by MLS GRID
