Price Improvement for this amazing home in the Nations!!
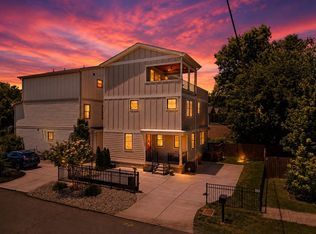
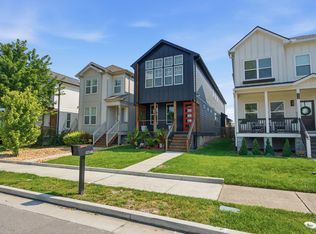
Step into a home that perfectly captures the vibrant energy of The Nations while offering a level of sophistication that’s hard to find. Built just three years ago, 4907B Georgia Ave isn't your typical tall-and-skinny—this is a charming two-story residence situated on a lot that is not an HPR, providing a sense of SINGLE FAMILY RESIDENTIAL SPACE and independence that is a rare luxury in this part of town.
Spanning nearly 2,500 square feet, the interior feels both expansive and intimate thanks to a host of HIGH-END DESIGNER UPGRADES! From the custom lighting fixtures that act as statement pieces in every room to the high-performance SS appliances, gas cooktop and the chic, textured wallpaper accents, every inch of this home has been curated with an eye for style. Even the stairs have been elevated with a custom runner that adds a touch of warmth and luxury.
The layout flows effortlessly, leading you to a GORGEOUS UPSTAIRS BALCONY—the perfect spot for a morning coffee or an evening wind-down. Outside, the professional landscaping creates an inviting curb appeal, while the fenced yard offers a private retreat for outdoor entertaining. Plus, the ATTACHED TWO CAR GARAGE provides plenty of storage and convenience.
Located in the heart of one of Nashville’s most sought-after neighborhoods, you’re just moments away from the local favorites that make The Nations so special. Enjoy easy access to an array of popular shops, eclectic restaurants, and green spaces, all while living in a home that feels worlds away from the hustle. This is modern Nashville living at its absolute finest!!
Active
Price cut: $40K (8/6)
$745,000
4907B Georgia Ave, Nashville, TN 37209
4beds
2,479sqft
:
Get pre-qualified$4,498/mo
Single Family Residence, Residential
Built in 2023
3,920 Square Feet Lot
$-- Zestimate®
$301/sqft
$-- HOA
What's special
High-end designer upgradesTwo-story residenceGas cooktopChic textured wallpaper accentsHigh-performance ss appliances
- 30 days |
- 514 |
- 19 |
Zillow last checked:
Listing updated:
Listed by:
Debbie Beam 615-473-4101,
Compass RE 615-475-5616
Source: RealTracs MLS as distributed by MLS GRID,MLS#: 3269416
Facts & features
Interior
Bedrooms & bathrooms
- Bedrooms: 4
- Bathrooms: 3
- Full bathrooms: 2
- 1/2 bathrooms: 1
- Main level bedrooms: 4
Bedroom 1
- Features: Full Bath
- Level: Full Bath
- Area: 270 Square Feet
- Dimensions: 18x15
Bedroom 2
- Features: Extra Large Closet
- Level: Extra Large Closet
- Area: 130 Square Feet
- Dimensions: 10x13
Bedroom 3
- Features: Extra Large Closet
- Level: Extra Large Closet
- Area: 168 Square Feet
- Dimensions: 14x12
Bedroom 4
- Features: Bath
- Level: Bath
- Area: 252 Square Feet
- Dimensions: 14x18
Primary bathroom
- Features: Suite
- Level: Suite
Dining room
- Features: Separate
- Level: Separate
- Area: 150 Square Feet
- Dimensions: 10x15
Kitchen
- Area: 195 Square Feet
- Dimensions: 13x15
Living room
- Features: Great Room
- Level: Great Room
- Area: 360 Square Feet
- Dimensions: 18x20
Other
- Area: 150 Square Feet
- Dimensions: 10x15
Heating
- Central
Cooling
- Central Air
Appliances
- Included: Built-In Gas Range, Cooktop, Dishwasher, Dryer, Refrigerator, Stainless Steel Appliance(s), Washer
Features
- High Speed Internet, Kitchen Island
- Flooring: Carpet, Wood, Tile
- Basement: None
Interior area
- Total structure area: 2,479
- Total interior livable area: 2,479 sqft
- Finished area above ground: 2,479
Property
Parking
- Total spaces: 2
- Parking features: Alley Access
- Garage spaces: 2
Features
- Levels: Two
- Stories: 2
Lot
- Size: 3,920 Square Feet
- Dimensions: 25 x 150
Details
- Parcel number: 09111049100
- Special conditions: Standard
Construction
Type & style
- Home type: SingleFamily
- Property subtype: Single Family Residence, Residential
Materials
- Fiber Cement
Condition
- New construction: No
- Year built: 2023
Utilities & green energy
- Sewer: Public Sewer
- Water: Public
- Utilities for property: Water Available, Cable Connected
Community & HOA
Community
- Subdivision: West Nashville
HOA
- Has HOA: No
Location
- Region: Nashville
Financial & listing details
- Price per square foot: $301/sqft
- Tax assessed value: $590,900
- Annual tax amount: $5,786
- Date on market: 7/10/2026
Estimated market value
Not available
Estimated sales range
Not available
Not available
Price history
| Date | Event | Price |
|---|---|---|
| 8/6/2026 | Price change | $745,000-5.1%$301/sqft |
Source:  RealTracs MLS as distributed by MLS GRID #3269416 Report a problem RealTracs MLS as distributed by MLS GRID #3269416 Report a problem | ||
| 7/24/2026 | Price change | $785,000-4.3%$317/sqft |
Source: RealTracs MLS as distributed by MLS GRID #3269416 Report a problem | ||
| 7/20/2026 | Price change | $819,900-1.2%$331/sqft |
Source: RealTracs MLS as distributed by MLS GRID #3269416 Report a problem | ||
| 7/10/2026 | Listed for sale | $829,900+25.8%$335/sqft |
Source: RealTracs MLS as distributed by MLS GRID #3269416 Report a problem | ||
| 1/4/2024 | Sold | $659,900$266/sqft |
Source: Public Record Report a problem | ||
Public tax history
| Year | Property taxes | Tax assessment |
|---|---|---|
| 2024 | $4,807 +254.9% | $147,725 +254.9% |
| 2023 | $1,354 | $41,625 |
Find assessor info on the county website
Monthly payment
Est. payment
Payment breakdown
Explore the cost of this home by adjusting the details. Changes won't be saved.Climate risks
Neighborhood: The Nations
Nearby schools
GreatSchools rating
- 3/10Cockrill Elementary SchoolGrades: PK-5Distance: 0.1 mi
- 4/10McKissack Middle SchoolGrades: 6-8Distance: 0.9 mi
- 4/10Pearl Cohn Magnet High SchoolGrades: 9-12Distance: 1.9 mi
Schools provided by the listing agent
- Elementary: Cockrill Elementary
- Middle: Moses McKissack Middle
- High: Pearl Cohn Magnet High School
Source: RealTracs MLS as distributed by MLS GRID. This data may not be complete. We recommend contacting the local school district to confirm school assignments for this home.
- $--2 bd1 ba1k sqft4907 Georgia Ave, Nashville, TN 37209Off Market
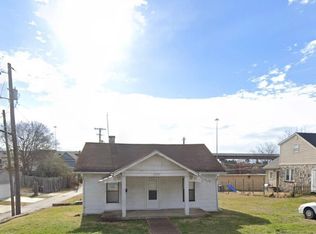
- $659,9004 bd3 ba2.4k sqft4909 Georgia Ave, Nashville, TN 37209Sold

- $599,9003 bd2 ba1.5k sqft4911 Georgia Ave, Nashville, TN 37209Off Market
- $513,6004 bd2 ba1.4k sqft4915 Georgia Ave, Nashville, TN 37209Off Market
- $490,3003 bd3 ba1.3k sqft4908F Delaware Ave, Nashville, TN 37209Off Market
- $501,0003 bd3 ba1.3k sqft4908H Delaware Ave, Nashville, TN 37209Off Market
- $---- bd-- ba-- sqft4908 Delaware Ave APT E, Nashville, TN 37209Off Market
- $--3 bd3 ba1.3k sqft4908 Delaware Ave #G, Nashville, TN 37209Off Market
A local agent can set up tours, give advice and negotiate with sellers.
A local lender can help you make sure your offer is ready when you are.
Similar homes
- $719,0003 bd5 ba2.8k sqft60 Twin St, Nashville, TN 37209For Sale
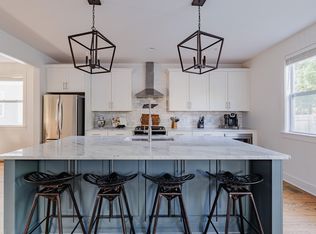
 MLS ID #3297925, Josh Stimpson. RealTracs MLS as distributed by MLS GRID
 - $734,9004 bd3 ba2.1k sqft6113C Louisiana Ave, Nashville, TN 37209For Sale
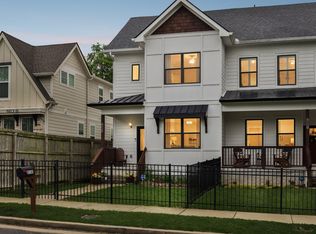 MLS ID #3228335, George W Weeks. RealTracs MLS as distributed by MLS GRID
 - $674,9003 bd4 ba2.2k sqft1008 59th Ave N, Nashville, TN 37209For Sale
 MLS ID #3335295, Fabian Silvas. RealTracs MLS as distributed by MLS GRID
 - $815,0004 bd4 ba2.5k sqft6206A New York Ave, Nashville, TN 37209For Sale
 MLS ID #3302383, Danielle Watson. RealTracs MLS as distributed by MLS GRID
 - $874,7504 bd3 ba2.4k sqft5410C Kentucky Ave, Nashville, TN 37209For SaleMLS ID #3221087, Tamanna Qureshi. RealTracs MLS as distributed by MLS GRID
- $675,0003 bd3 ba2.2k sqft6123 Louisiana Ave #A, Nashville, TN 37209For SaleMLS ID #3277205, Justin Floyd. RealTracs MLS as distributed by MLS GRID
- $849,9004 bd4 ba2.7k sqft516 Stevenson St, Nashville, TN 37209For SaleMLS ID #3264292, Todd Bradley. RealTracs MLS as distributed by MLS GRID
- $685,0003 bd3 ba2k sqft643 Vernon Ave APT 1, Nashville, TN 37209For SaleMLS ID #3267409, Lorene Hetherington. RealTracs MLS as distributed by MLS GRID
- $639,9003 bd3 ba2.3k sqft630 Croley Dr, Nashville, TN 37209For SaleMLS ID #3255151, Corey Rodgers. RealTracs MLS as distributed by MLS GRID
- $899,9004 bd4 ba2.9k sqft5916B Maxon Ave, Nashville, TN 37209For SaleMLS ID #3234909, Gabrielle C. Dodson. RealTracs MLS as distributed by MLS GRID
- $650,0003 bd3 ba2.1k sqft6215B New York Ave, Nashville, TN 37209For SaleMLS ID #3301879, Vikki Williams. RealTracs MLS as distributed by MLS GRID
- $750,0004 bd4 ba3.4k sqft13A N Hill St, Nashville, TN 37210For SaleMLS ID #3314294, Bob Hoff. RealTracs MLS as distributed by MLS GRID
- $650,0003 bd3 ba2k sqft417A 35th Ave N, Nashville, TN 37209For SaleMLS ID #3180774, Susan Gregory. RealTracs MLS as distributed by MLS GRID
- $650,0003 bd3 ba2.1k sqft625A Ries Ave, Nashville, TN 37209For SaleMLS ID #3234721, Corinne Lincoln. RealTracs MLS as distributed by MLS GRID
- $674,9003 bd3 ba2k sqft506B E Bend Dr, Nashville, TN 37209For SaleMLS ID #3165871, Donnie Stanley. RealTracs MLS as distributed by MLS GRID
- $750,0003 bd2 ba2.6k sqft2712 Eastland Ave, Nashville, TN 37206For SaleMLS ID #3320408, Sean Shariati. RealTracs MLS as distributed by MLS GRID
- $879,9003 bd3 ba2.5k sqft513 Croley Dr, Nashville, TN 37209For SaleMLS ID #3243080, John Marc Stephens. RealTracs MLS as distributed by MLS GRID
- $624,9003 bd3 ba2.3k sqft827 Watts Ln, Nashville, TN 37209For SaleMLS ID #3301967, Ryan Tombul. RealTracs MLS as distributed by MLS GRID
- $634,9993 bd3 ba2.1k sqft2812 Torbett St, Nashville, TN 37209For SaleMLS ID #3216442, Tim Bozeman. RealTracs MLS as distributed by MLS GRID
- $559,9003 bd3 ba1.9k sqft5829 Leslie Ave, Nashville, TN 37209For SaleMLS ID #3281403, Tracy Blair-Kwapis. RealTracs MLS as distributed by MLS GRID
